 For rent 50
$1,850/mo
1 bed1 bath700–1,100 sq ft
20 Duke Street #21
Durand, Hamilton
3 months agoMLS® X13479748
ROYAL LEPAGE REAL ESTATE SERVICES LTD.
101 John Street North #2014
Beasley, Hamilton, Ontario L8R0B8
For rent· Added
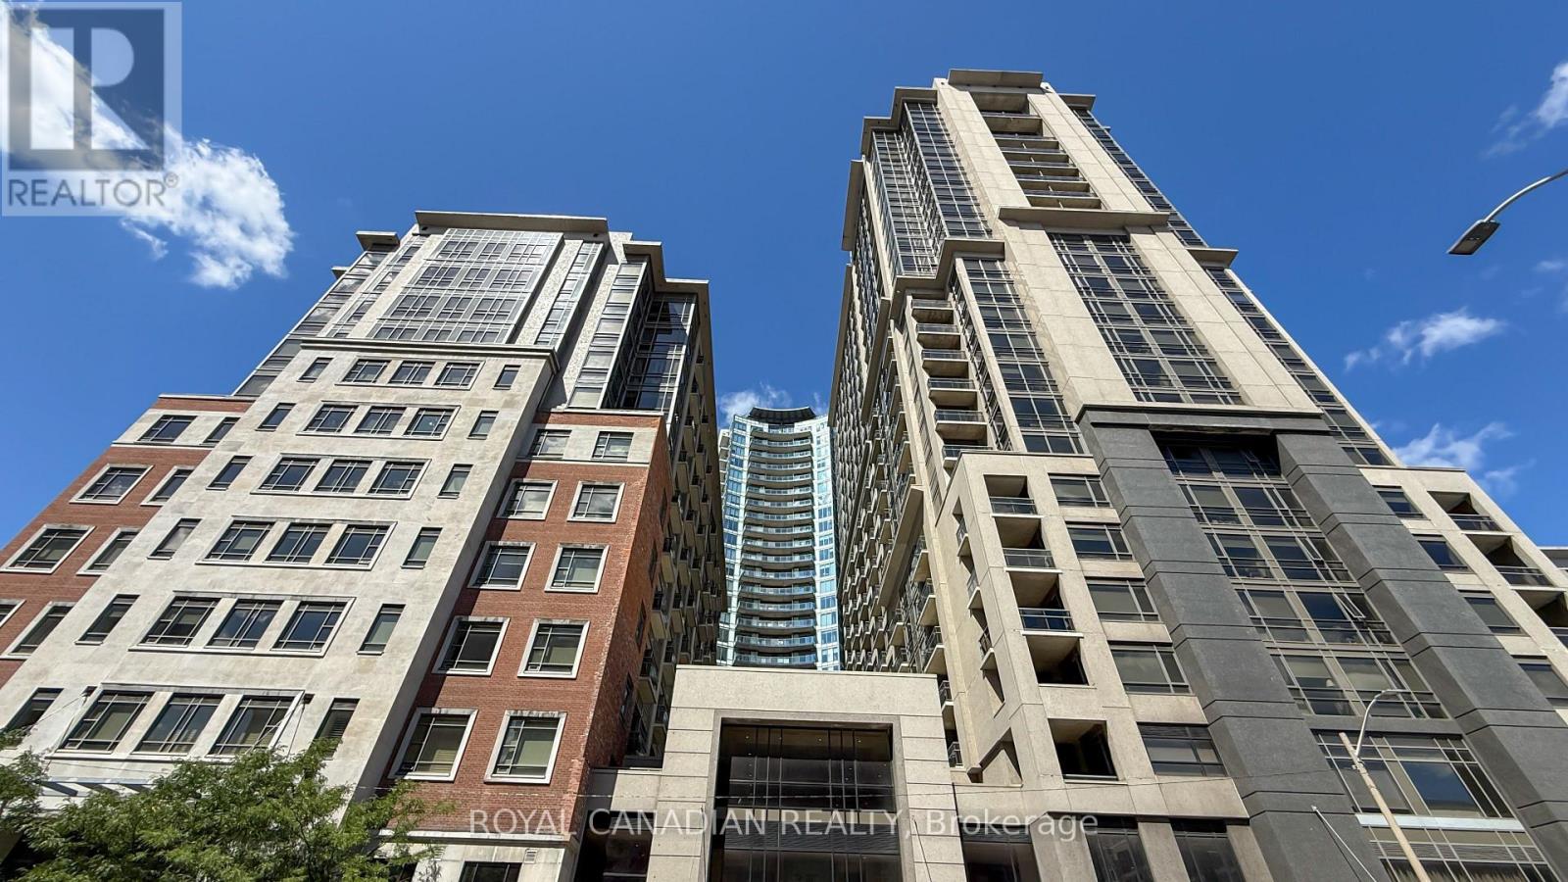
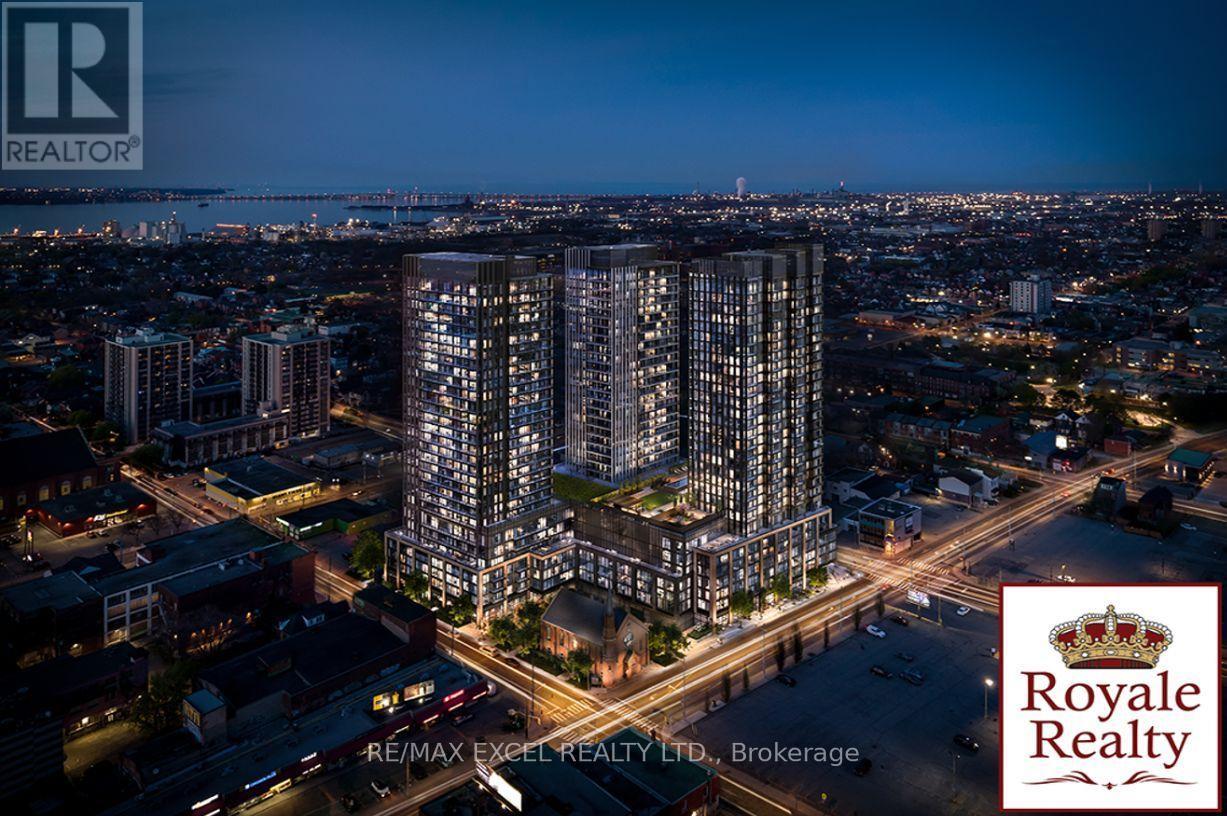
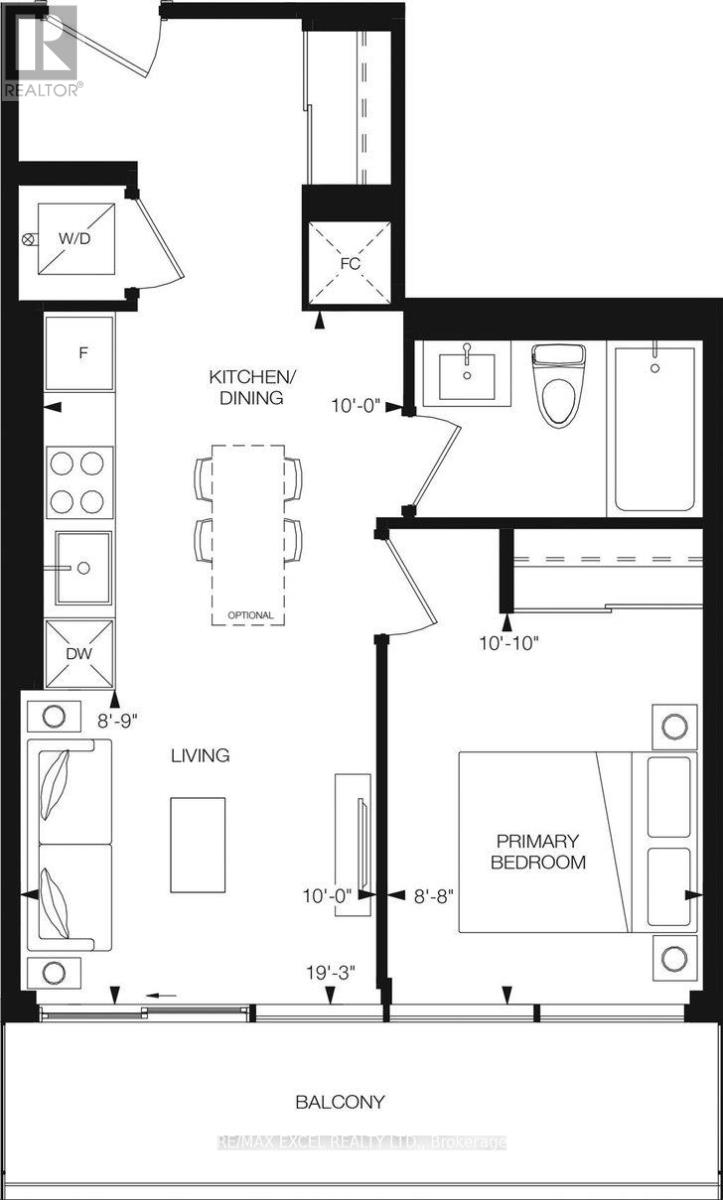
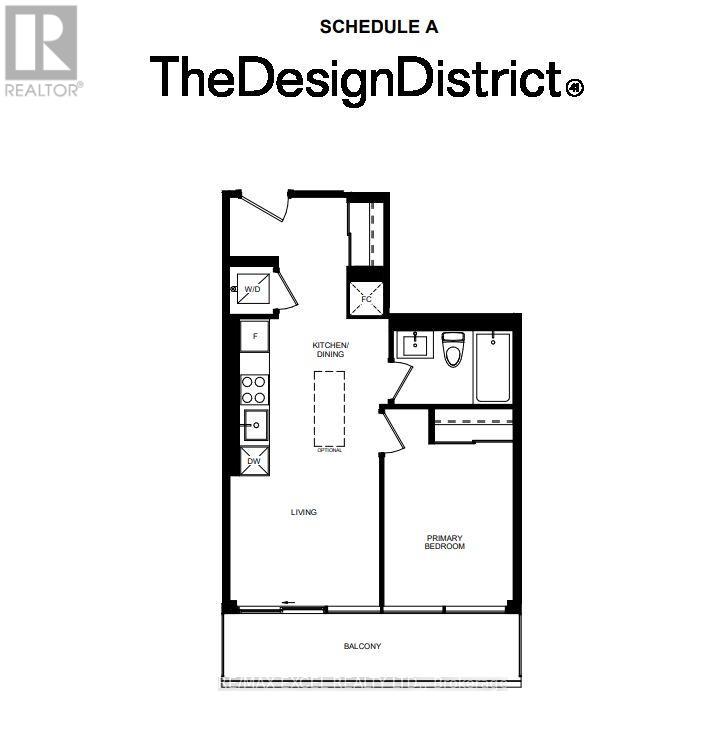
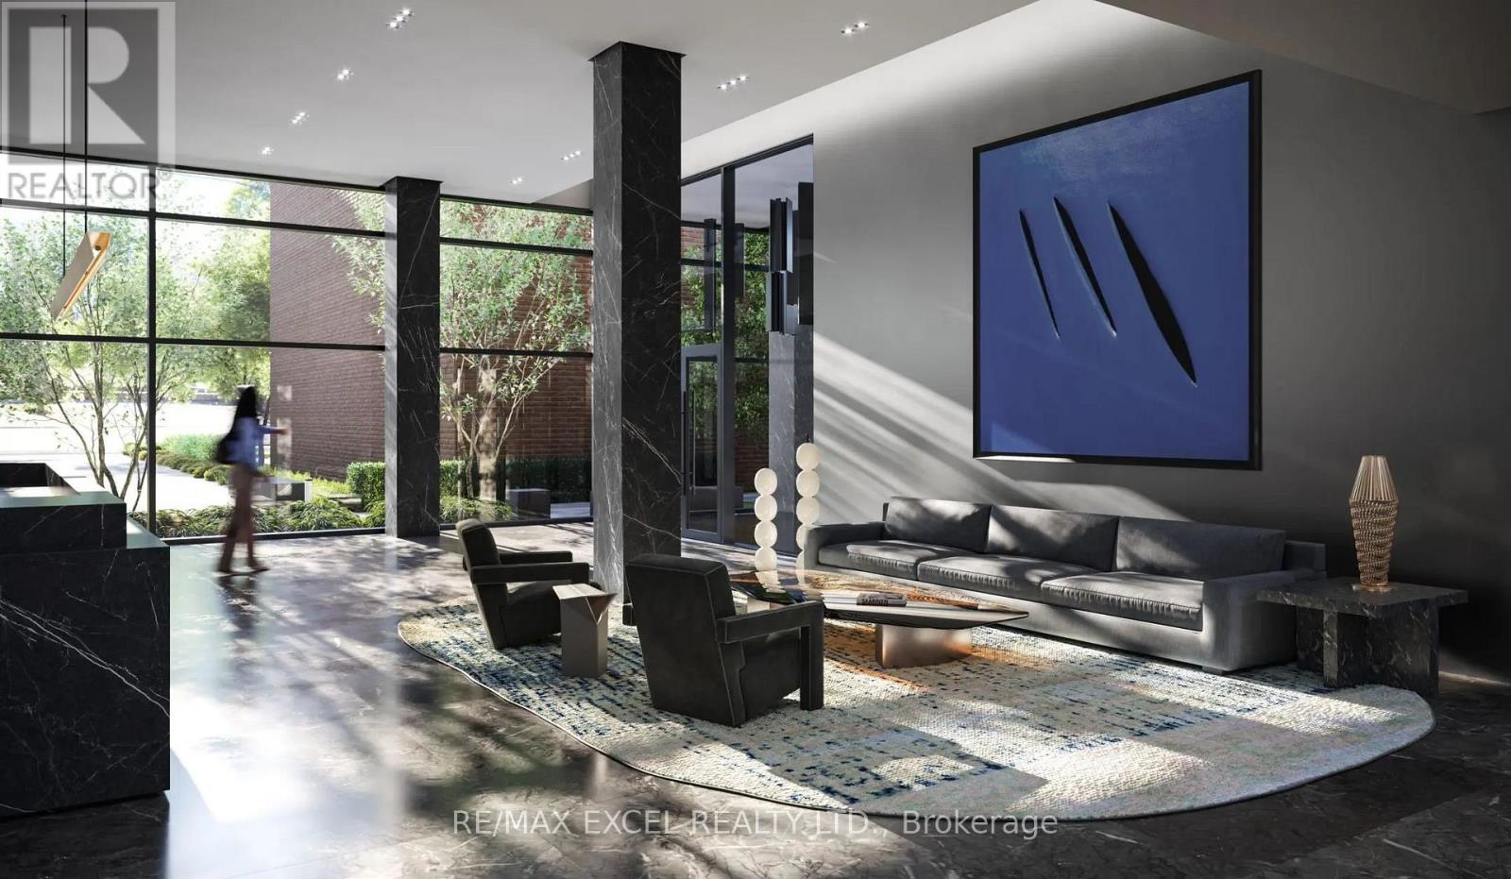
Brand New The Design District by Emblem , where elevated design, modern comfort, and exceptional urban convenience come together in the heart of Hamilton. This brand-new, never-occupied 1-bedroom, 1-bathroom suite offers approximately 500 sq. ft. of thoughtfully designed living space, featuring a modern open-concept layout, contemporary kitchen with built-in appliances, and a private balcony offering additional outdoor space. Designed in collaboration with a world-renowned interior design studio, The Design District delivers a sophisticated, design-forward atmosphere throughout the residence. Enjoy an impressive collection of state-of-the-art amenities, including an outdoor pool and pool lounge, fully equipped fitness centre, yoga studio, party room, co-working spaces, meeting rooms, outdoor bar and lounge, BBQ areas, and outdoor dining spaces, complemented by distinctive designer furnishings. Ideally located in one of Hamilton's most connected neighbourhoods, with the GO Station approximately a 10-minute walk away and Hamilton's LRT just minutes from your door. McMaster University is only 4 LRT stops away, while downtown Hamilton, restaurants, shopping, entertainment, green spaces, and Hamilton Airport are all easily accessible. Move-in as early as September 30! A rare opportunity to be the first resident of a brand-new home in one of Hamilton's most exciting new condominium communities.
Map data © OpenStreetMap contributors
No open houses are scheduled for this home.
Can't make it? Request a private viewing.
| Kitchen | Main level | 6 x 2.62 m |
| Dining room | Main level | 3.05 x 3.2 m |
| Living room | Main level | 3.05 x 2.67 m |
| Bedroom | Main level | 3.3 x 2.64 m |