 For rent 50
$1,850/mo
1 bed1 bath700–1,100 sq ft
20 Duke Street #21
Durand, Hamilton
3 months agoMLS® X13479748
ROYAL LEPAGE REAL ESTATE SERVICES LTD.
101 John Street #1615
Beasley, Hamilton, Ontario L8R1H7
For rent· Added
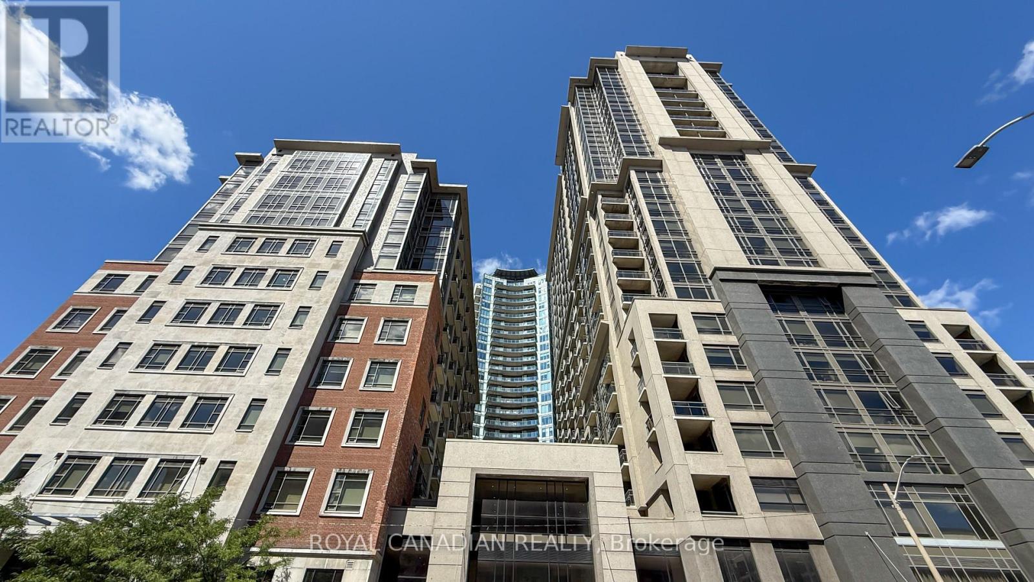
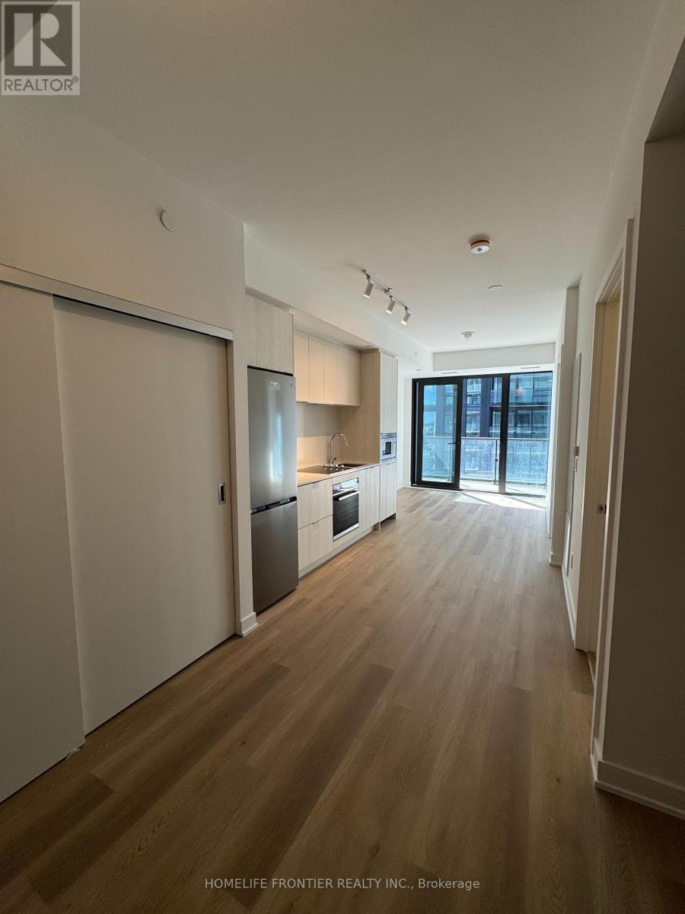
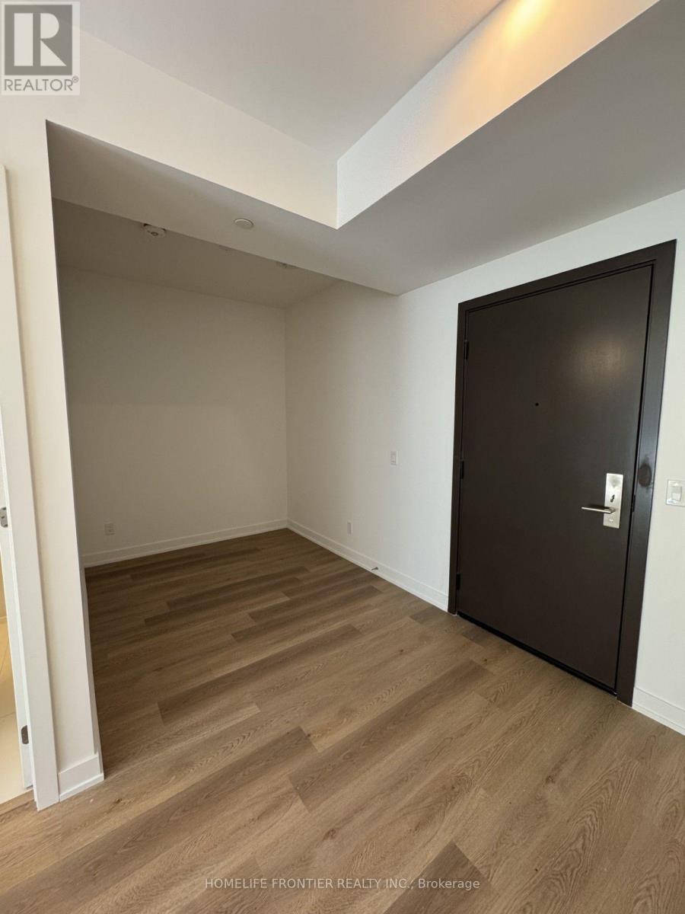
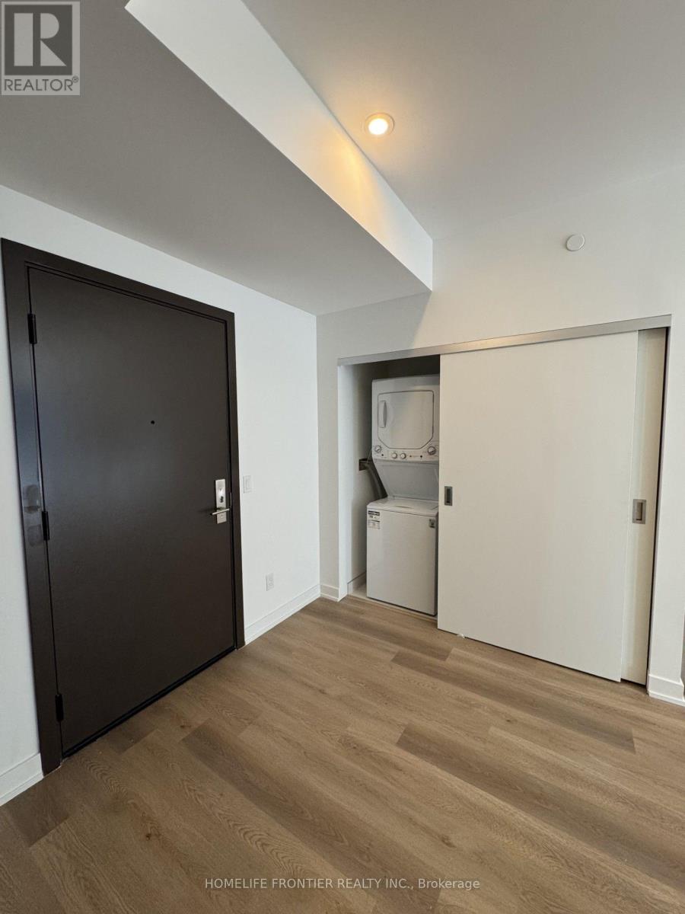
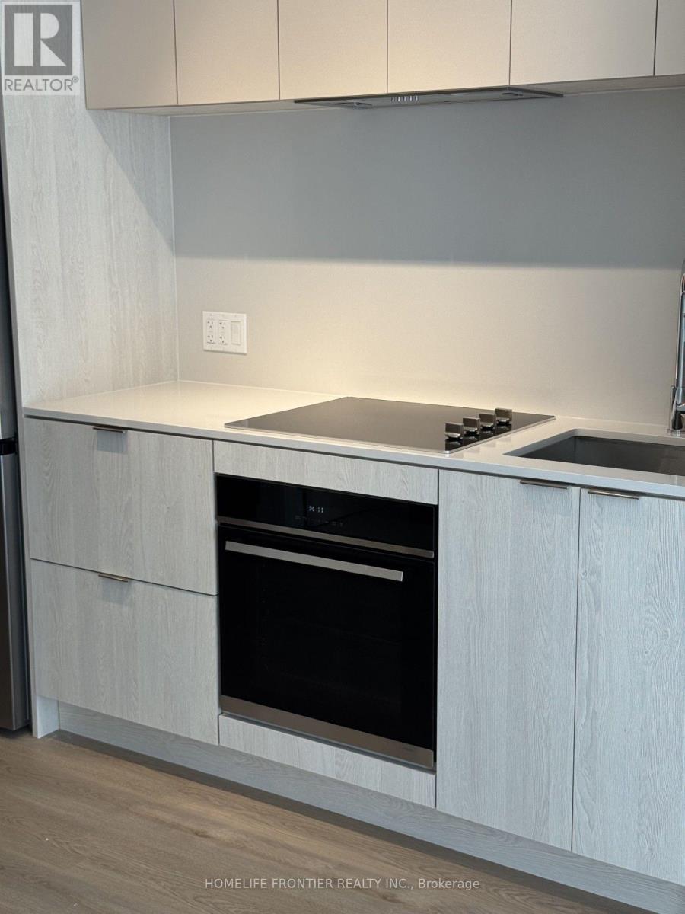
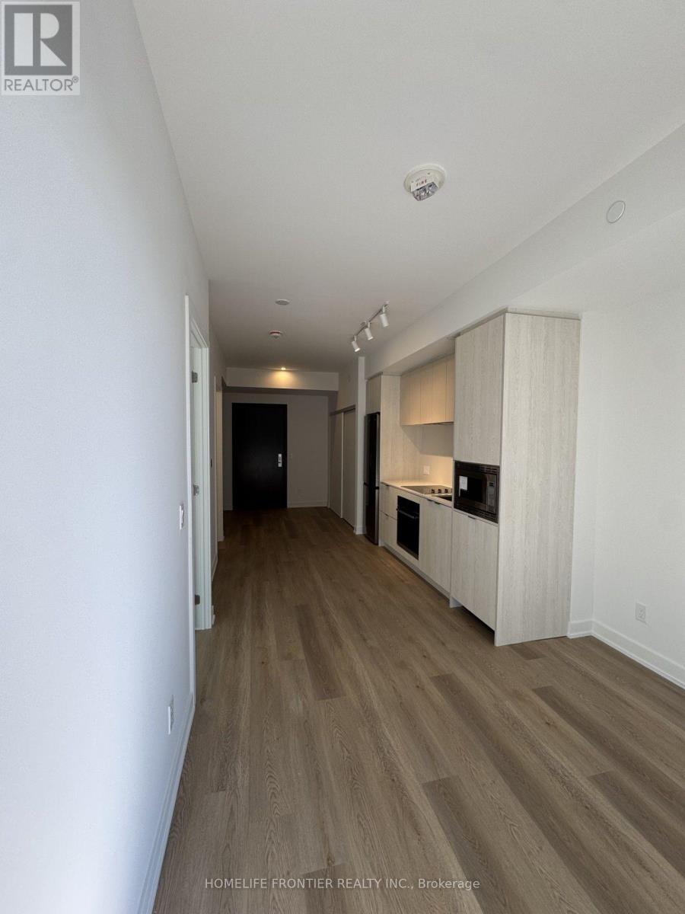
Brand New 1-Bedroom + Den Condo for Lease at The Design District by Emblem! Be the first to live in this stylish, never-occupied suite. Enjoy a functional open-concept layout, a contemporary kitchen with built-in appliances, and a 94 sq.ft private balcony. Designed for comfort and convenience, this brand-new residence is ideal for professionals, students, or anyone seeking a modern urban lifestyle. Enjoy exceptional building amenities, including an outdoor pool and lounge, fitness centre, yoga studio, party room, co-working spaces, meeting rooms, outdoor BBQ areas, and stylish lounge and dining spaces. Conveniently located in Hamilton, approximately a 10-minute walk to the GO Station and close to public transit, restaurants, shopping, entertainment, and green spaces. McMaster University is accessible via the LRT route. Hamilton Airport is also within reach. Experience contemporary living in one of Hamilton's exciting new condominium communities!
Map data © OpenStreetMap contributors
No open houses are scheduled for this home.
Can't make it? Request a private viewing.
| Kitchen | Main level | 3.05 x 2.74 m |
| Dining room | Main level | 5.8 x 2.74 m |
| Living room | Main level | 2.74 x 2.74 m |
| Primary Bedroom | Main level | 3.35 x 2.44 m |
| Den | Main level | 2.44 x 2.13 m |