
 For rent 50
$1,850/mo
2 bed1 bath700 sq ft
15 Albright Road #307
Hamilton
1 month agoMLS® 40858426
RE/MAX Escarpment Realty Inc.
102 Bonaparte Way #2 Lower
Hamilton, Ontario L9B2C9
For rent· Added
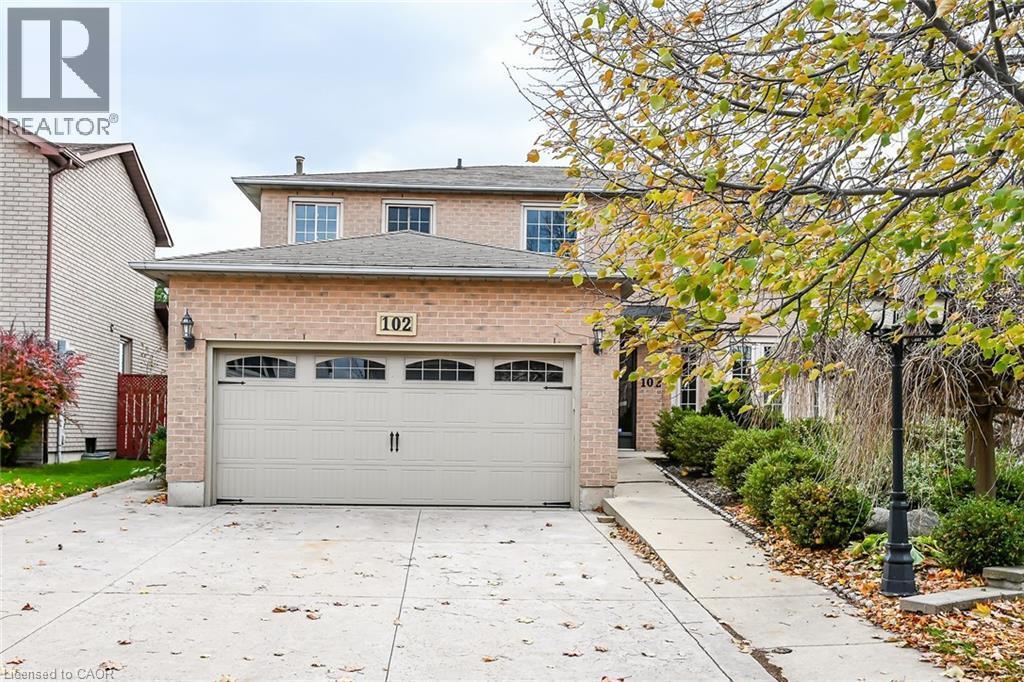
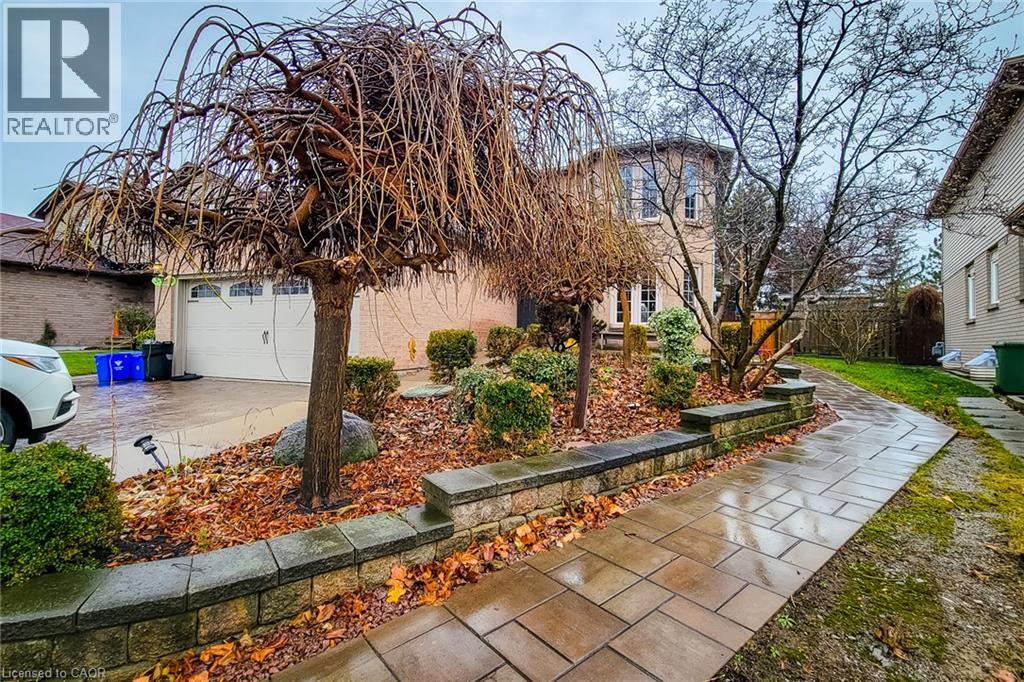
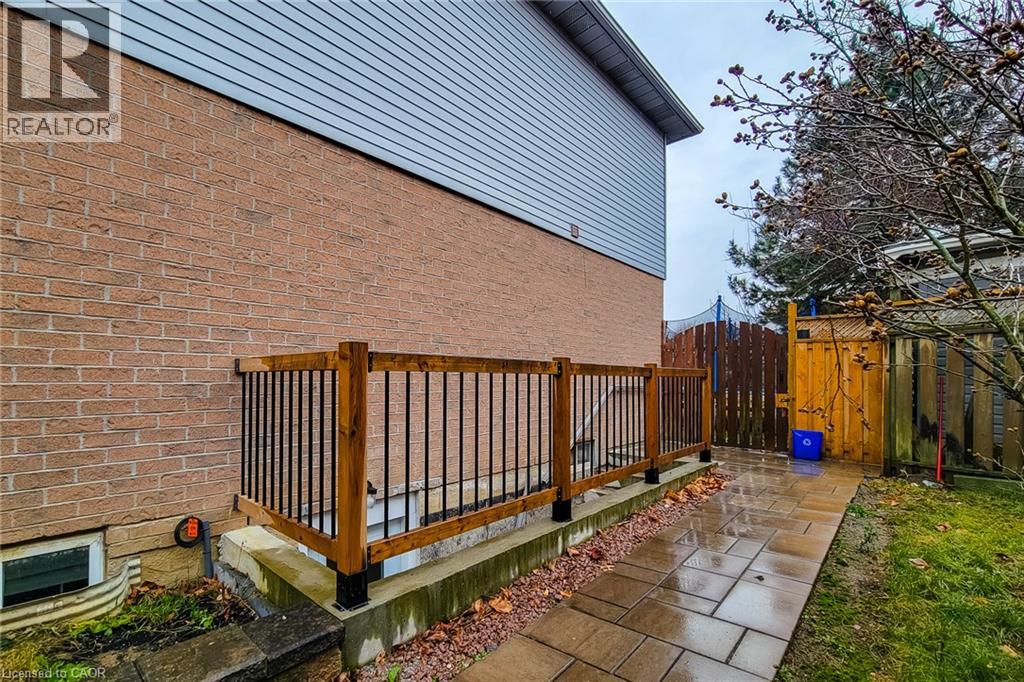
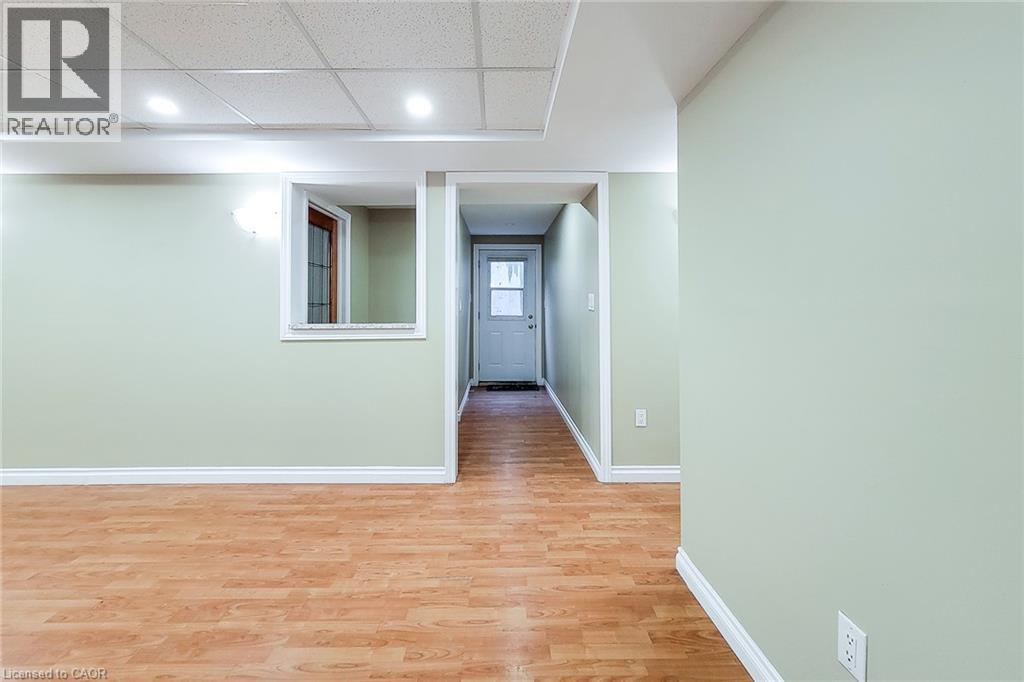
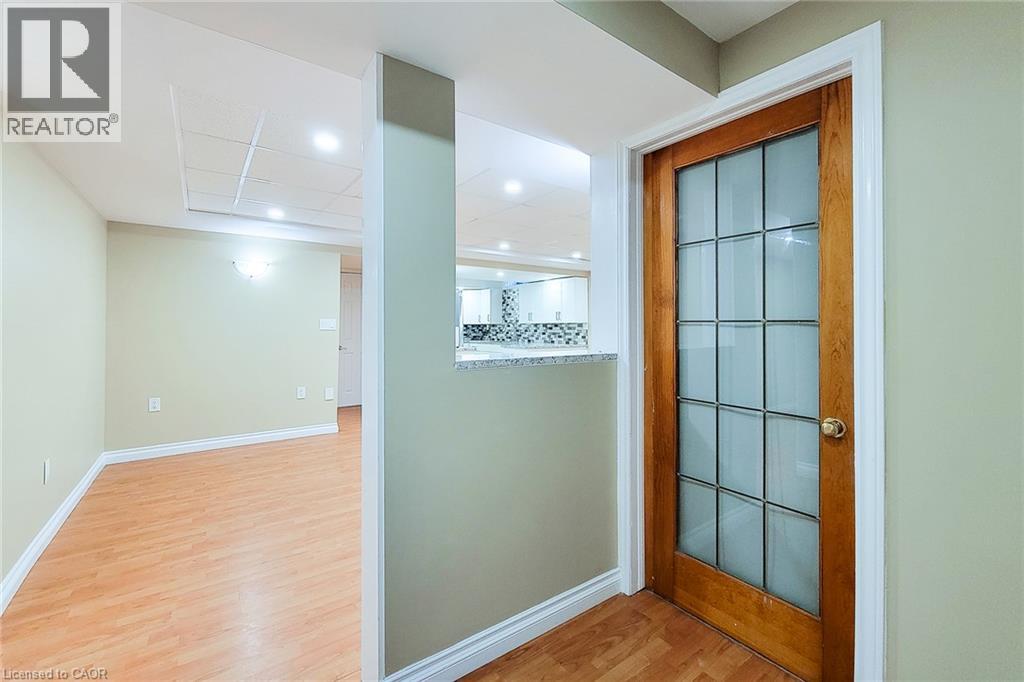
Preferred central mountain family neighborhood. Spacious 2 bedroom legal unit of approx. 1200 sq. ft. Lower level of a large 2 stry. home w/private separate entrance w/sound proof ceilings & walking distance to high-ranking elementary and secondary schools. Features spacious kitchen w/lots of cupboards, large living/dining room combo or just a large family room, in suite laundry and outdoor off street parking for 2 cars. Tenant pays 40% of all utility costs. Includes washer, dryer, fridge, and stove for tenants use. Email recent full credit report, rental application, income and references w/offer to lease to listing broker office. Please allow minimum 24-48 hours notice for viewings. Tenant moving out by the end of October.
Map data © OpenStreetMap contributors
No open houses are scheduled for this home.
Can't make it? Request a private viewing.
| 3pc Bathroom | Lower level | — |
| Laundry room | Lower level | 6'0'' x 8'0'' |
| Bedroom | Lower level | 11'0'' x 12'0'' |
| Bedroom | Lower level | 11'0'' x 12'0'' |
| Eat in kitchen | Lower level | 8'0'' x 11'0'' |
| Living room/Dining room | Lower level | 13'0'' x 27'0'' |
| Foyer | Lower level | — |




