
 For sale 50
$404,900
1 bed1 bath600–699 sq ft
461 Green Road #304
Stoney Creek, Hamilton
20 days agoMLS® X13818324
RE/MAX ESCARPMENT REALTY INC.
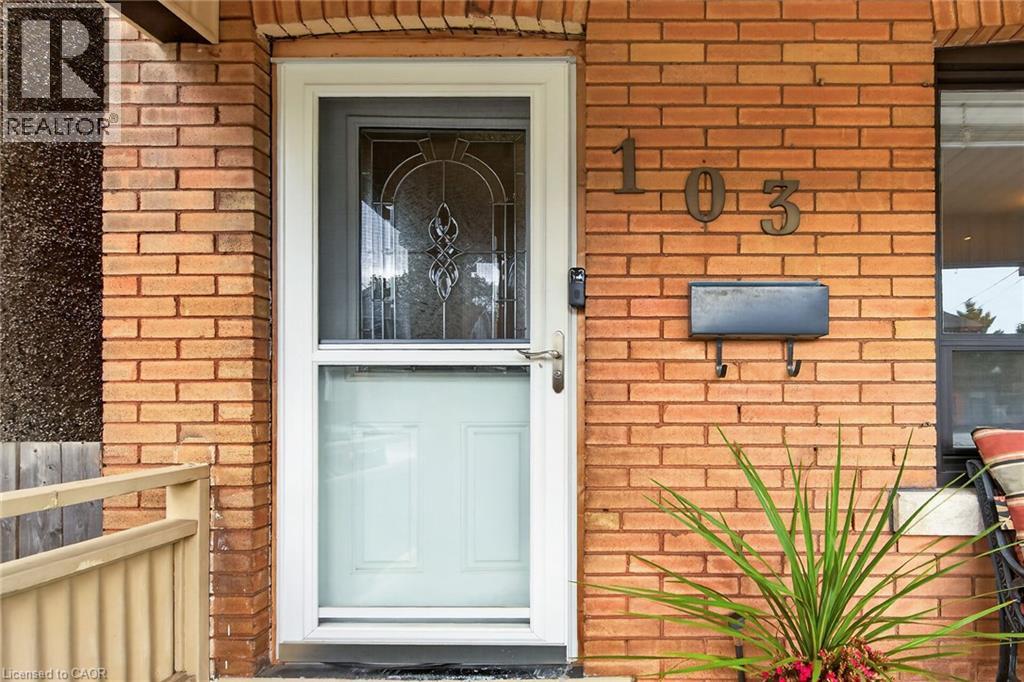
103 Belmont Avenue
Hamilton, Ontario L8L7M2
For sale· Added
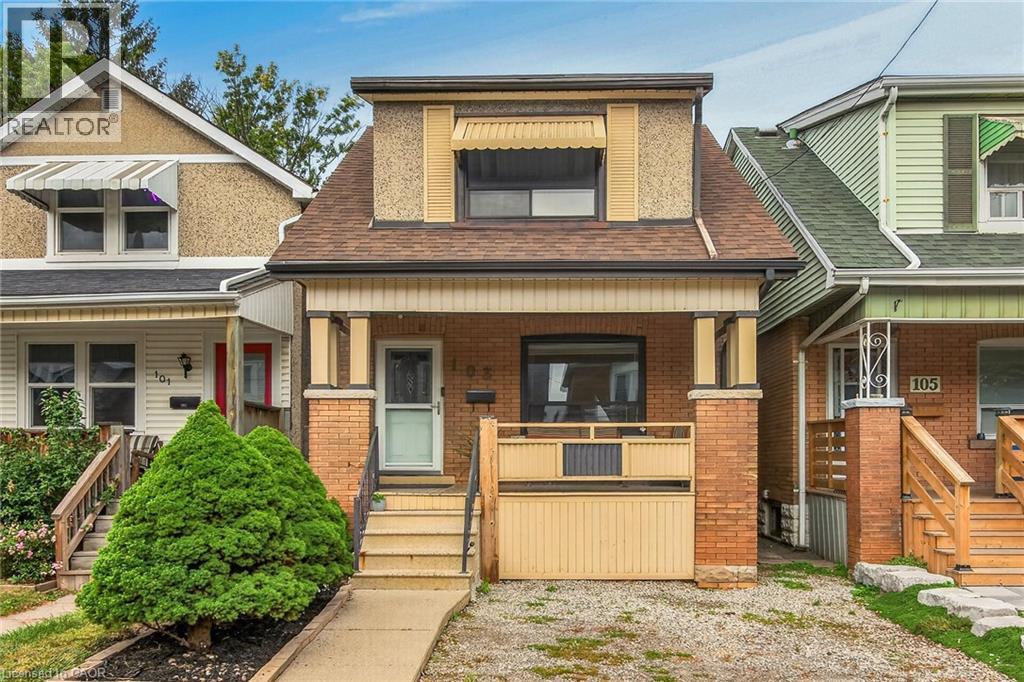
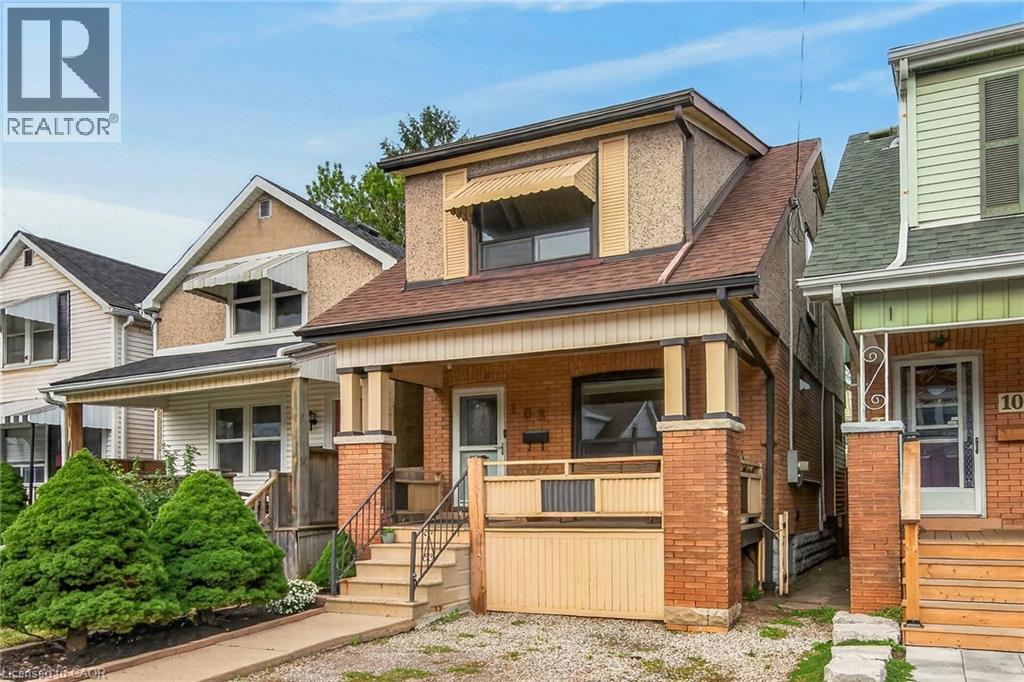
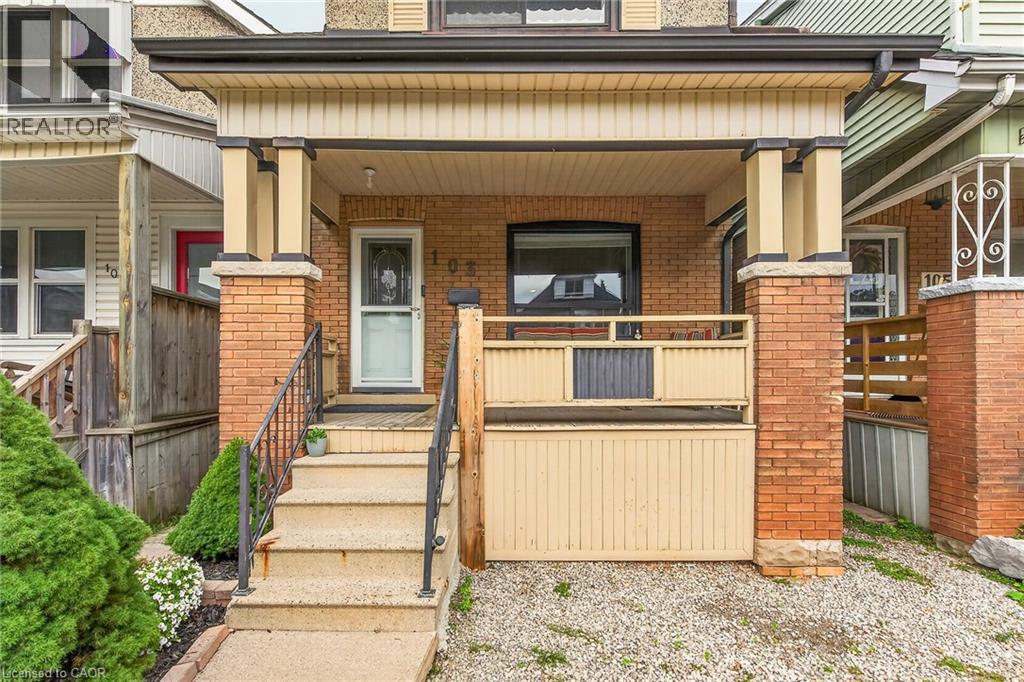
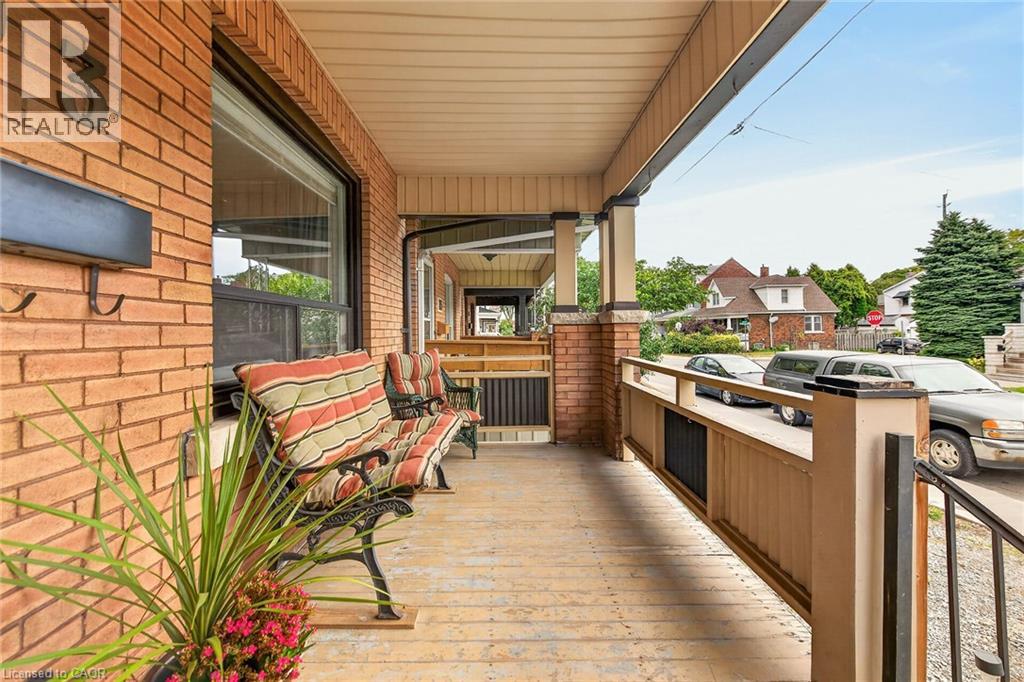
Well kept carpet free 4 bedroom, 2 bathroom 1.5 storey home in central Hamilton with two parking spaces - one front yard space & one space in the detached garage. Main floor offers bright living room with potlights, stained glass window & hardwood flooring, eat-in kitchen with door to rear yard as well as a main floor bedroom with potlights & hardwood flooring that contains a convenient newer 4 piece bath ('23). Upper level features newer vinyl flooring throughout ('26) & consists of a good sized primary bedroom plus two additional bedrooms & a 4 piece bathroom with tile flooring. Panel box on breakers. Walk-up from basement has been sealed. Fully fenced rear yard. Newer plumbing throughout house ('16). Newer furnace ('19). Newer 3/4 water line from street to home ('19). Freshly painted ('26). Quick & easy access to QEW. Located close to Gage Park, trendy Ottawa Street, The Centre on Barton & the planned LRT.
Map data © OpenStreetMap contributors
No open houses are scheduled for this home.
Can't make it? Request a private viewing.
| 4pc Bathroom | Second level | — |
| Bedroom | Second level | 9'9'' x 9'5'' |
| Bedroom | Second level | 9'10'' x 9'5'' |
| Primary Bedroom | Second level | 11'1'' x 10'6'' |
| 4pc Bathroom | Main level | — |
| Bedroom | Main level | 11'1'' x 11'4'' |
| Eat in kitchen | Main level | 11'0'' x 11'10'' |
| Living room | Main level | 13'5'' x 12'10'' |




