
 For sale 50
$538,000
2 bed2 bath1,000–1,199 sq ft
1936 Rymal Road East #422
Stoney Creek, Hamilton
29 days agoMLS® X13782606
ROYAL LEPAGE REALTY PLUS OAKVILLE
103 Mary Street
Hamilton, Ontario L8R1K1
For sale· Added
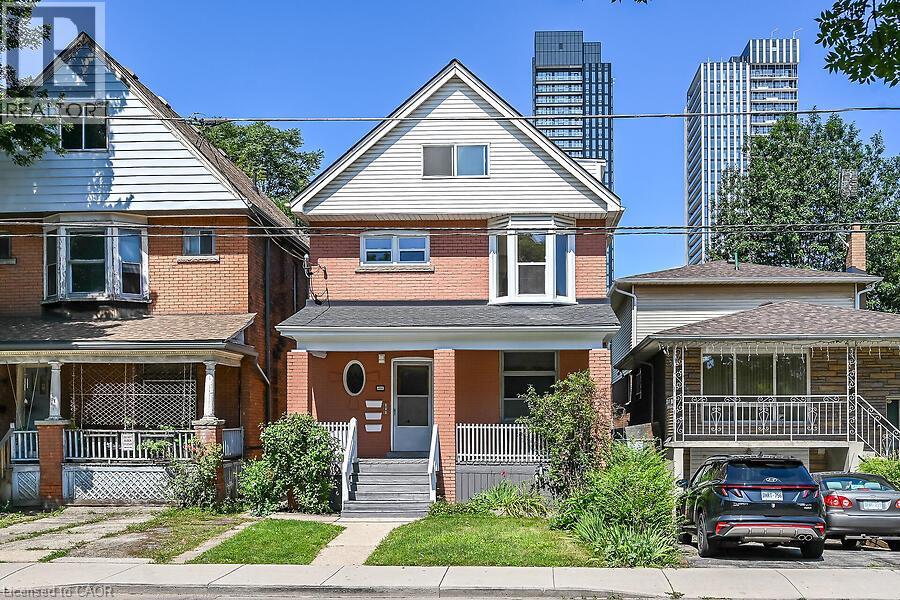

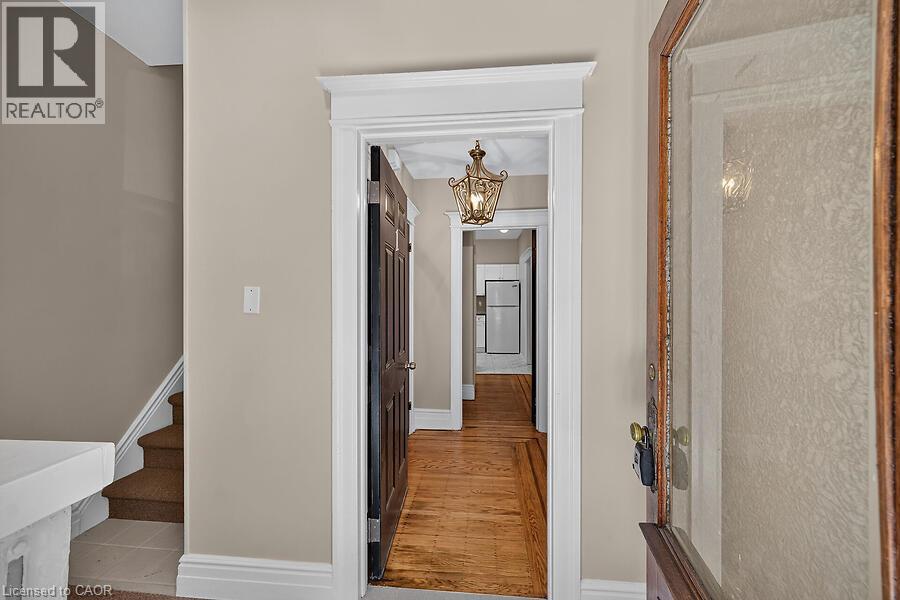
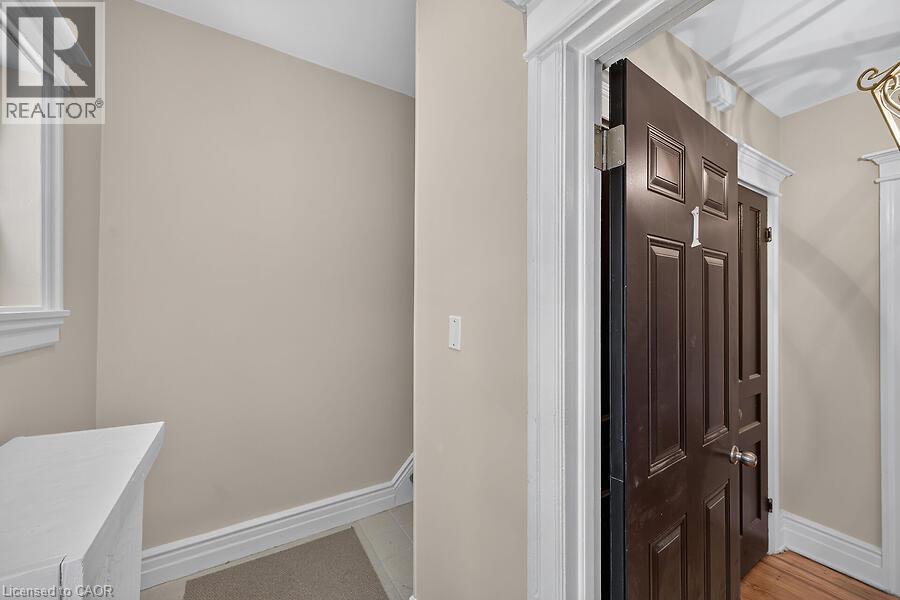
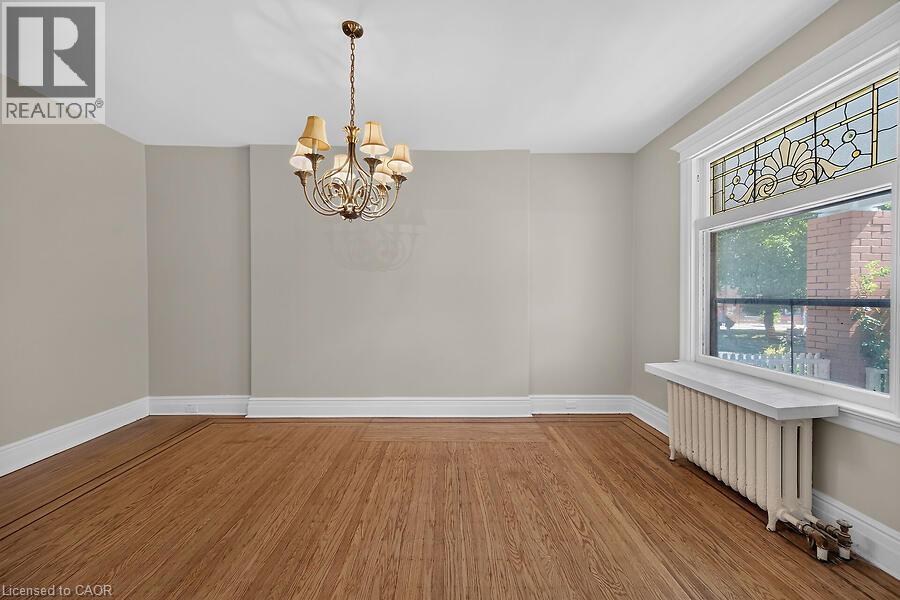
Welcome to 103 Mary St North just minutes to the Vibrant Downtown Core also James St north shopping district including Boutiques, Restaurants, Pier Four park, trails and all amenities. This home has three separate self contained units with separate hydro meters. Makes for an Ideal Investment Opportunity. Originally remodeled for the owners family but plans have now changed and now benefits you! Features of this two and a half storey home are again three separate units, separate hydro meters, rear fire escape, gleaming hardwood, new kitchens and baths, lower level laundry on site. Check out all pictures on the Virtual Tour in the photo Gallery. Currently D Zoned for Multiple units. A Must See!!! ***Please Note, Third floor room sizes are not listed on room sizes because of lack of space. Third floor has a kitchen, bedroom, living room and bath for this unit on the floor below!
Map data © OpenStreetMap contributors
No open houses are scheduled for this home.
Can't make it? Request a private viewing.
| Oct 6, 2026 | $699,950 | ▼ $40,000 |
| Sep 18, 2026 | $739,950 | ▼ $35,000 |
| Sep 6, 2026 | $774,950 | First recorded price |
Price changes since Sep 6, 2026.
| 4pc Bathroom | Main level | 6'3'' x 8'6'' |
| Bedroom | Third level | 8'9'' x 9'5'' |
| Eat in kitchen | Third level | 1'9'' x 11'' |
| 3pc Bathroom | Second level | 4'8'' x 7' |
| 4pc Bathroom | Second level | 5'4'' x 6'8'' |
| Bedroom | Second level | 10'0'' x 10'8'' |
| Living room | Second level | 10'8'' x 11'5'' |
| Eat in kitchen | Second level | 8'3'' x 10'6'' |
| Primary Bedroom | Main level | 13'4'' x 13'9'' |
| Dining room | Main level | 11'3'' x 11'4'' |
| Living room | Main level | 11'4'' x 17'3'' |
| Eat in kitchen | Main level | 8'9'' x 9'1'' |




