
 For sale 50
$599,000
1 bed1 bath700–1,100 sq ft
187 Paradise Road North
Westdale, Hamilton
4 months agoMLS® X13218382
CHASE REALTY INC.
103 Sherman Avenue South
Stipley, Hamilton, Ontario L8M2P8
For sale· Added
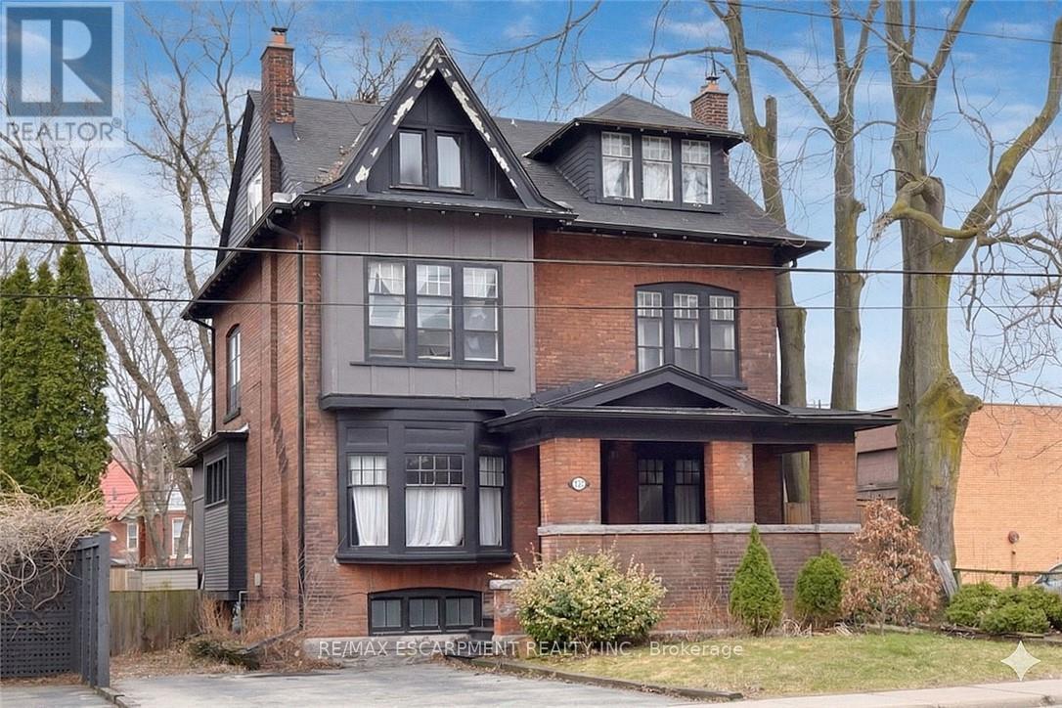
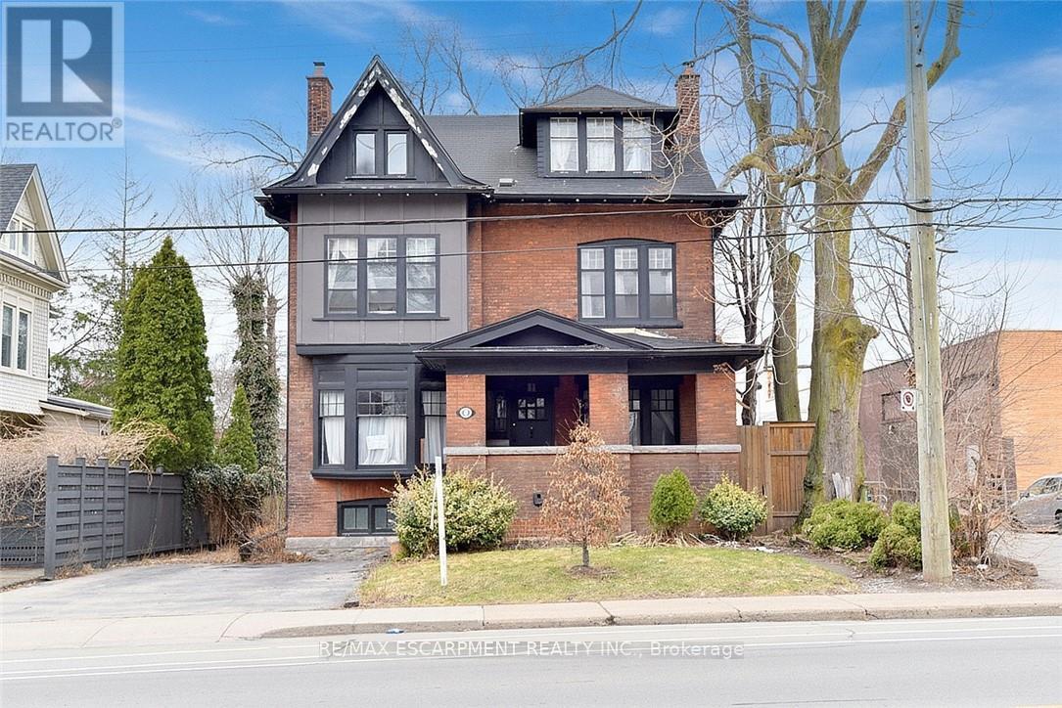
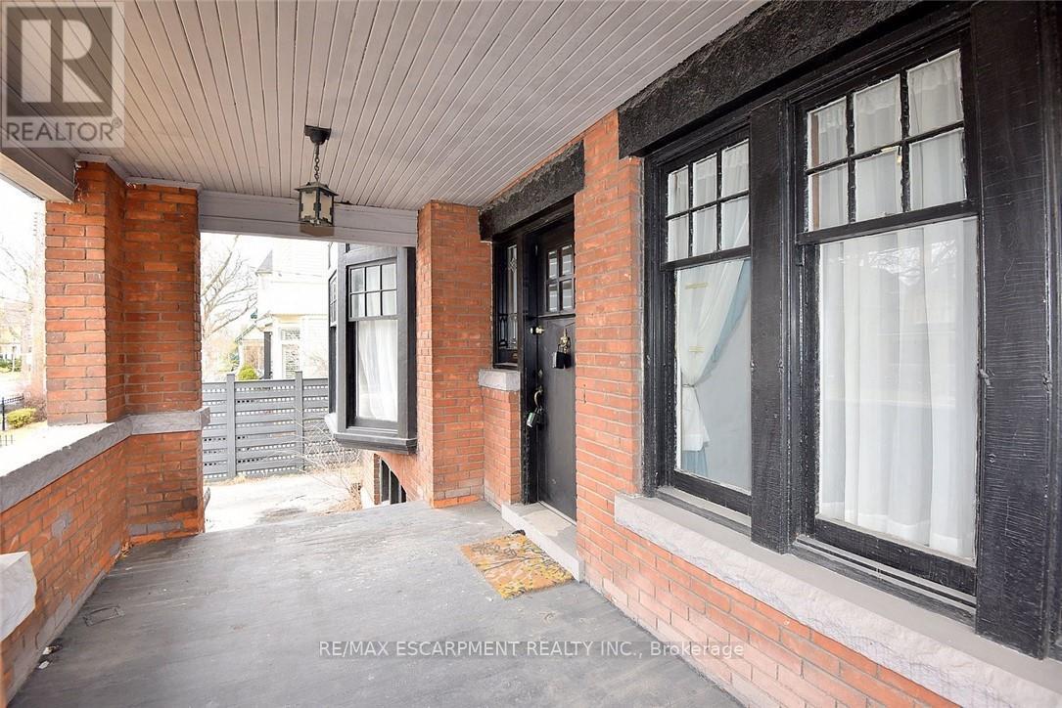
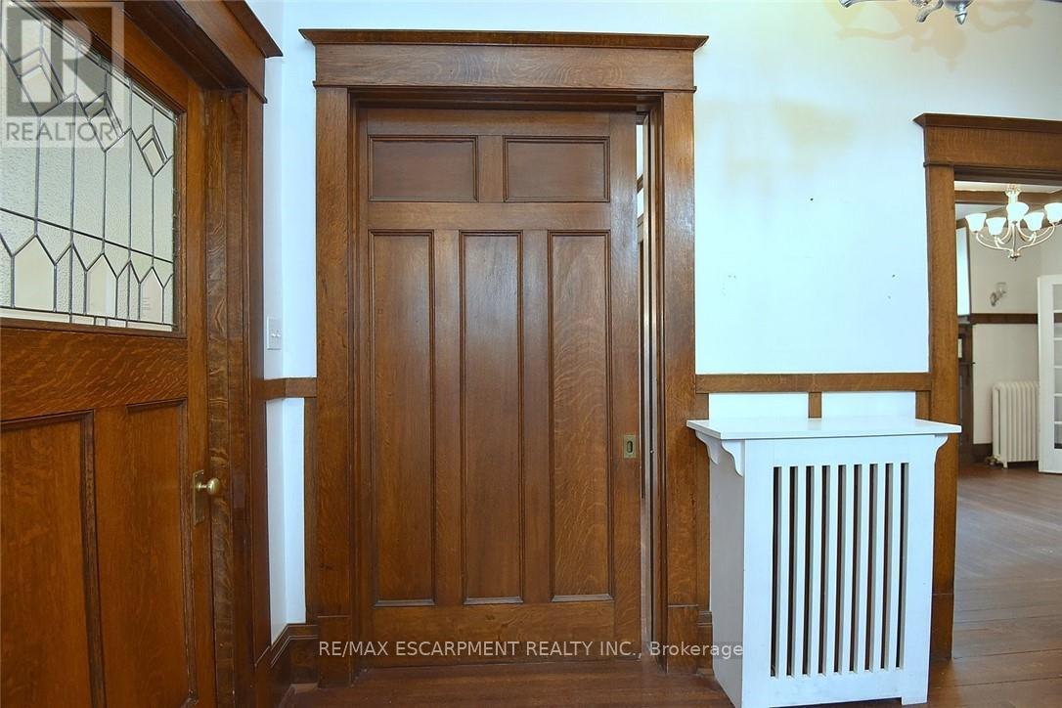
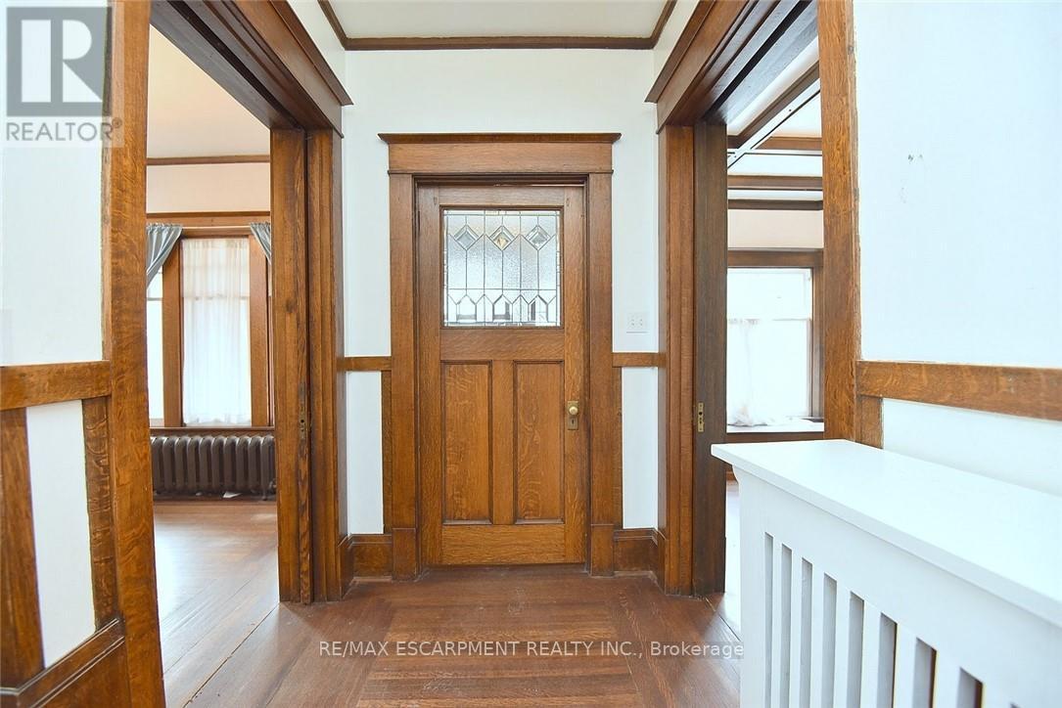
This stunning Victorian residence seamlessly blends timeless character with modern upgrades, offering over 3,000 sq ft of beautifully finished living space. Featuring 6 bedrooms, 2 kitchens, 3 bathrooms, and multiple private entrances, this property is ideal for large families, multi-generational living, or savvy investors. The fully renovated main floor kitchen is a true showpiece-bright and modern with crisp white cabinetry, stainless steel appliances & gas range. Original architectural details add warmth and charm throughout, including hardwood floors, pocket doors, leaded glass windows, natural slate, Carrera marble countertops and vaulted ceilings. Step outside to a low maintenance backyard filled with perennials. A rare opportunity to own a truly stately home. Parking for up to 5 cars. Excellent location close to all amenities and bus route
Map data © OpenStreetMap contributors
No open houses are scheduled for this home.
Can't make it? Request a private viewing.
| Kitchen | Main level | 4.93 x 3.56 m |
| Bedroom | Third level | 5.49 x 4.29 m |
| Bedroom | Third level | 4.39 x 3.25 m |
| Living room | Main level | 4.27 x 3.61 m |
| Bedroom | Third level | 5.49 x 4.29 m |
| Bedroom 2 | Third level | 4.39 x 3.25 m |
| Den | Third level | 3.19 x 2.9 m |
| Kitchen | Basement | 5.64 x 3.25 m |
| Bedroom 2 | Basement | 3.25 x 3.05 m |
| Laundry room | Basement | 4.22 x 1.63 m |
| Family room | Main level | 5.49 x 2.84 m |
| Dining room | Main level | 4.9 x 3.73 m |
| Den | Main level | 3.35 x 3.05 m |
| Primary Bedroom | Second level | 4.57 x 3.61 m |
| Bedroom | Second level | 3.58 x 3.58 m |
| Bedroom 2 | Second level | 3.49 x 3.07 m |
| Den | Second level | 3.96 x 2.36 m |
| Kitchen | Second level | 3.94 x 3.35 m |




