 For rent 50
$1,850/mo
1 bed1 bath700–1,100 sq ft
20 Duke Street #21
Durand, Hamilton
3 months agoMLS® X13479748
ROYAL LEPAGE REAL ESTATE SERVICES LTD.
106 Barnesdale Avenue North #MAIN
Hamilton, Ontario L8L6S5
For rent· Added
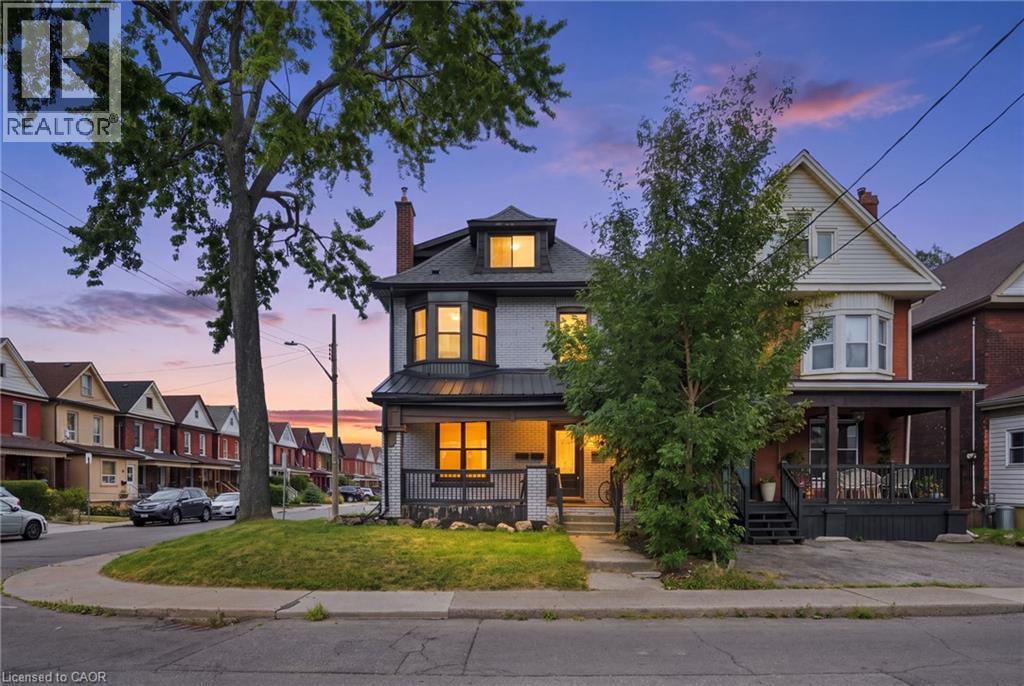
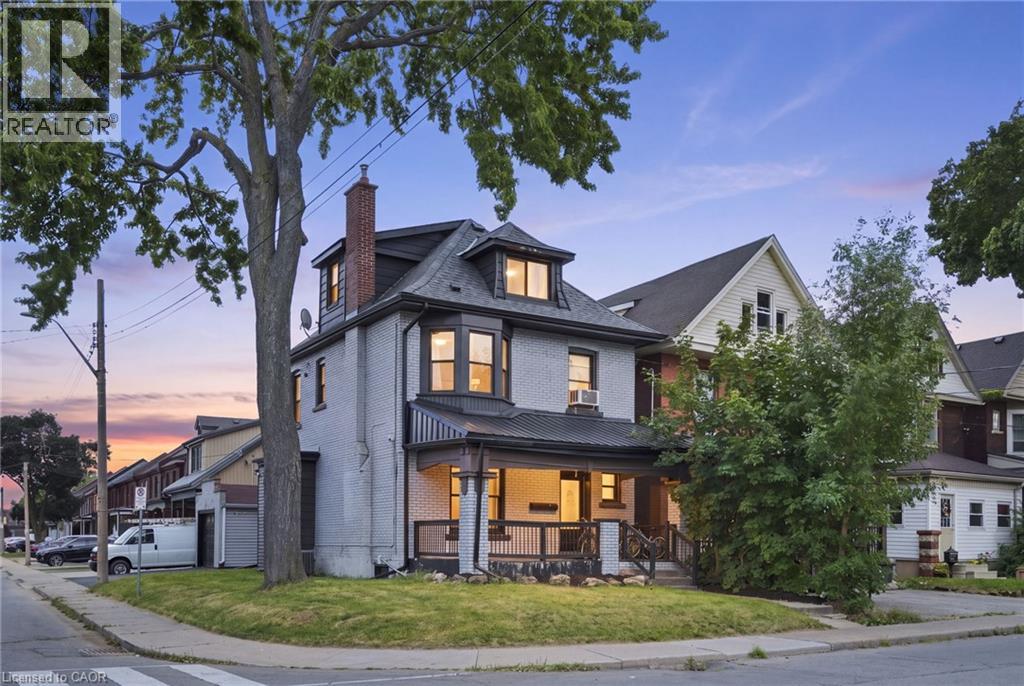
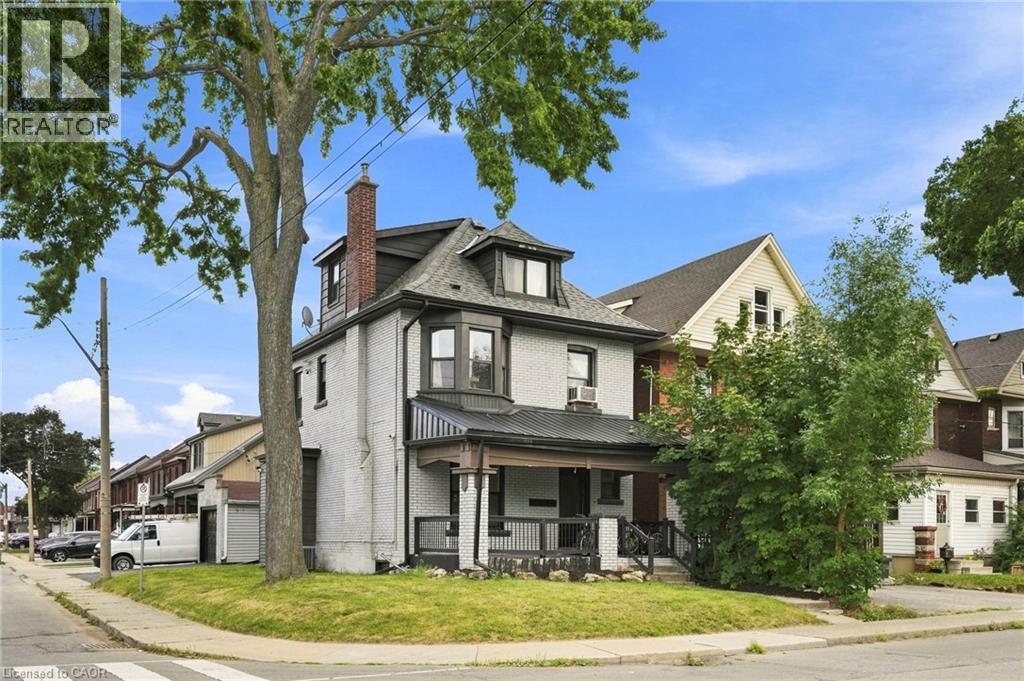
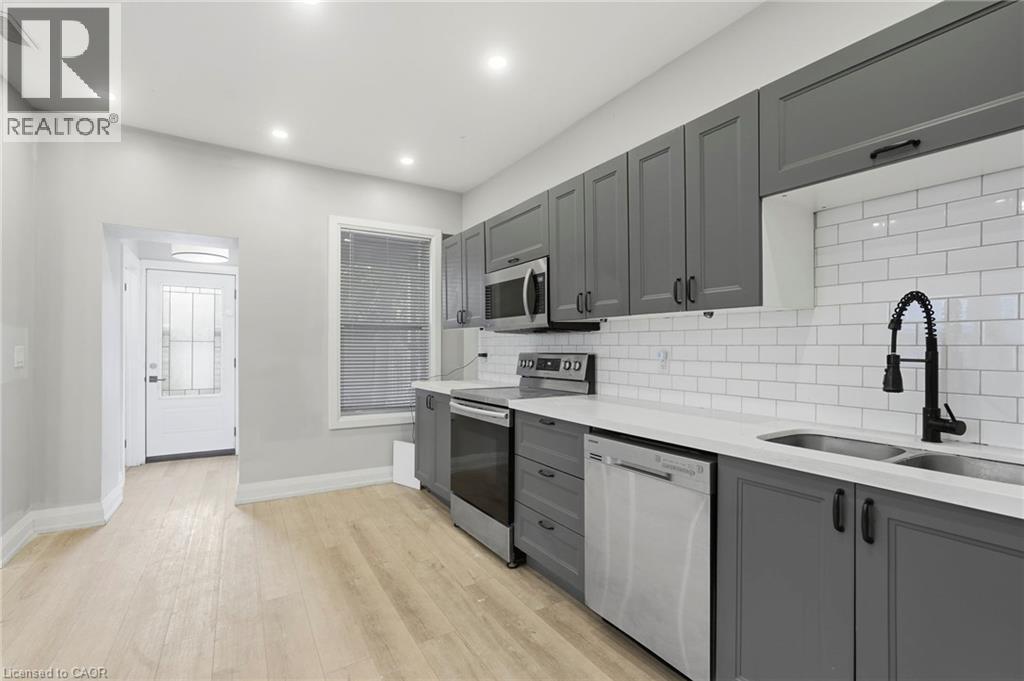
Welcome to this recently updated and freshly painted 1-bedroom, 1-bathroom main-floor unit in a well-maintained duplex. Featuring open-concept living, a modern kitchen with stainless steel appliances, and convenient in-suite laundry. Enjoy two private driveway parking spaces, with the option to rent a dedicated shared garage space for additional storage at $50/month. The unit is professionally cleaned and move-in ready. Ideal for a professional individual or couple. Seeking a responsible AAA tenant who will take pride in their home. $2000/month plus 25% of total utilities (separate hydro meter)
Map data © OpenStreetMap contributors
No open houses are scheduled for this home.
Can't make it? Request a private viewing.
| Primary Bedroom | Main level | 12'7'' x 10'3'' |
| Kitchen | Main level | 16'0'' x 10'2'' |
| Living room | Main level | 15'2'' x 12'4'' |
| 4pc Bathroom | Main level | 5'2'' x 11'2'' |
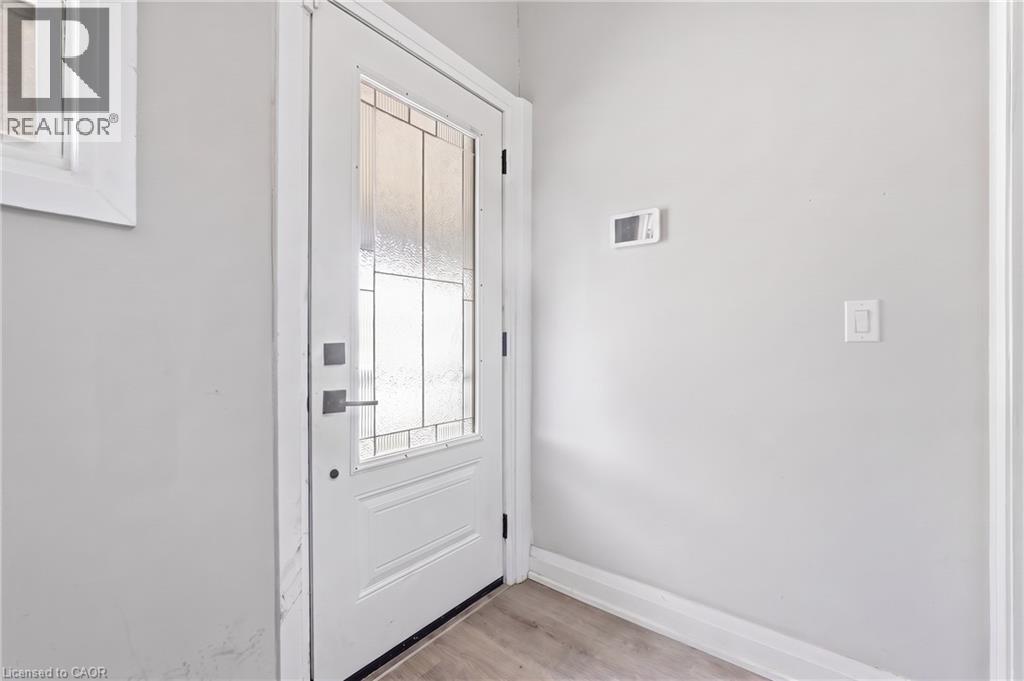
| Foyer | Main level | — |