
 For sale 50
$538,000
2 bed2 bath1,000–1,199 sq ft
1936 Rymal Road East #422
Stoney Creek, Hamilton
29 days agoMLS® X13782606
ROYAL LEPAGE REALTY PLUS OAKVILLE
106 Barnesdale Avenue North
Stipley, Hamilton, Ontario L8L6S5
For sale· Added
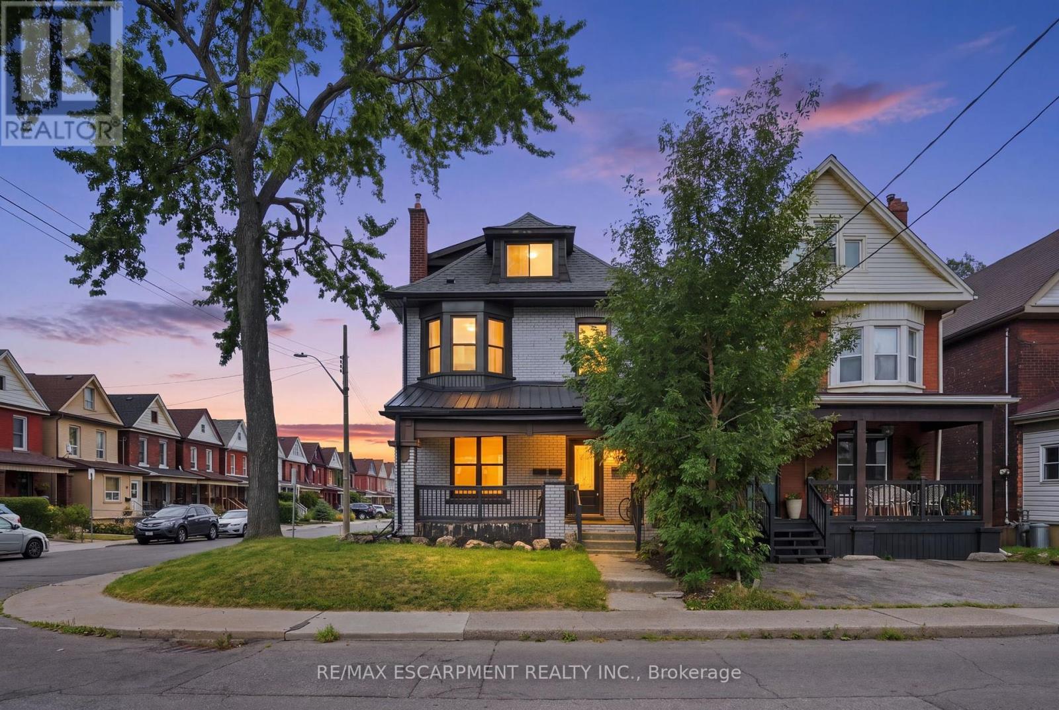
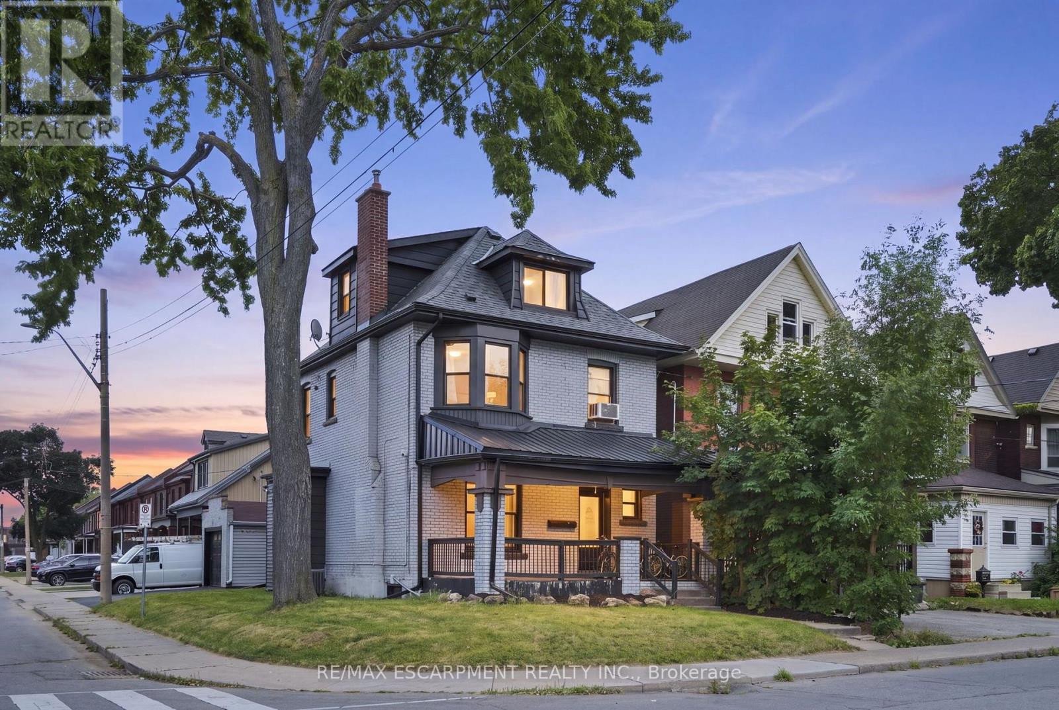
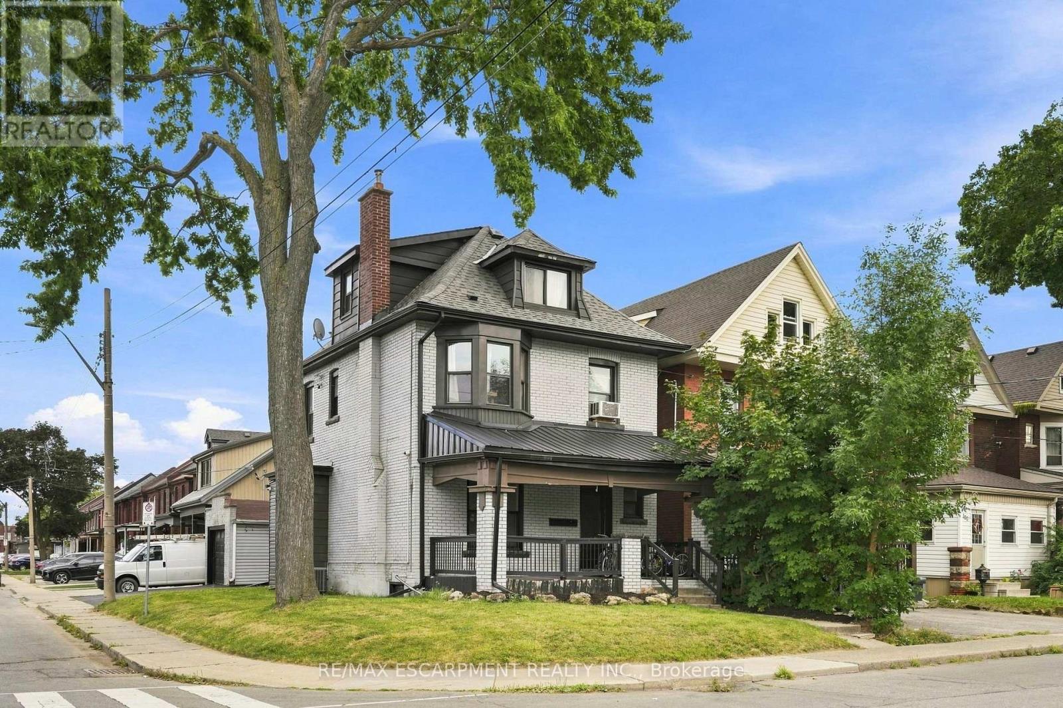
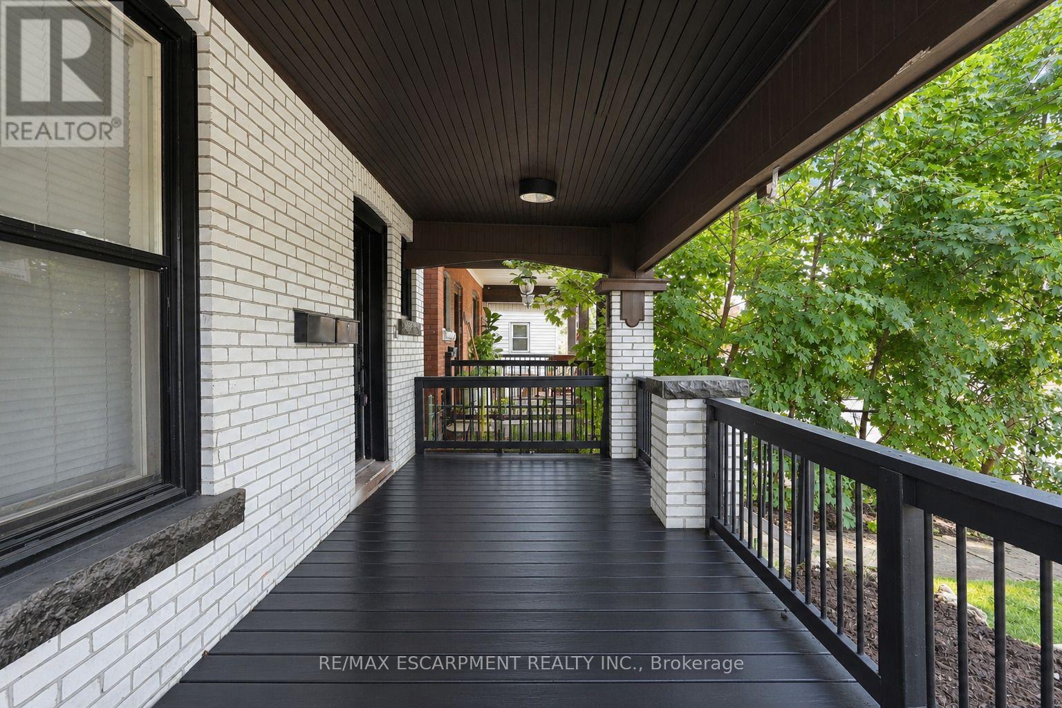
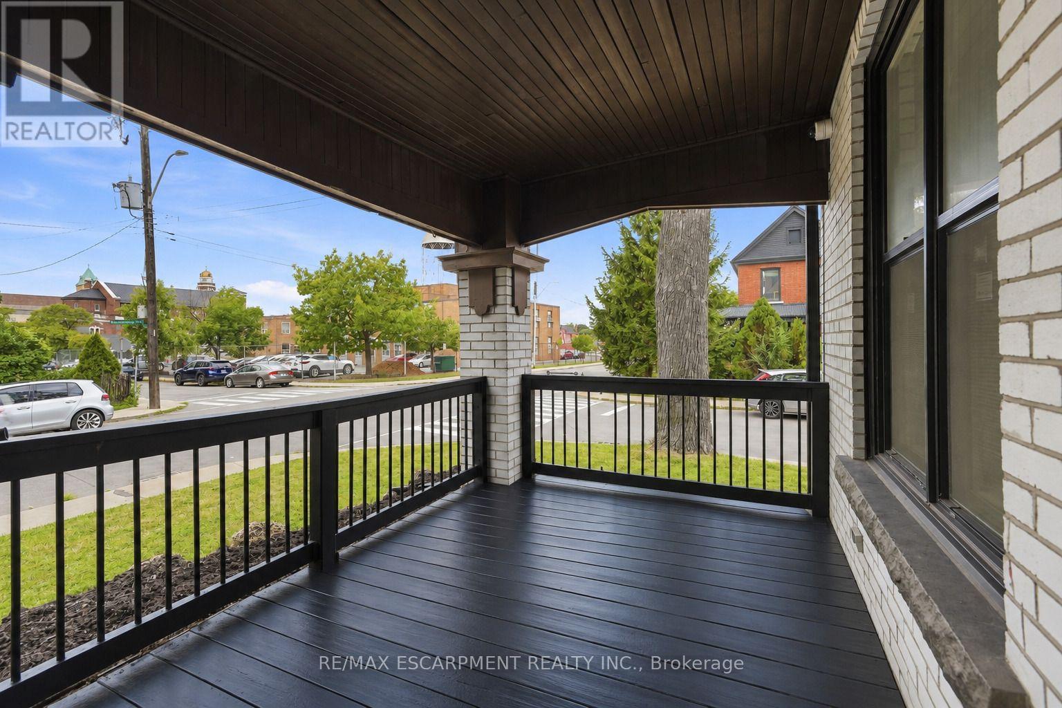
RARE DOWNTOWN HAMILTON OPPORTUNITY. TURNKEY LEGAL DUPLEX + IN-LAW SUITE. This is the kind of property buyers wait for. Exceptionally versatile and ready to move in or generate extra income! Whether you're an investor, a first-time buyer looking to offset your mortgage, or a family seeking flexible multi-generational living, this property offers an incredible combination of location, space and functionality. Fully renovated in 2020 from top to bottom, with extensive upgrades including electrical, plumbing, HVAC, windows, framing, drywall, flooring, kitchens with stainless steel appliances, bathrooms with modern finishes, trim, doors and waterproofing. Additional peace of mind comes with a roof updated in 2023, 200-amp electrical panel, and sump pump. The legal duplex with in-law suite offers an incredibly flexible layout: 1 bedroom + 4-piece bath on the main level, 3 bedrooms + 4-piece and 3-piece baths upstairs, plus 1 bedroom + 4-piece bath in the lower level. Each living space features separate hydro metering, in-suite laundry, and updated kitchens and bathrooms, providing privacy and convenience for everyone. The exterior delivers just as much value with a prime corner lot, covered front porch, freshly paved double wide, 3-car driveway and detached garage for additional parking or storage. Located in prime Downtown Hamilton, you're surrounded by shops, restaurants, transit, amenities and everyday conveniences. Whether you're looking to build wealth, reduce your monthly housing costs, or create the perfect setup for your family, this property gives you options that few homes can match.
Map data © OpenStreetMap contributors
No open houses are scheduled for this home.
Can't make it? Request a private viewing.
| Bathroom | Main level | 0 x 0 m |
| Bathroom | Second level | 0 x 0 m |
| Living room | Basement | 2.74 x 3.84 m |
| Living room | Main level | 3.76 x 4.62 m |
| Kitchen | Basement | 2.74 x 4.5 m |
| Bathroom | Basement | 2.79 x 2.51 m |
| Bedroom | Basement | 2.79 x 3.96 m |
| Utility room | Basement | 2.79 x 1.55 m |
| Kitchen | Main level | 3.1 x 4.88 m |
| Primary Bedroom | Main level | 3.12 x 3.84 m |
| Bathroom | Second level | 0 x 0 m |
| Kitchen | Second level | 3.12 x 4.04 m |
| Living room | Second level | 2.24 x 3.48 m |
| Bedroom | Second level | 3.05 x 3.15 m |
| Bedroom 2 | Second level | 3.12 x 3.15 m |
| Primary Bedroom | Second level | 3.81 x 8.1 m |




