
 For sale 50
$379,850
1+1 bed1 bath613 sq ft
1936 Rymal Road East #310
Hamilton
4 months agoMLS® 40837402
RE/MAX Escarpment Realty Inc.
106 Victor Boulevard
Hamilton, Ontario L9A2V4
For sale· Added
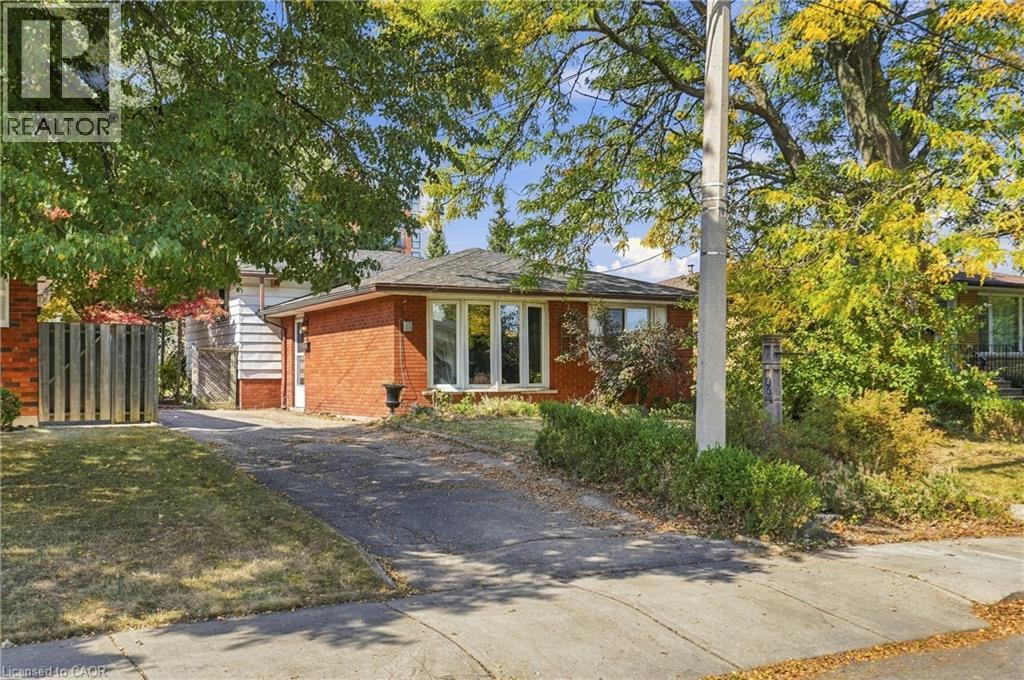
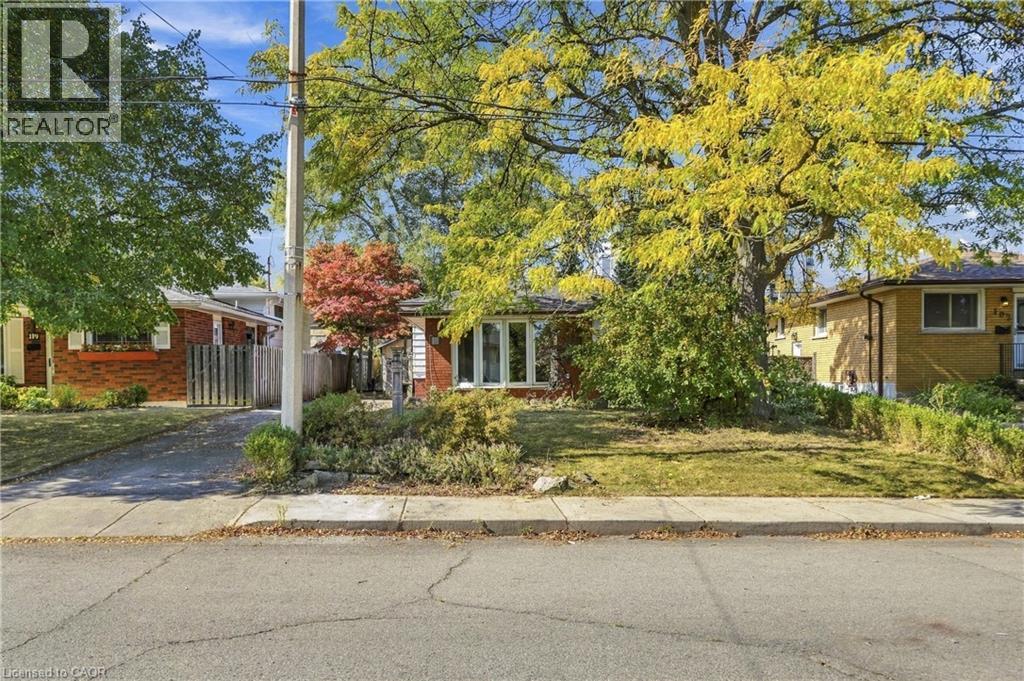
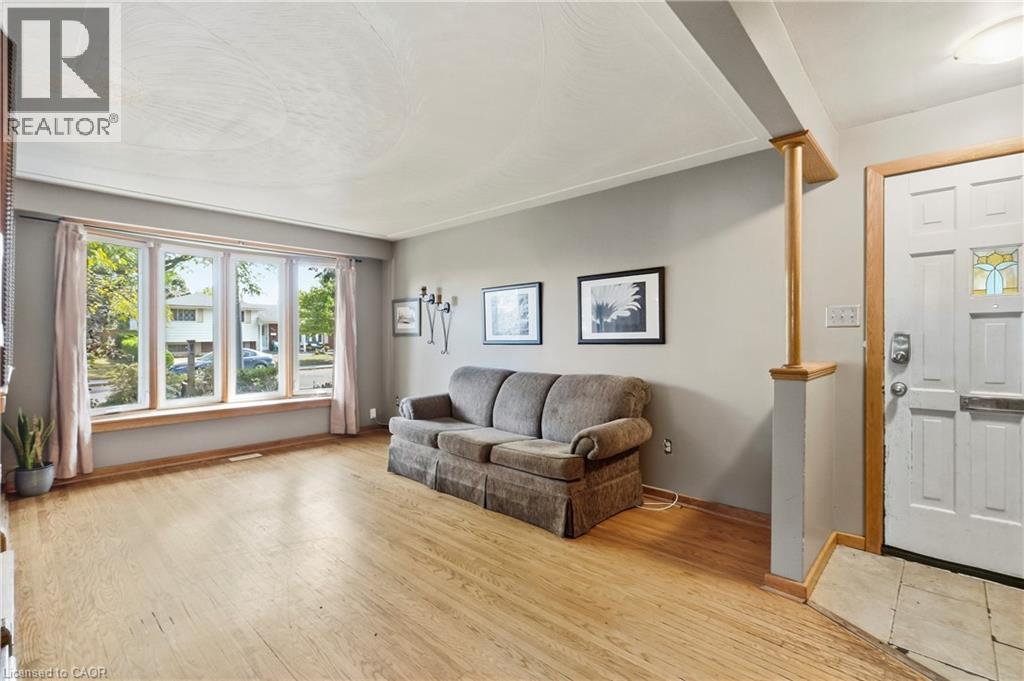
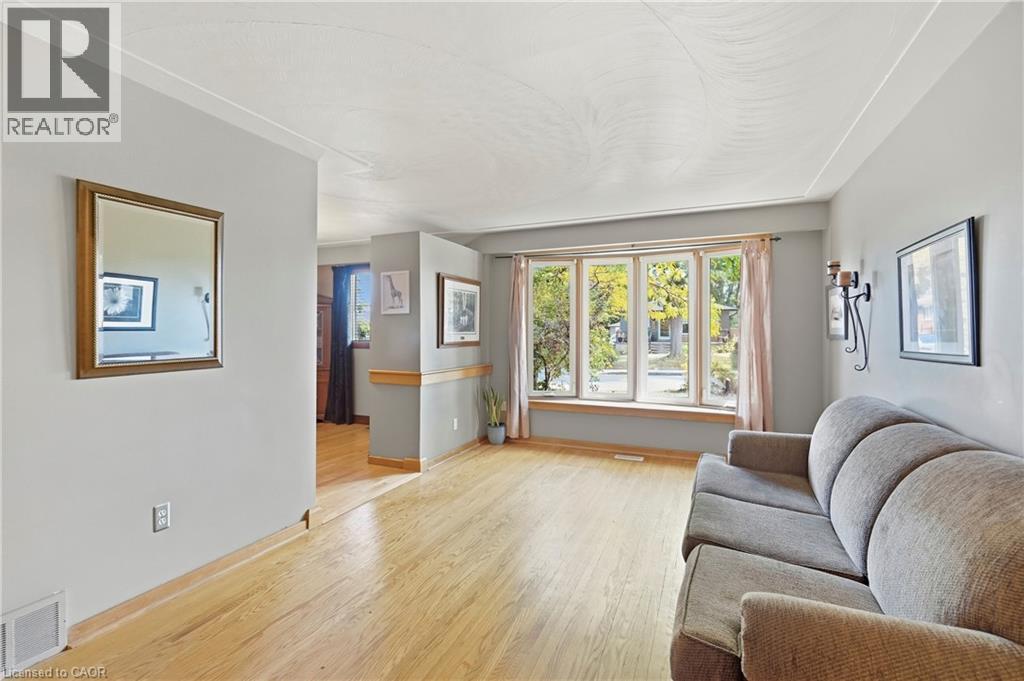
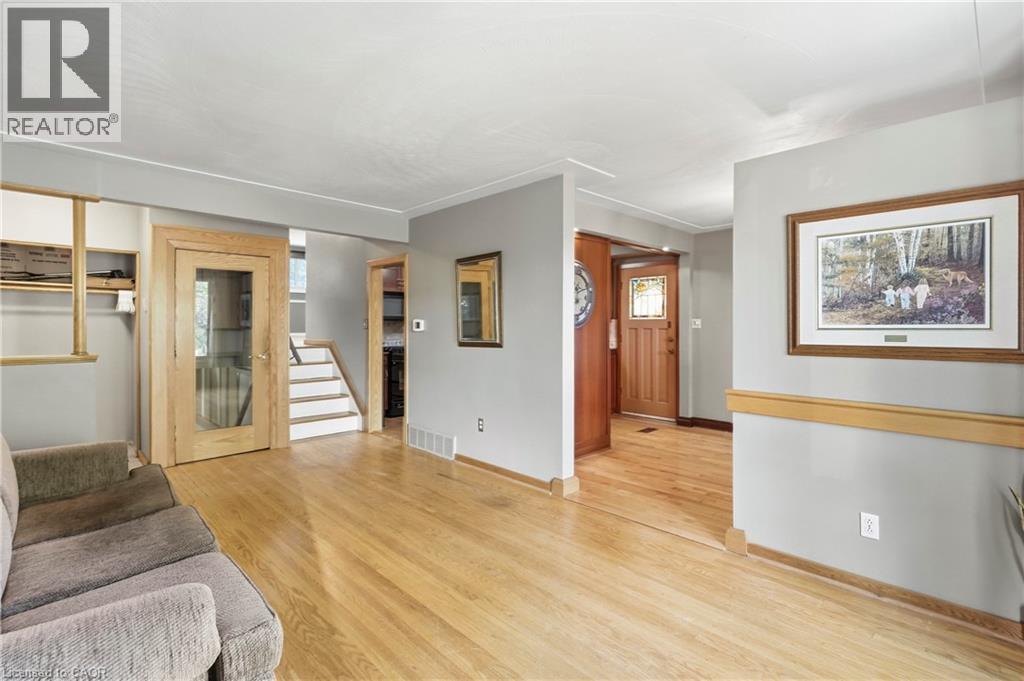
Welcome to 106 Victor Blvd., a well-cared-for 3-level backsplit ideally located in Hamilton’s desirable Central Mountain! Enjoy the convenience of being just steps from Upper James shopping, restaurants, transit and everyday amenities, with quick access to the Linc and major routes. Inside, the bright and inviting main level features a spacious living room filled with natural light, an updated kitchen and adjacent dining area—perfect for everyday living and entertaining. The upper level offers 3 comfortable bedrooms and a full 4-piece bathroom. Downstairs, you’ll find a finished lower level with a large recreation room offering plenty of additional living space, plus a utility/laundry room complete with a newer washer and dryer. Well maintained and conveniently located, this is a fantastic opportunity for first-time buyers, young families or downsizers looking to enjoy a great Mountain neighbourhood close to everything!
Map data © OpenStreetMap contributors
No open houses are scheduled for this home.
Can't make it? Request a private viewing.
| Utility room | Basement | 10'2'' x 19'2'' |
| Recreation room | Basement | 13'8'' x 19'2'' |
| 4pc Bathroom | Second level | — |
| Primary Bedroom | Second level | 11'2'' x 12'4'' |
| Bedroom | Second level | 12'9'' x 9'7'' |
| Bedroom | Second level | 9'2'' x 9'11'' |
| Kitchen | Main level | 9'4'' x 12'1'' |
| Dining room | Main level | 9'8'' x 10'9'' |
| Living room | Main level | 11'4'' x 20'0'' |
| Foyer | Main level | 4'8'' x 7'2'' |




