
 For sale 50
$574,900
5+1 bed2 bath1,500–2,000 sq ft
75 Kensington Avenue North
Crown Point, Hamilton
1 month agoMLS® X13753720
ROYAL LEPAGE STATE REALTY
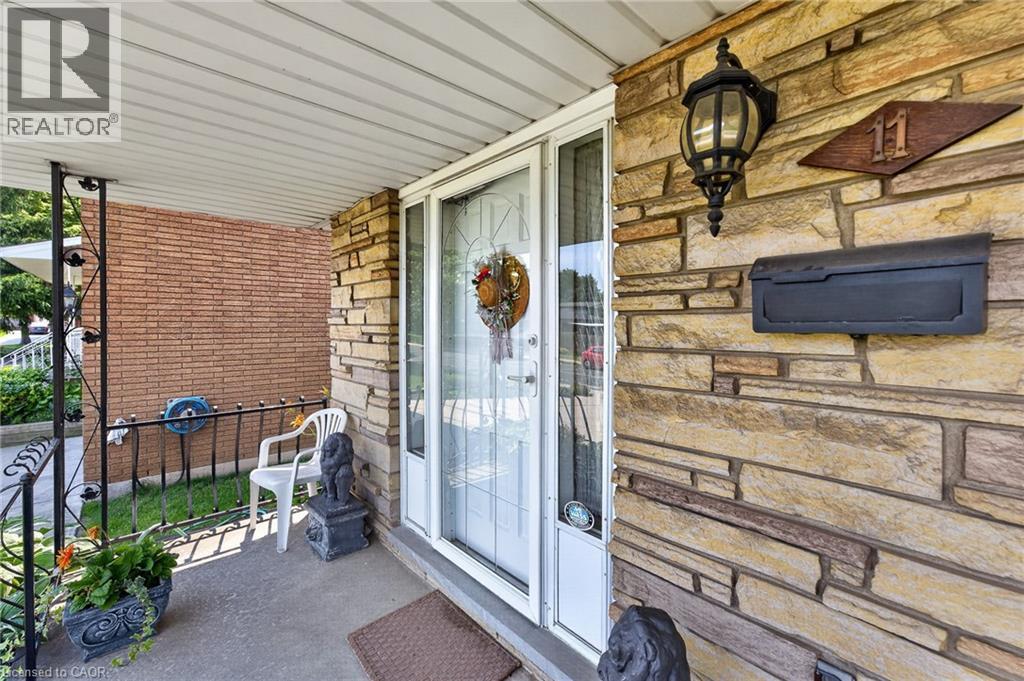
11 Fassett Avenue
Hamilton, Ontario L9C4E6
For sale· Added
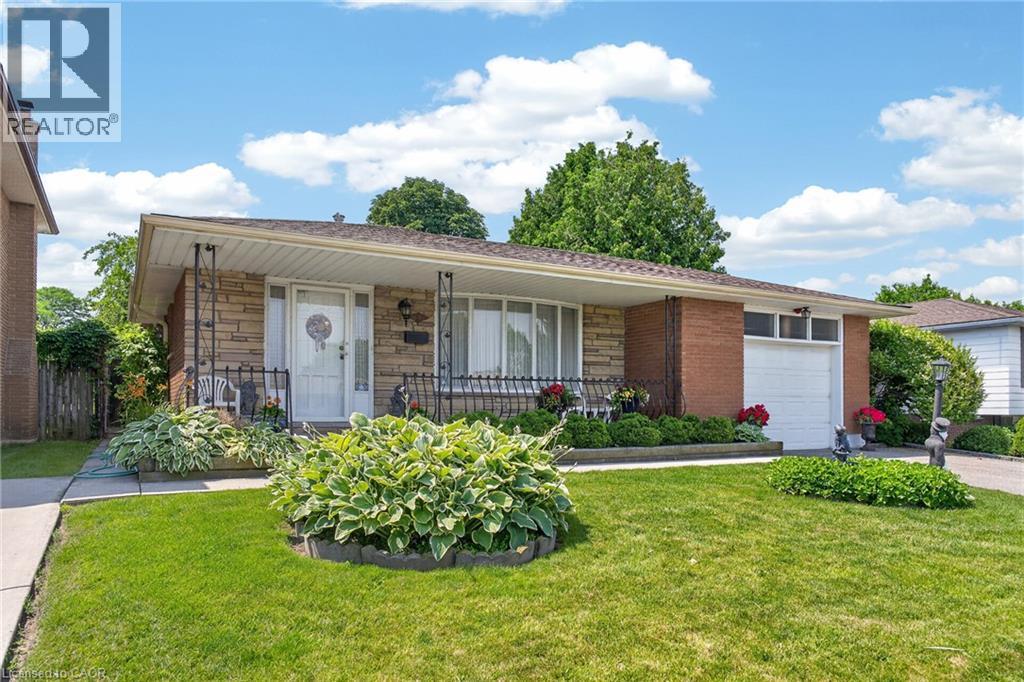
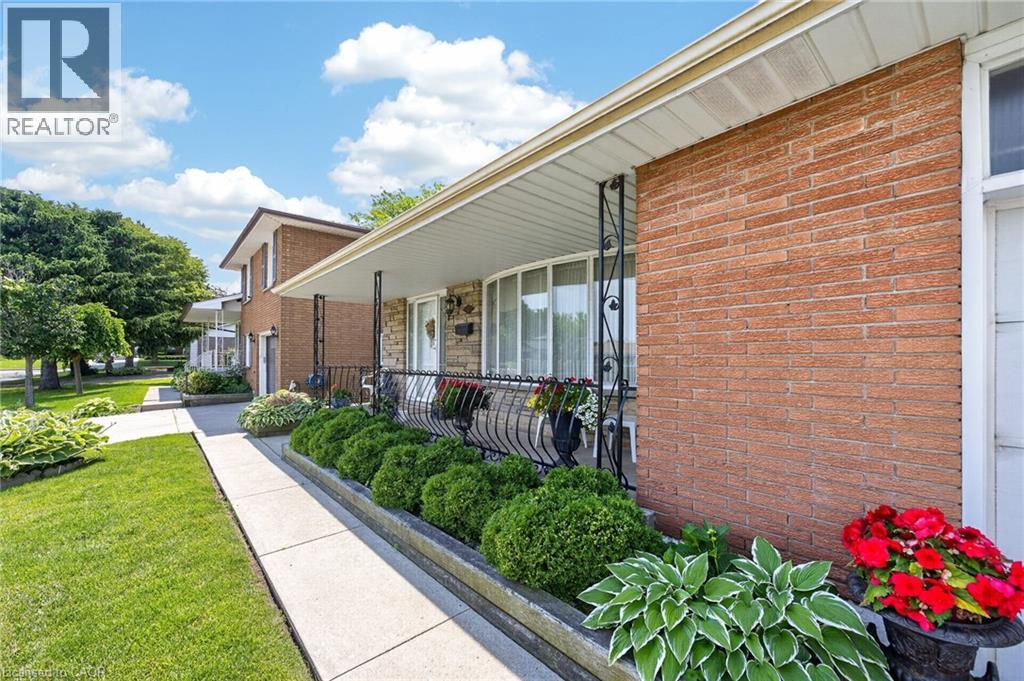
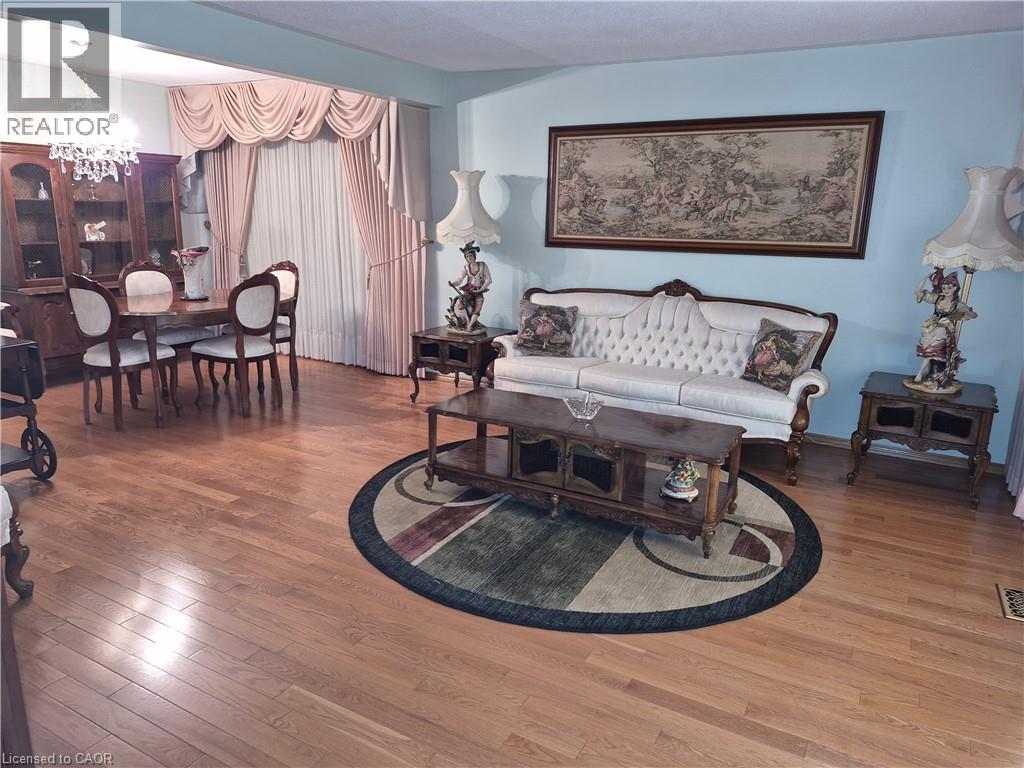
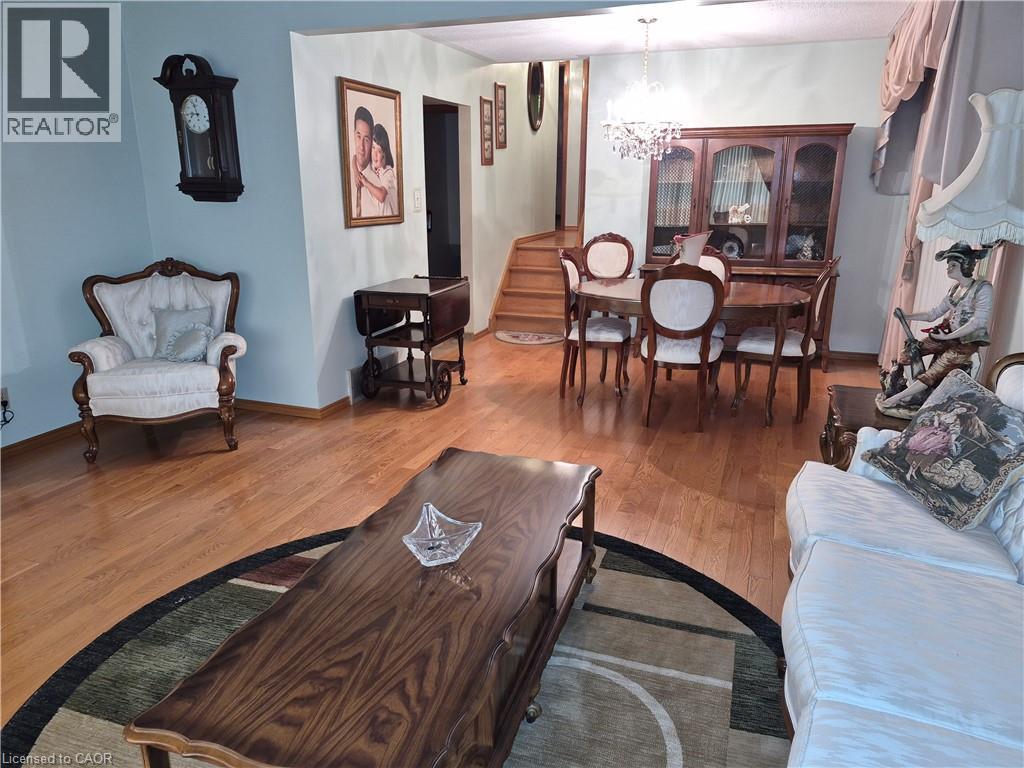
Welcome to 11 Fassett Ave. Pride of ownership is well showcased in this 4 level backsplit. This solid well-kept home, has gleaming hardwood floors in the living and dining rooms and the 3 decent sized bedrooms. The sliding door from the dining room opens to a covered porch and to the beautiful backyard. The lower level has a large family room with a gas fireplace, den and full bath. Basement level has a second eat in kitchen, rec room and laundry room with a stand up shower and with an entrance to the garage, has the possibility of an in-law suite. All on a premium sized lot! Conveniently located on the west mountain is less than 5 minutes away from the Lincoln Alexander Parkway. Close to all amenities including shopping, schools and more!
Map data © OpenStreetMap contributors
No open houses are scheduled for this home.
Can't make it? Request a private viewing.
| Sep 18, 2026 | $749,900 | ▼ $30,000 |
| Sep 10, 2026 | $779,900 | ▼ $18,000 |
| Sep 9, 2026 | $797,900 | First recorded price |
Price changes since Sep 9, 2026.
| Laundry room | Basement | — |
| Recreation room | Basement | 9'10'' x 20'6'' |
| Eat in kitchen | Basement | 11'0'' x 12'0'' |
| 4pc Bathroom | Lower level | — |
| Den | Lower level | 8'6'' x 9'0'' |
| Family room | Lower level | 24'10'' x 11'10'' |
| 4pc Bathroom | Second level | — |
| Bedroom | Second level | 9'10'' x 8'8'' |
| Bedroom | Second level | 11'11'' x 8'10'' |
| Primary Bedroom | Second level | 11'2'' x 11'9'' |
| Eat in kitchen | Main level | 17'6'' x 9'0'' |
| Dining room | Main level | 11'9'' x 9'1'' |
| Living room | Main level | 13'6'' x 15'8'' |




