 NewFor sale 50
$624,900
4 bed2 bath1,443 sq ft
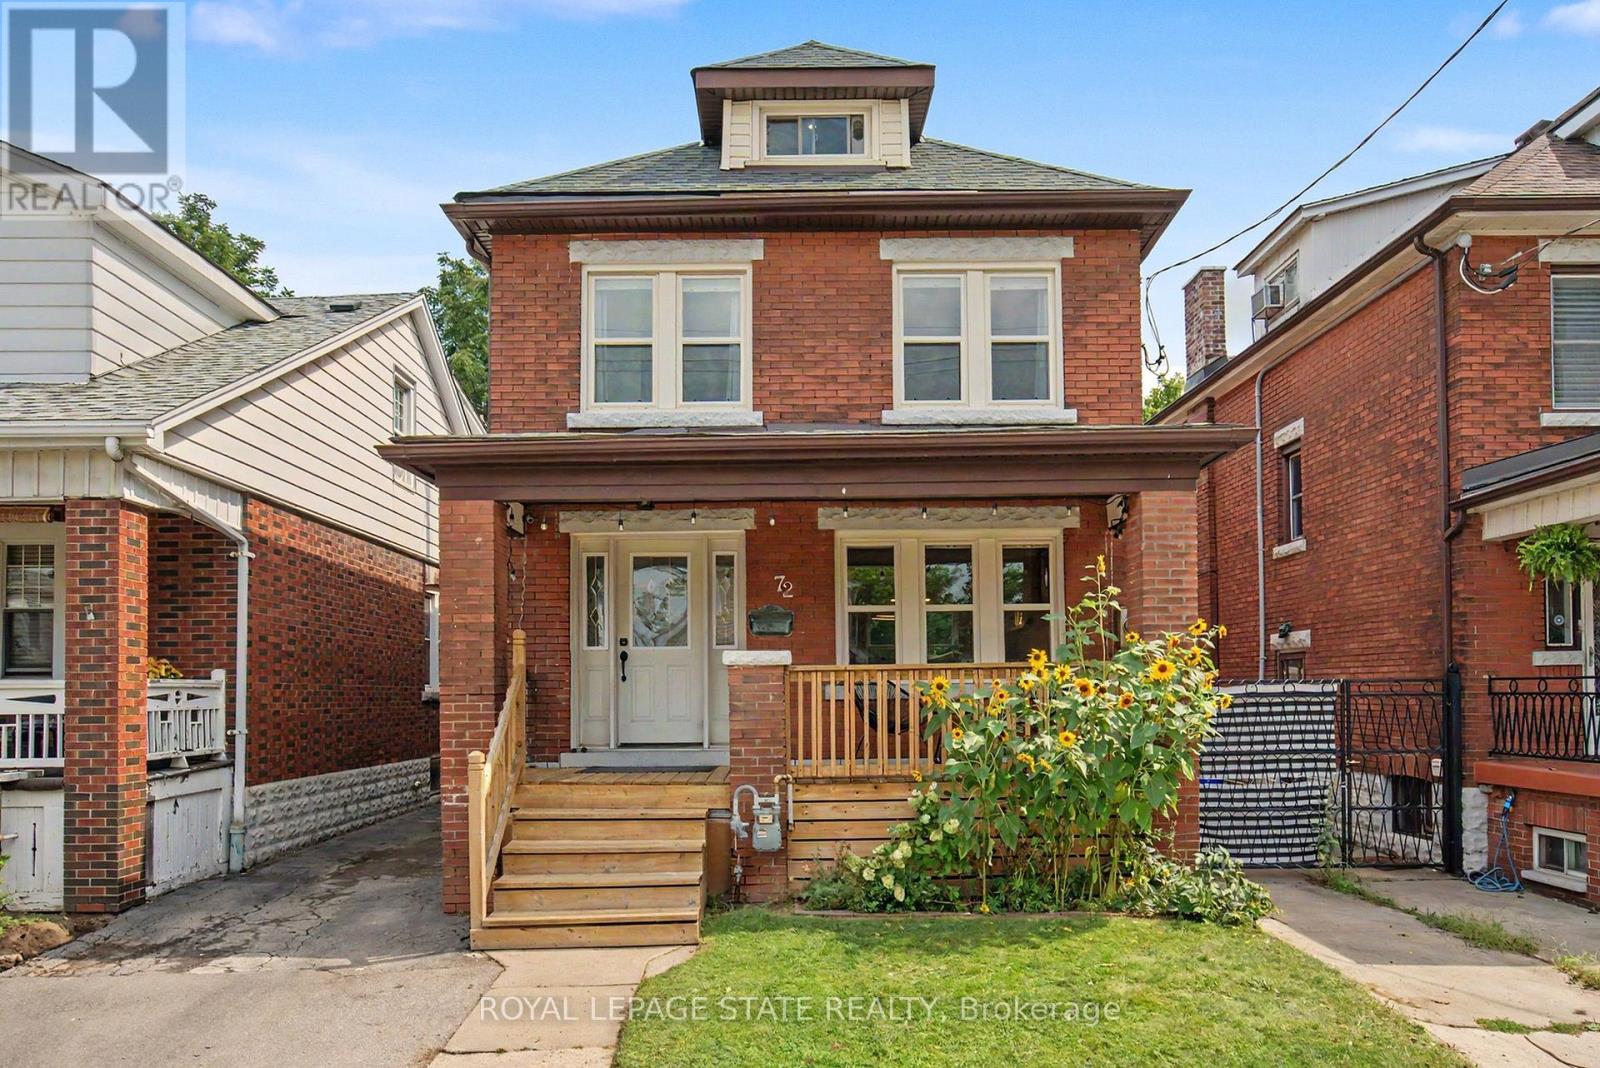
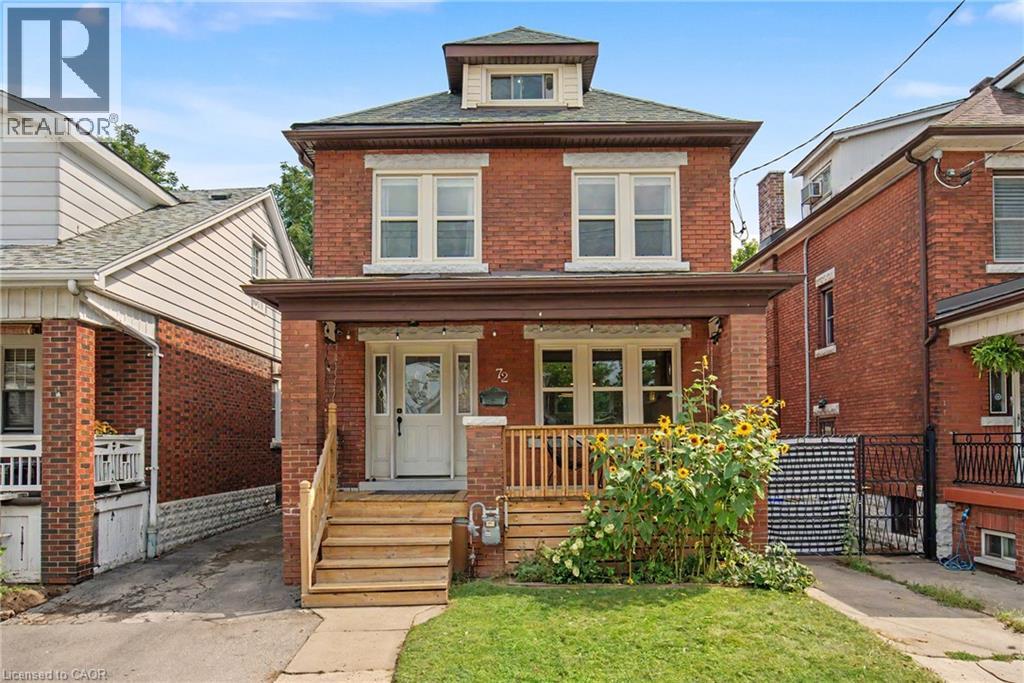
72 Garside Avenue North
Hamilton
12 hours agoMLS® 40870804
Royal LePage State Realty Inc.
11 Gabriele Court
Hamilton, Ontario L8G5C4
For sale· Added
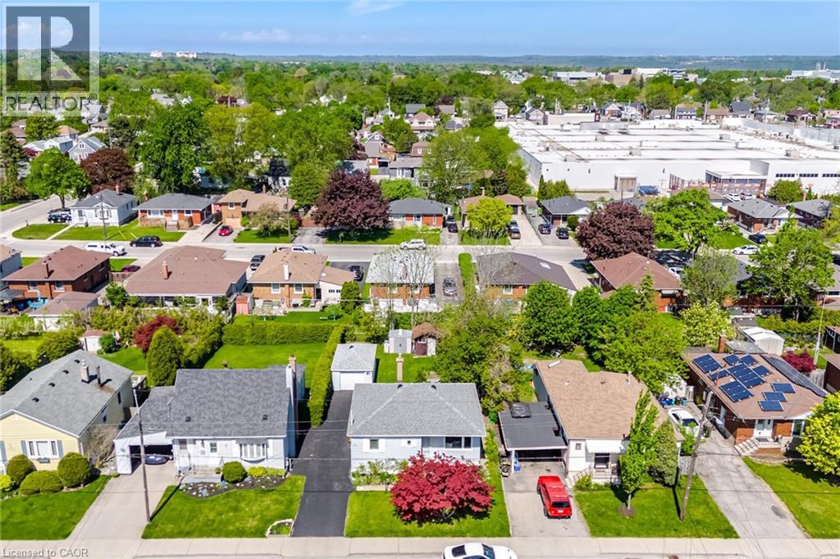
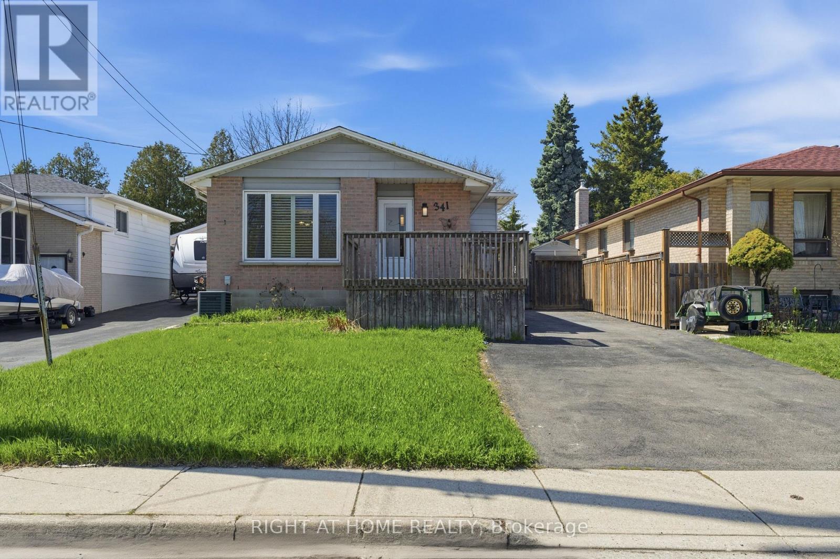
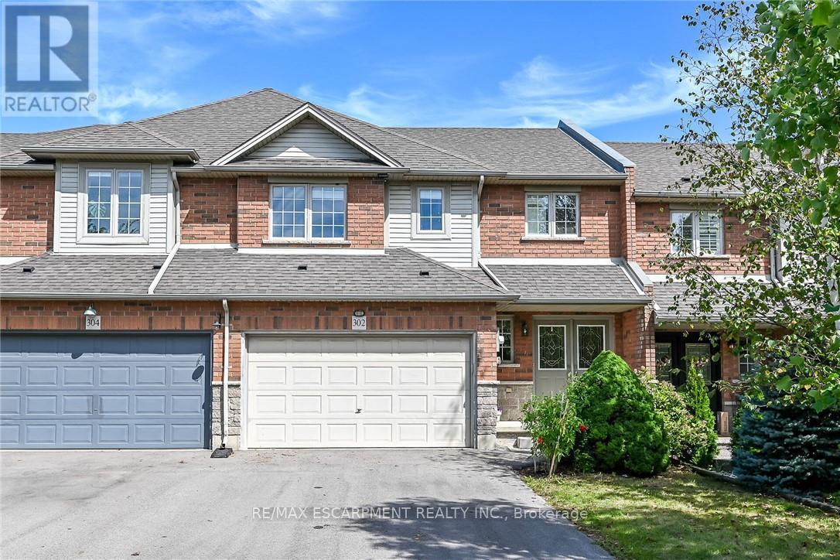
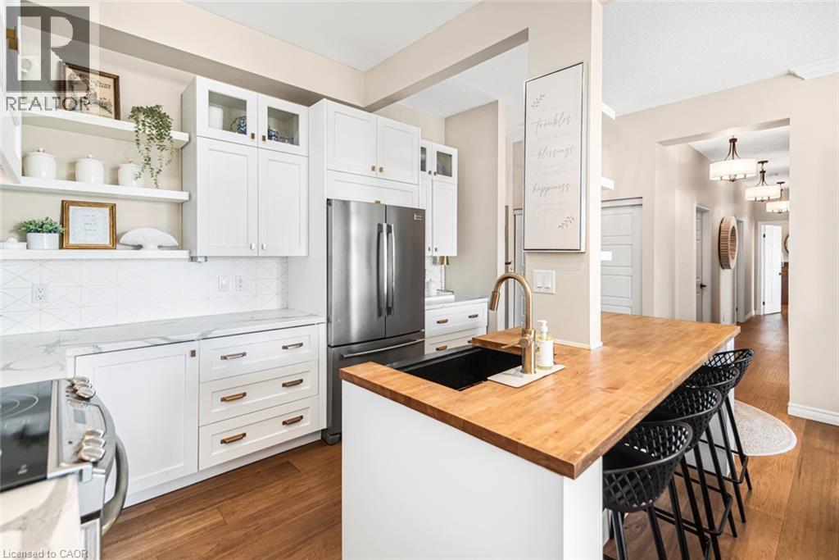
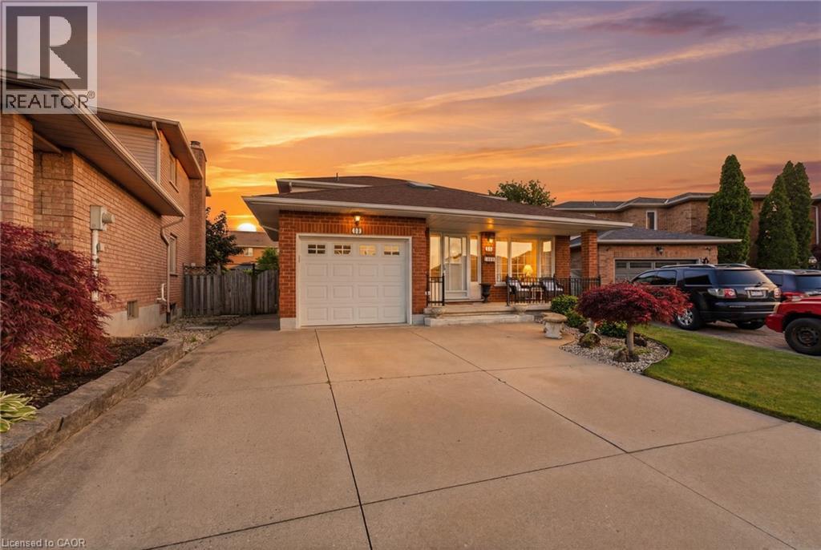
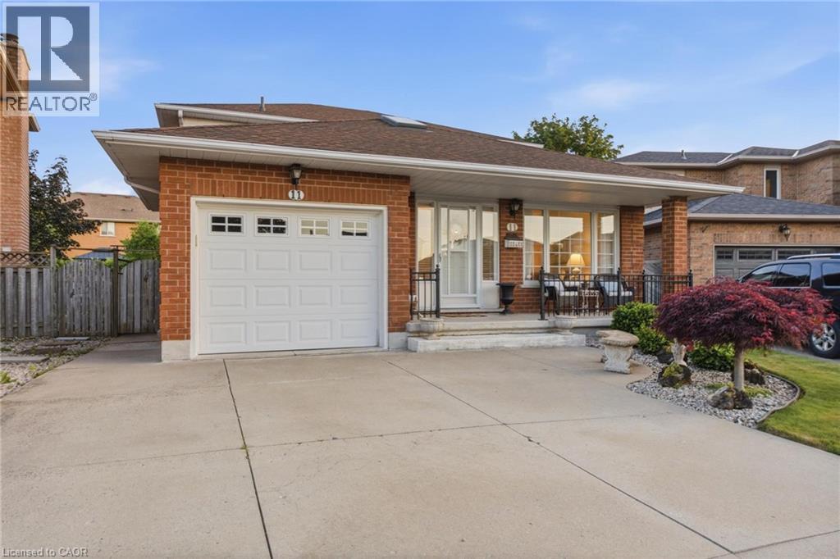
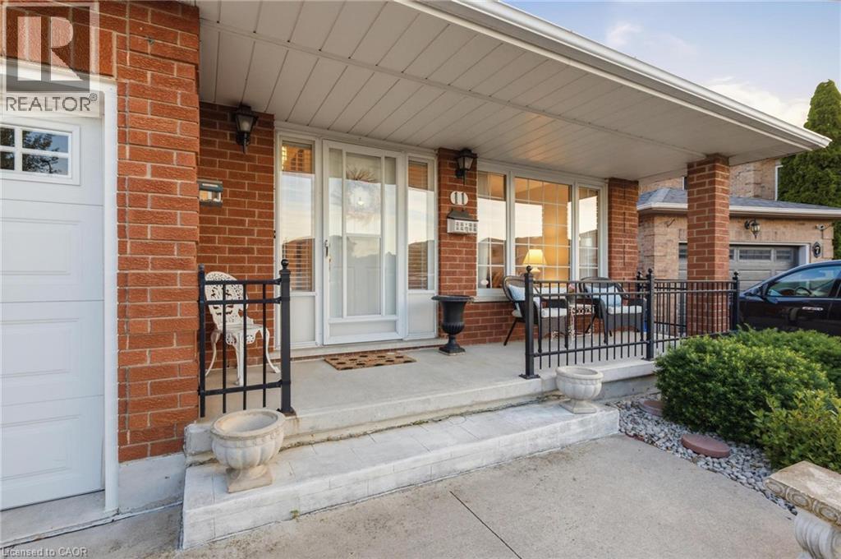
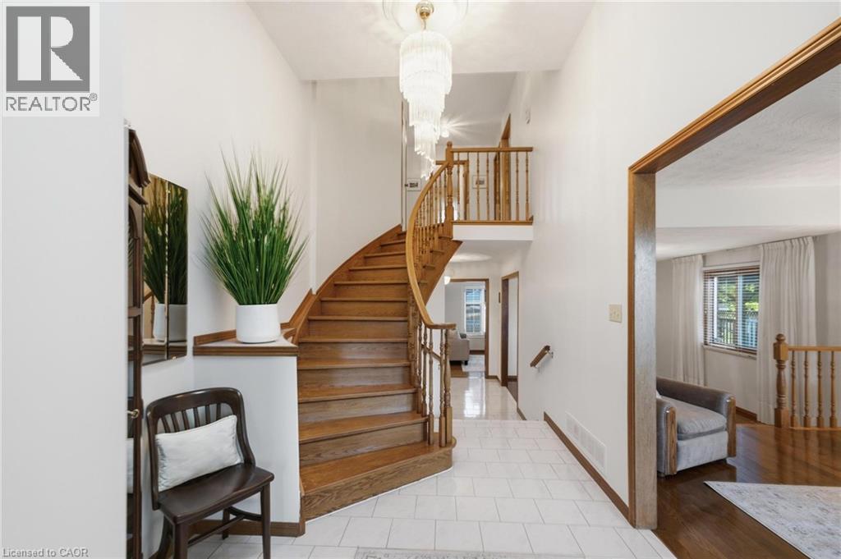
Welcome to 11 Gabriele Court, a beautifully maintained home nestled on a quiet, family-friendly court in one of Hamilton’s most desirable neighbourhoods. Built in 1990, this property showcases solid construction and true pride of ownership at every turn. Offering 3 bedrooms and 2 full bathrooms, the home features a bright and inviting main level with rich hardwood flooring, a convenient main-floor laundry room with garage access, and a spacious eat-in kitchen complete with quartz countertops. The lower level adds incredible versatility, boasting a spacious recreation area, a convenient second kitchen, and ample storage, perfect for an in-law suite, home office, or entertaining space. Ideally situated close to top-rated schools, parks, shopping, and all major amenities, this home is a wonderful opportunity for families looking to put down roots in a warm and welcoming community. Don’t miss your chance to make 11 Gabriele Court your own, book your private viewing today!
Map data © OpenStreetMap contributors
No open houses are scheduled for this home.
Can't make it? Request a private viewing.
| 2pc Bathroom | Main level | — |
| Storage | Basement | 4'11'' x 8'2'' |
| Kitchen | Basement | 8'8'' x 10'1'' |
| Utility room | Main level | 28'9'' x 10'1'' |
| Recreation room | Basement | 34'10'' x 19'3'' |
| Bedroom | Second level | 9'7'' x 9'11'' |
| Bedroom | Second level | 16'1'' x 11'6'' |
| 4pc Bathroom | Second level | 10'9'' x 7'2'' |
| Foyer | Second level | 11'9'' x 7'2'' |
| 3pc Ensuite bath | Second level | 6'9'' x 5'9'' |
| Primary Bedroom | Second level | 17'5'' x 11'11'' |
| Living room | Main level | 16'7'' x 10'1'' |
| Dining room | Main level | 11'7'' x 10'1'' |
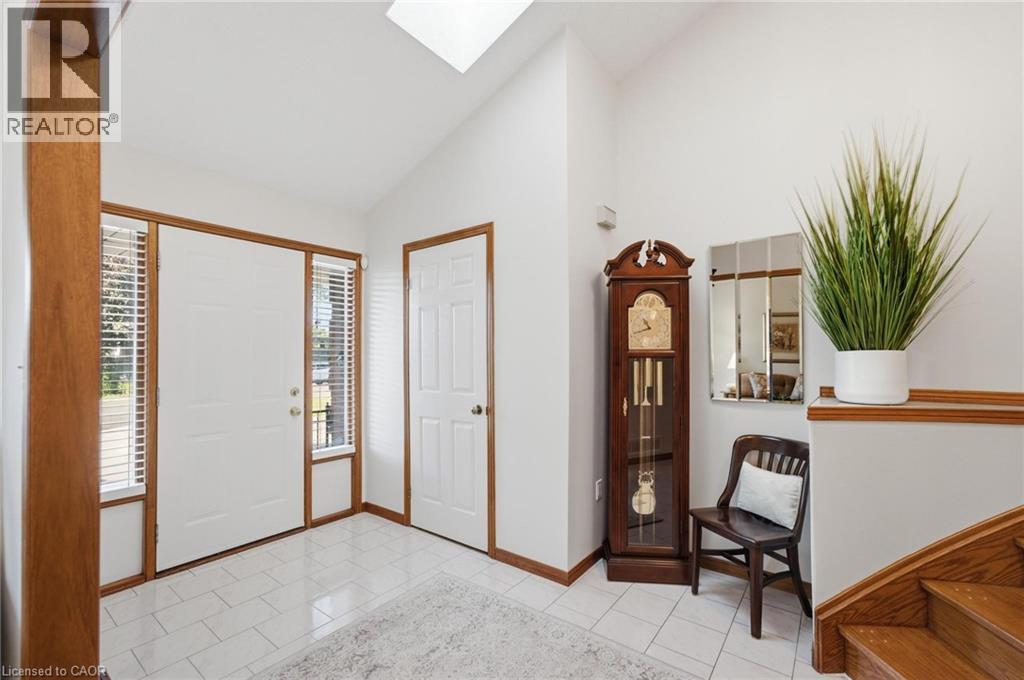
| Foyer | Main level | 11'9'' x 13'3'' |
| Family room | Main level | 12'2'' x 19'4'' |
| Eat in kitchen | Main level | 15'6'' x 11'7'' |