 For sale 50
$414,900
2 bed1 bath1,130 sq ft
11 Rebecca Street #410
Hamilton
2 months agoMLS® 40854320
Century 21 Heritage Group Ltd.
11 Selkirk Avenue
Hamilton, Ontario L8H5L6
For sale· Added
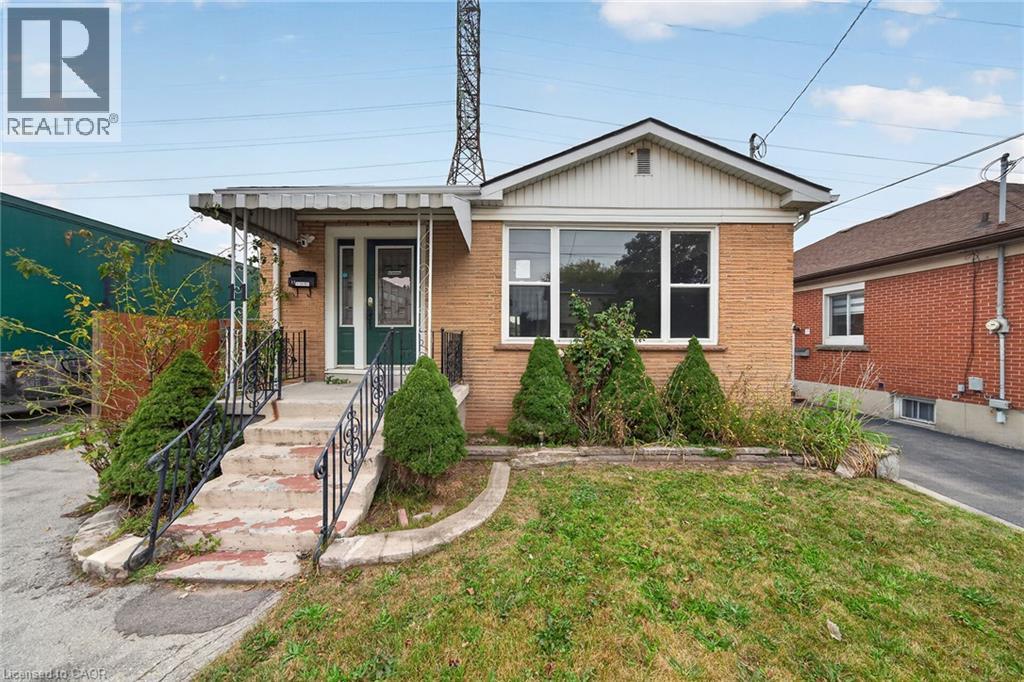
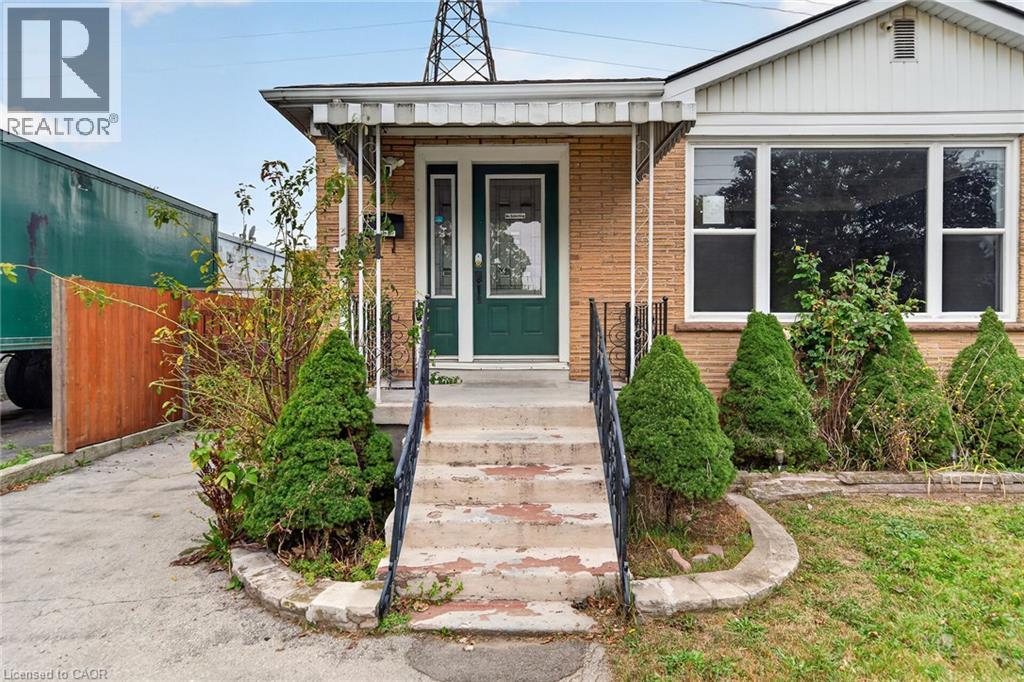
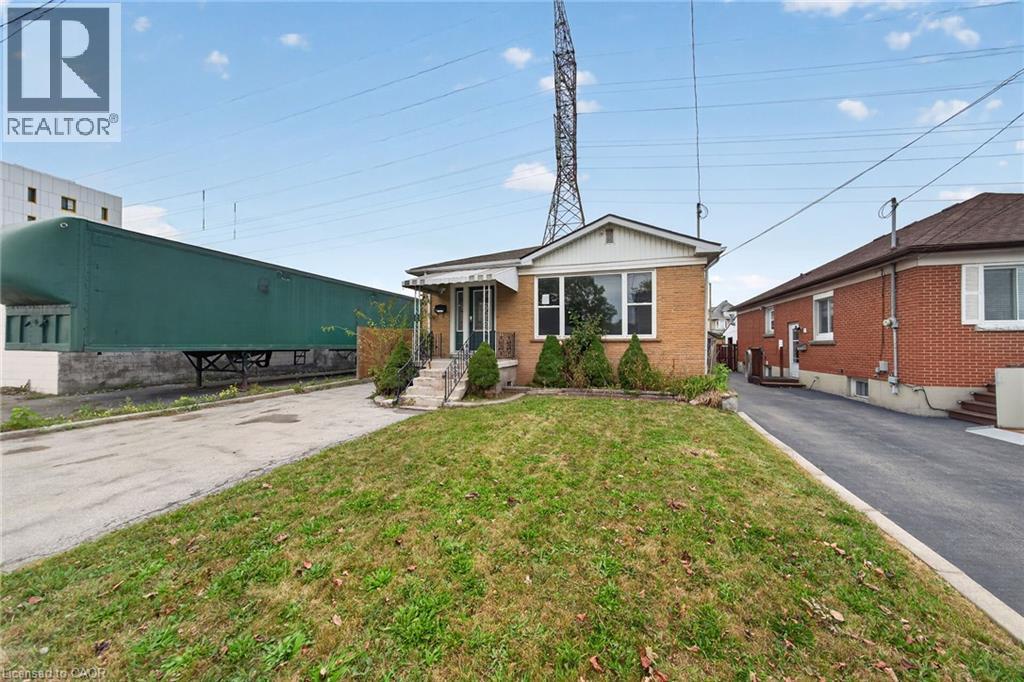
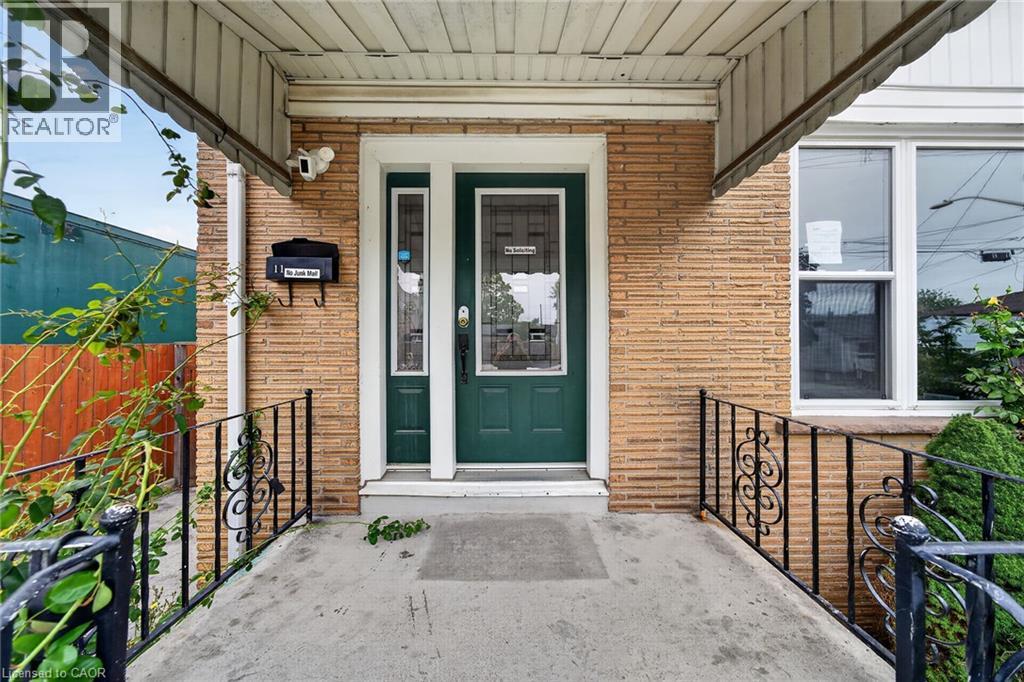
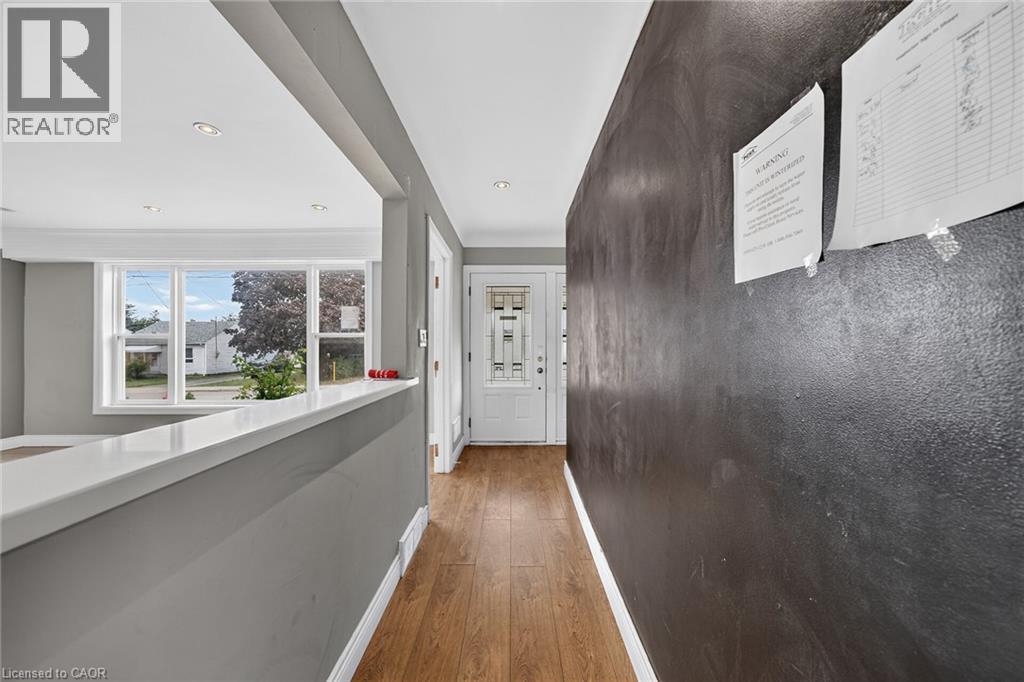
Welcome to 11 Selkirk Ave! This 3+2 bedroom, 2 full bathroom home features comfortable and versatile living space for the whole family. The main floor features 3 bedrooms, a spacious living room with a large picture window that fills the home with natural light, and a bright eat-in kitchen with pot lighting. A convenient separate side entrance leads to a spacious in-law suite in the finished basement, complete with a second kitchen, 2 bedrooms, an office, and a 3-piece bathroom—ideal for extended family, multi-generational living, or additional space. Complete with a garage and situated in a convenient location close to schools, shopping, parks, transit, and all amenities. This home is perfect for a first-time buyer or investor! No Representations or Warranties are made of any kind. Rental equipment, parking fees and other fees are unknown.
Map data © OpenStreetMap contributors
No open houses are scheduled for this home.
Can't make it? Request a private viewing.
| Bedroom | Basement | 11'9'' x 14'2'' |
| 3pc Bathroom | Basement | 6'8'' x 11'5'' |
| Bedroom | Basement | 9'9'' x 14'2'' |
| Office | Basement | 11'0'' x 11'5'' |
| Eat in kitchen | Basement | 11'10'' x 11'10'' |
| Bedroom | Main level | 9'5'' x 10'1'' |
| Primary Bedroom | Main level | 11'0'' x 10'1'' |
| 3pc Bathroom | Main level | 6'1'' x 10'1'' |
| Bedroom | Main level | 9'1'' x 10'1'' |
| Eat in kitchen | Main level | 10'1'' x 17'5'' |
| Living room | Main level | 14'1'' x 17'1'' |