
 For sale 50
$595,000
3 bed2 bath1,500–2,000 sq ft
201 Westbank Trail #12
Stoney Creek Mountain, Hamilton
1 month agoMLS® X13773852
CIREALTY
111 Pinot Crescent #Lot 61
Fruitland, Hamilton, Ontario L8E0J9
For sale· Added
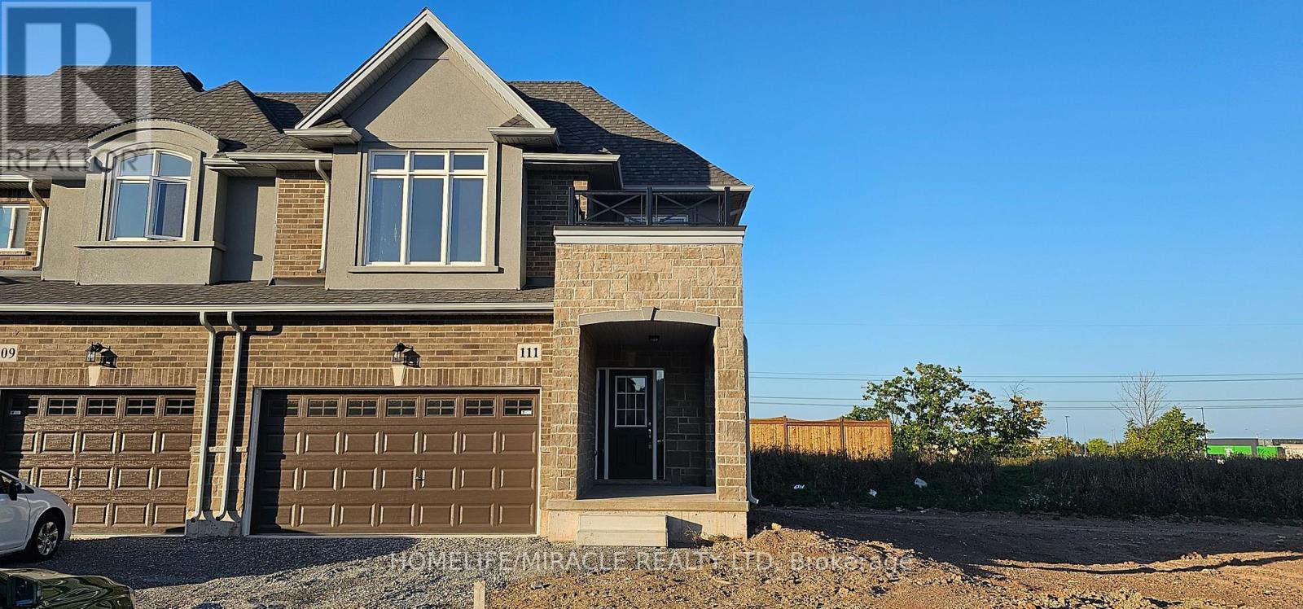
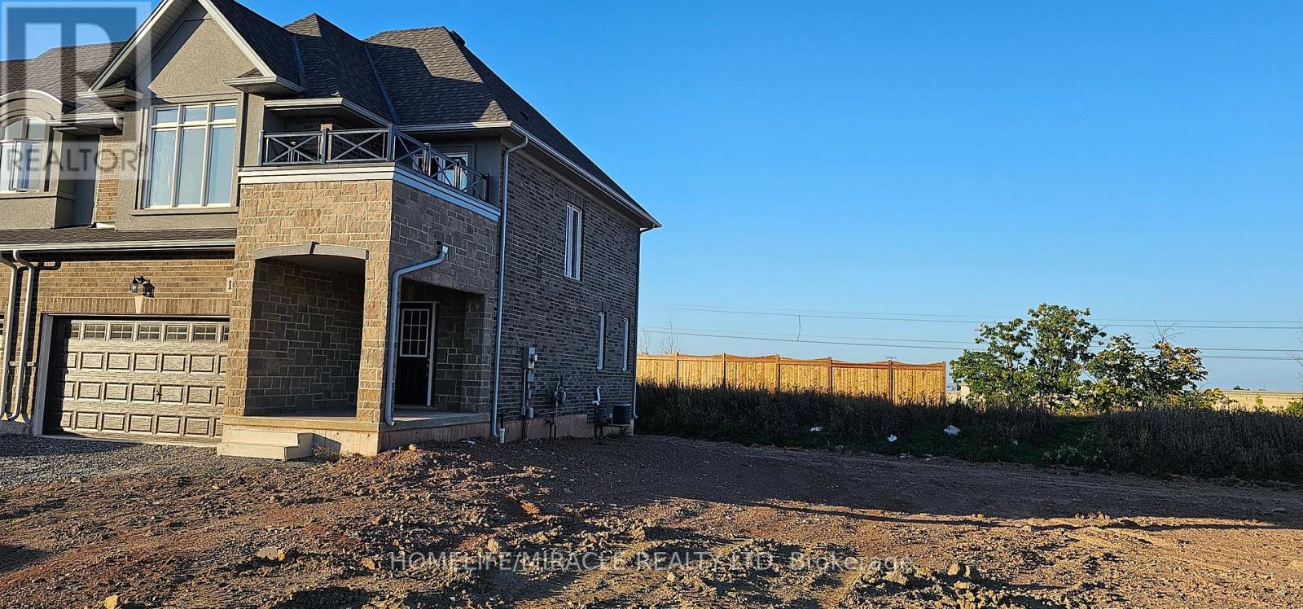
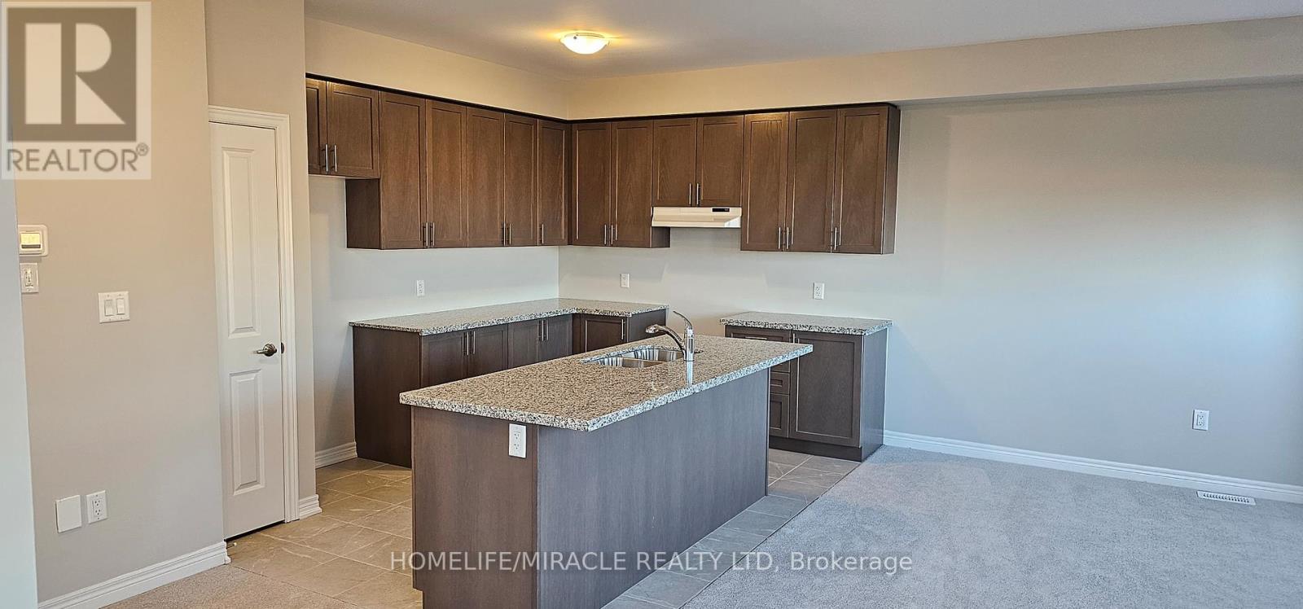
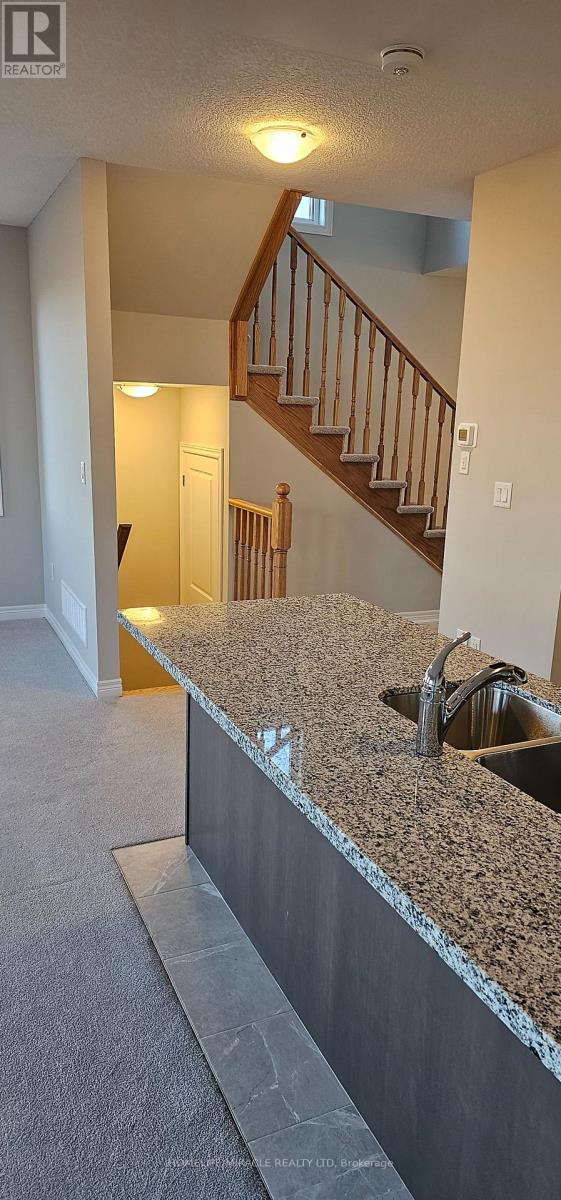
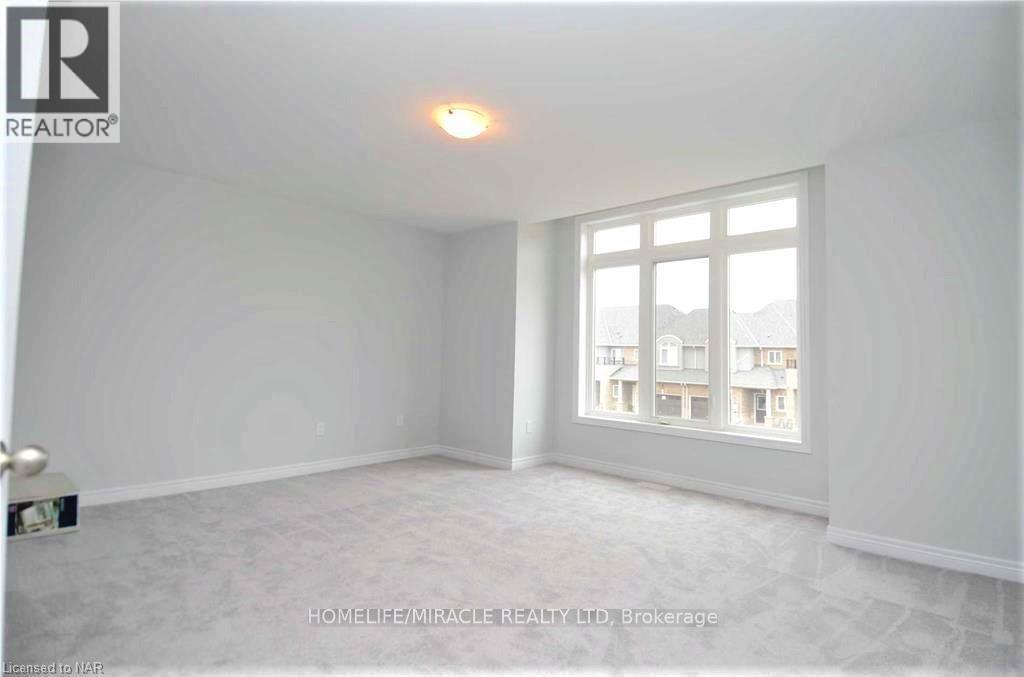
****Welcome to your dream home! A beautiful 2-storey townhouse in the sought-after foothills of Winona, spacious 1610 sq. ft. Approx. Excellent location, facing to park, freehold End unit with no rear neighbors. bright sunny corner unit featuring with 9ft celling on the main level, The main floor offers an open concept living room and kitchen with upgraded cabinets and a large island perfect for entertaining and a 2 pc bath. 2nd level is complete with a large primary bedroom with Ensuite, walk-in closet, two additional good-sized bedrooms, laundry room and a 4 pc bath. Double car garage with inside entry. Unfinished basement great area for storage & future potential great rental income. This property is just minutes away from Major Banks, Minutes to shopping, parks, minutes to QEW, restaurants, Costco, metro, schools and future Go station. Lake Ontario at 10-15 minutes walking distance, parks, Bruce Tr.
Map data © OpenStreetMap contributors
No open houses are scheduled for this home.
Can't make it? Request a private viewing.
| Kitchen | Main level | 3.91 x 2.94 m |
| Dining room | Main level | 3 x 3.35 m |
| Living room | Main level | 4.37 x 3.35 m |
| Eating area | Second level | 4.93 x 4.27 m |
| Bedroom 2 | Second level | 3.71 x 3.05 m |
| Bedroom 3 | Second level | 3.66 x 3.06 m |




