
 For sale 50
$537,800
3+1 bed1 bath939 sq ft
703 Brighton Avenue
Hamilton
2 months agoMLS® 40855397
Nashdom Realty Brokerage Inc.
112 King Street East #912
Hamilton, Ontario L8N1A8
For sale· Added
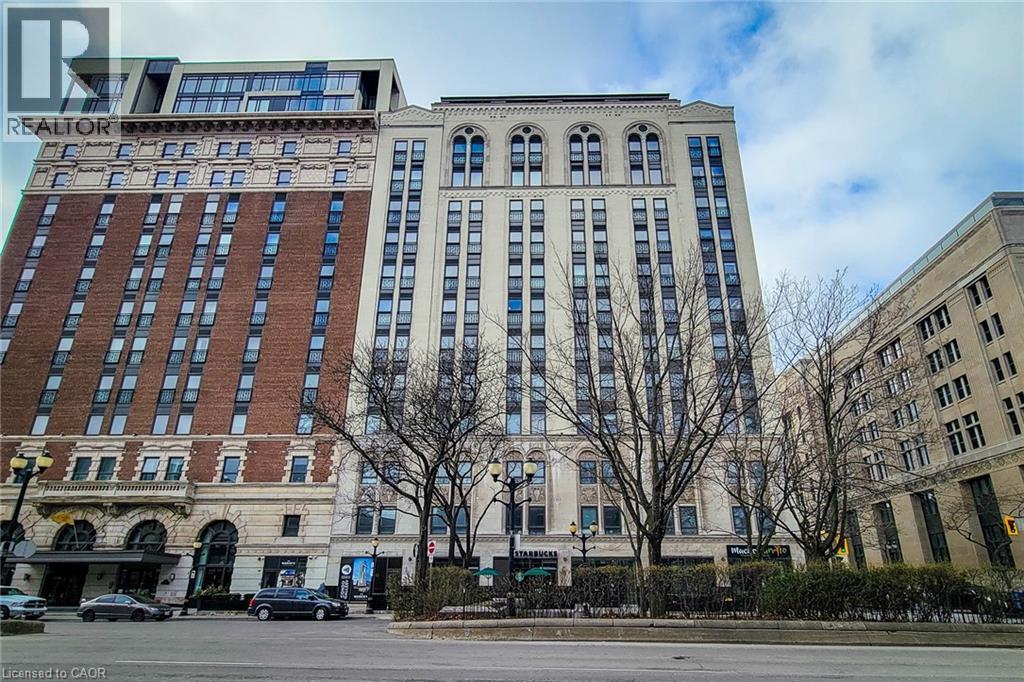
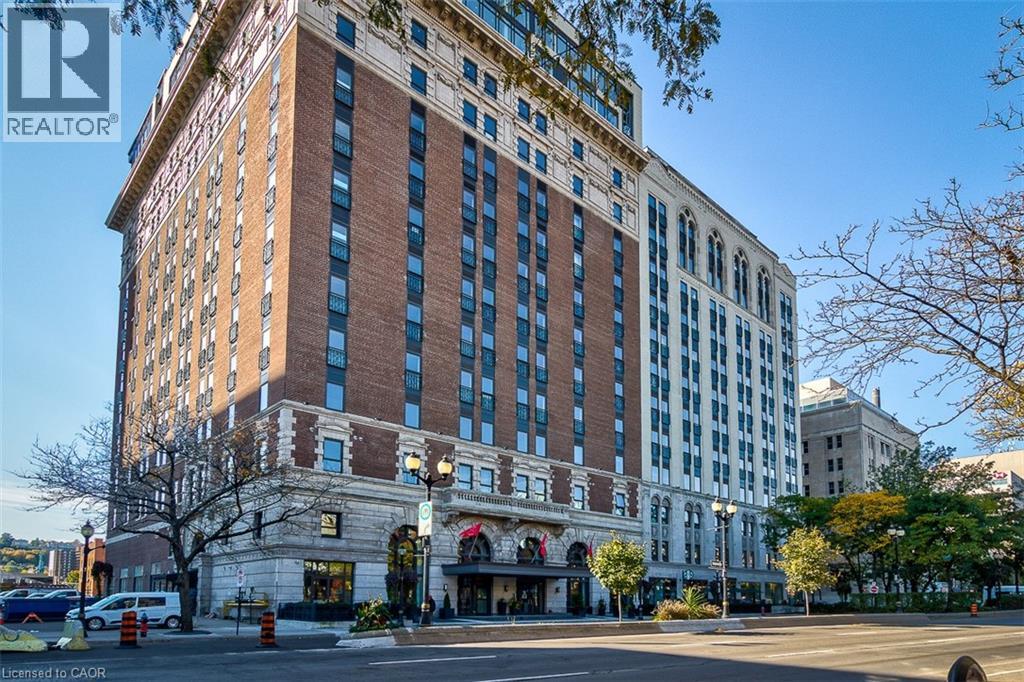
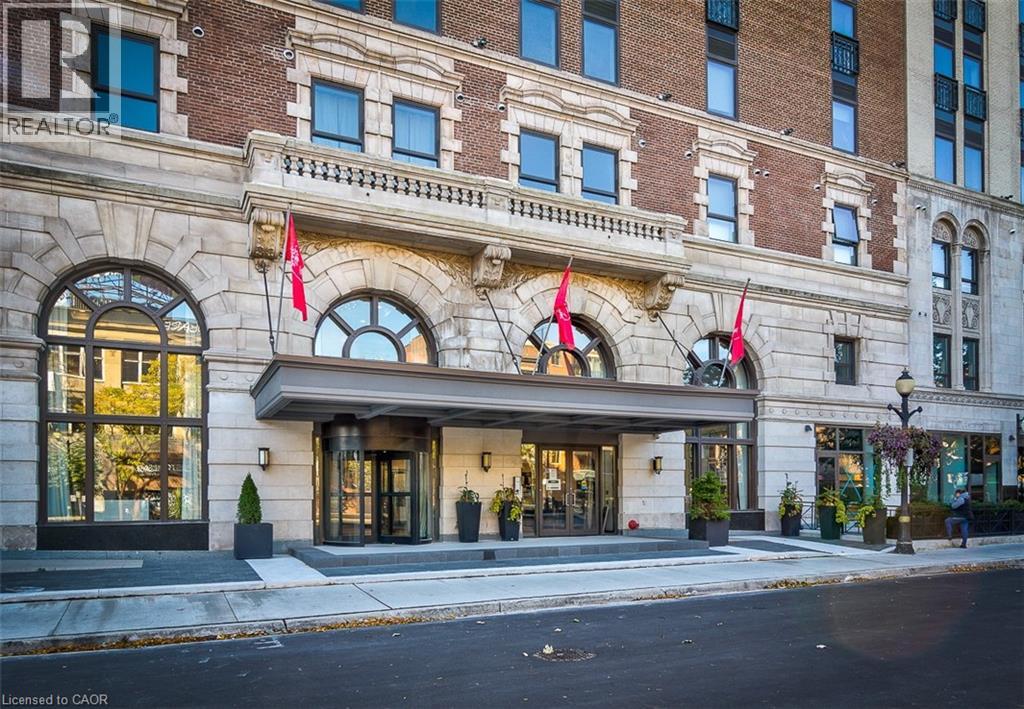
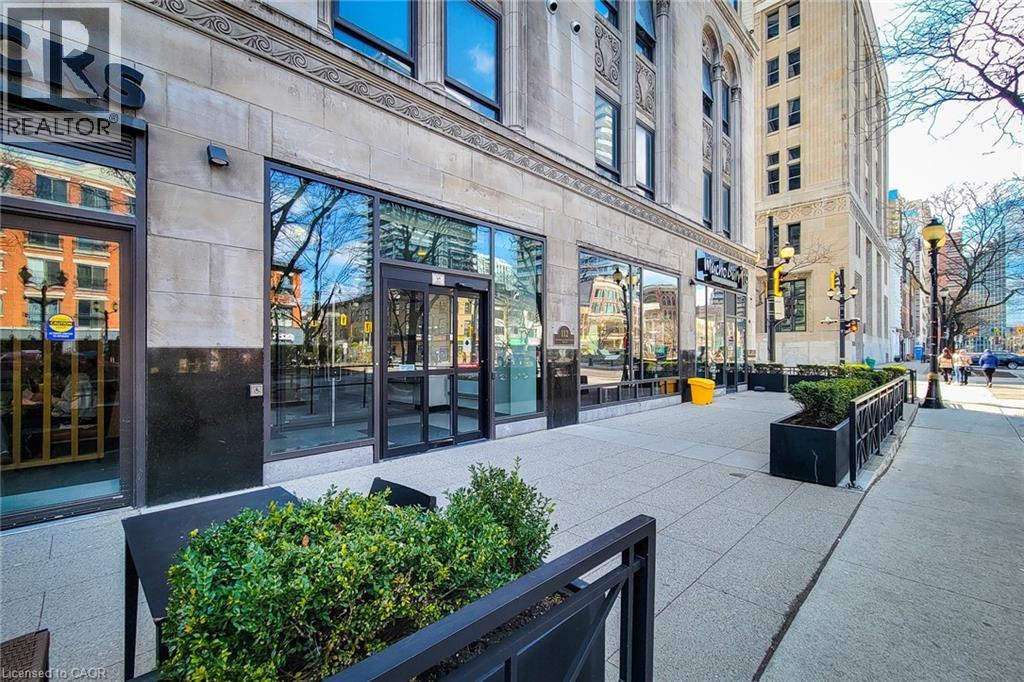
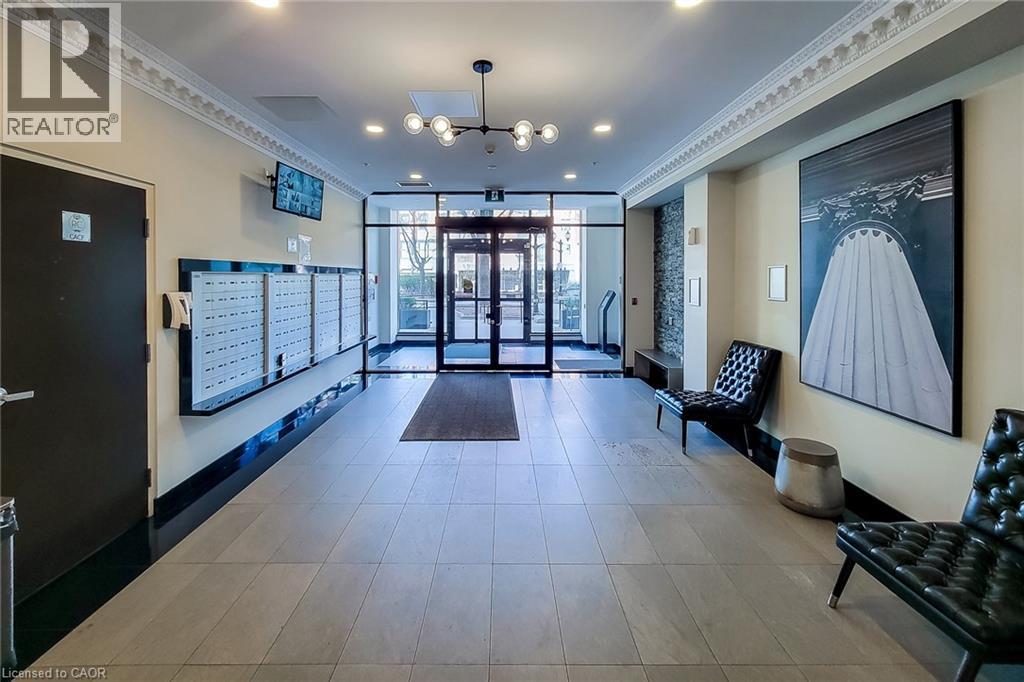
Luxury 2 bedroom 2 bathroom condo in the beautiful Royal Connaught. This is a rare find! High end finishes through out. With a large kitchen boasting a huge island, quartz counter tops and two tone cabinets. 2 Large bedrooms each with a walk in closet and their own bathrooms with quartz countertops. Upgraded laminate flooring and ceramic tile through out. Breathtaking views of the escarpment from 2 Juliette balconies and tons of windows provide natural light. This amazing unit comes with 2 parking spaces and 2 lockers. Enjoy all the beautiful amenities this building has to offer. A great location within walking distance to coffee shops, restaurants, entertainment, public transit and more! RSA.
Map data © OpenStreetMap contributors
No open houses are scheduled for this home.
Can't make it? Request a private viewing.
| 4pc Bathroom | Main level | — |
| 4pc Bathroom | Main level | — |
| Kitchen | Main level | 10'0'' x 17'5'' |
| Family room | Main level | 11'0'' x 13'0'' |
| Dinette | Main level | 11' x 11' |
| Foyer | Main level | 4'5'' x 5' |
| Bedroom | Main level | 10'3'' x 12'0'' |
| Primary Bedroom | Main level | 17'5'' x 10'2'' |




