 For sale 50
$649,900
3 bed4 bath1,100–1,500 sq ft
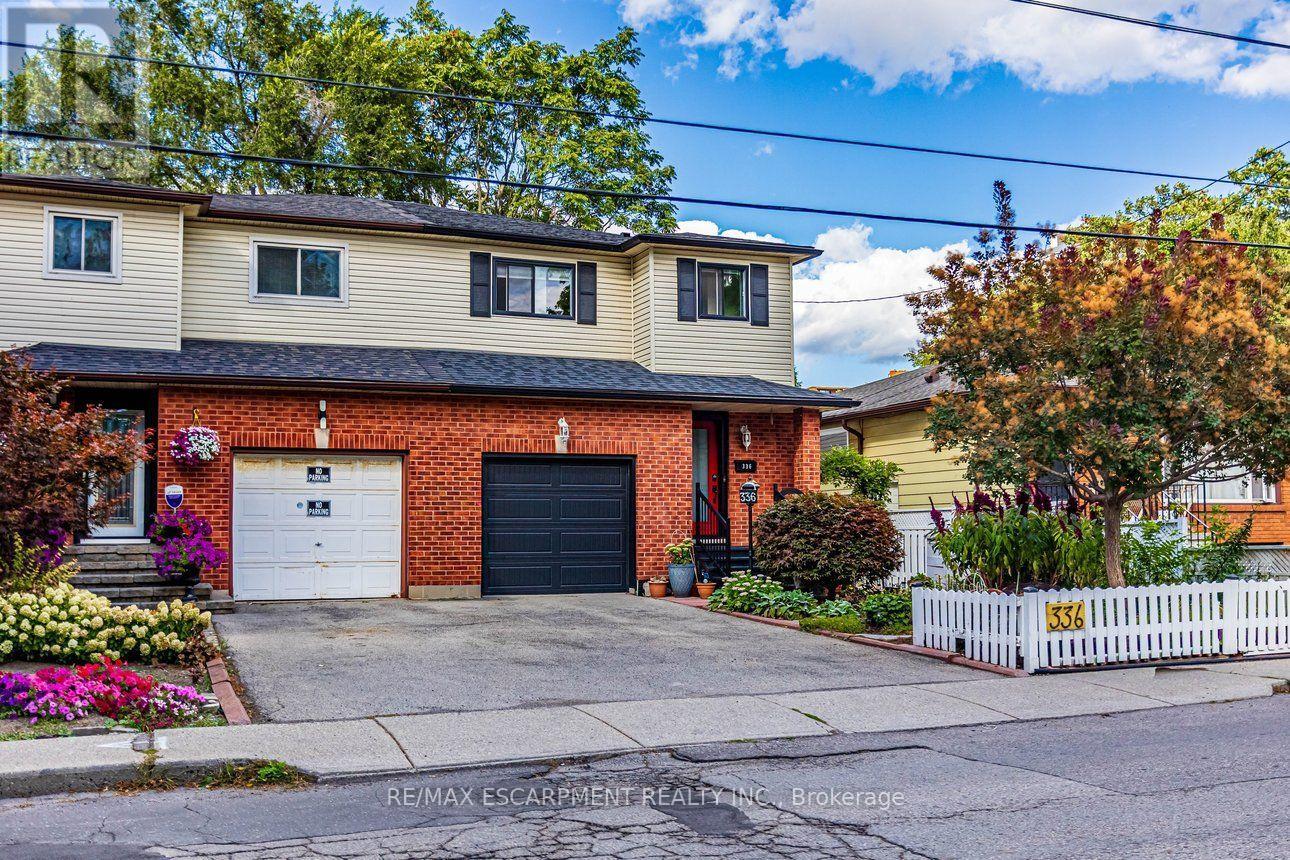
336 Jackson Street West
Kirkendall, Hamilton
1 month agoMLS® X13745480
RE/MAX ESCARPMENT REALTY INC.
112 Narbonne Crescent
Stoney Creek, Hamilton, Ontario L8J0J6
For sale· Added
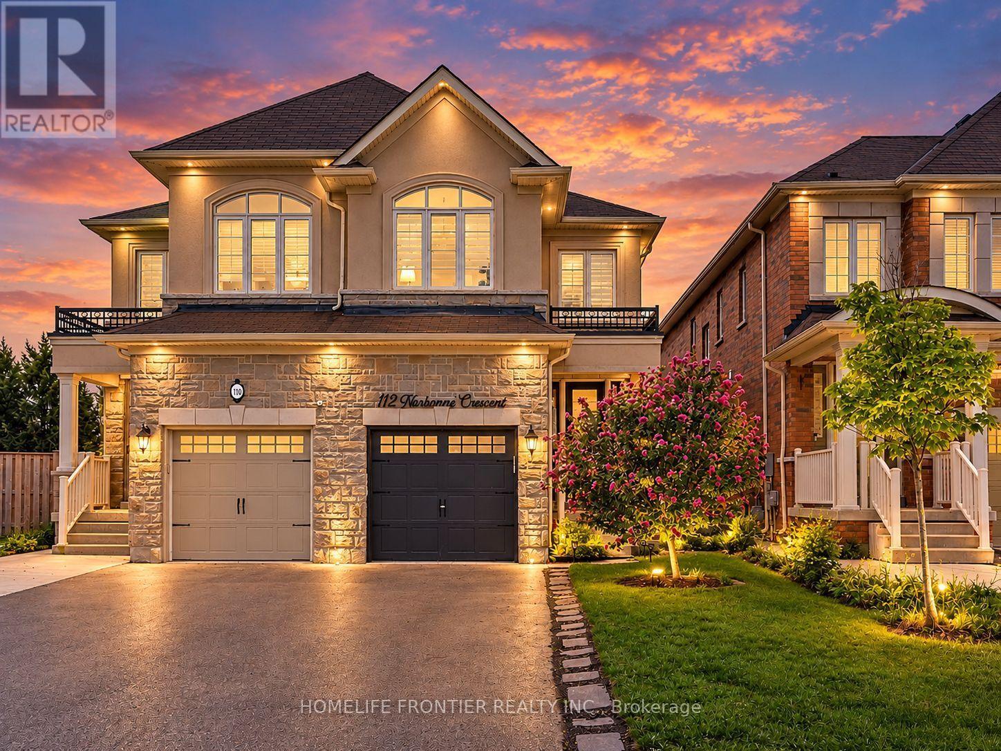
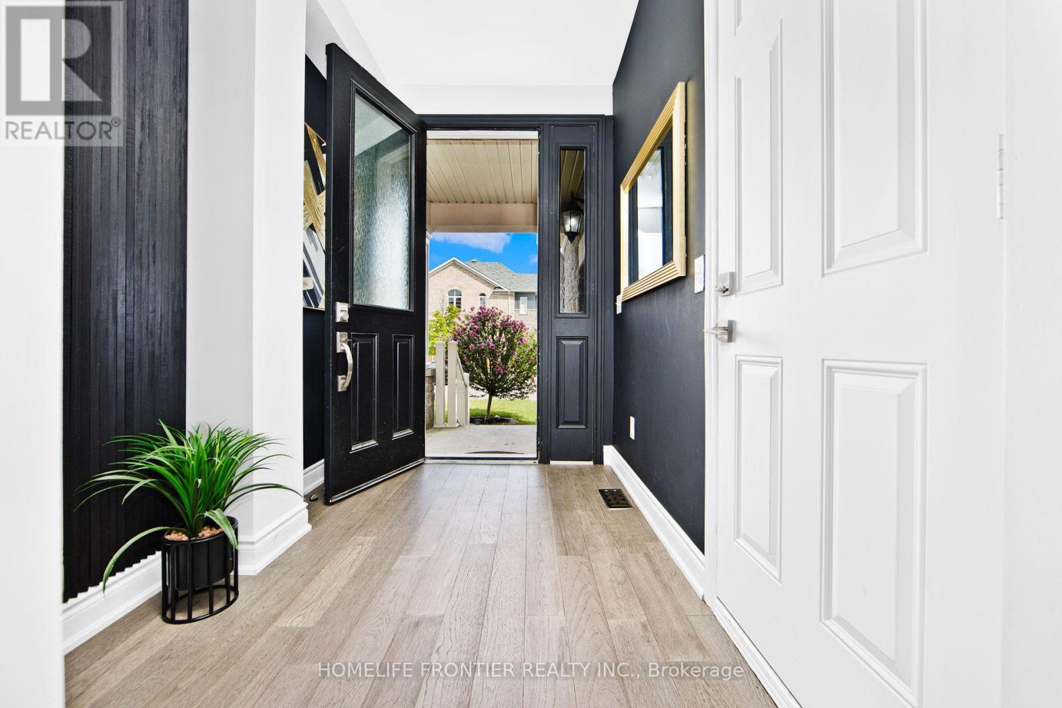
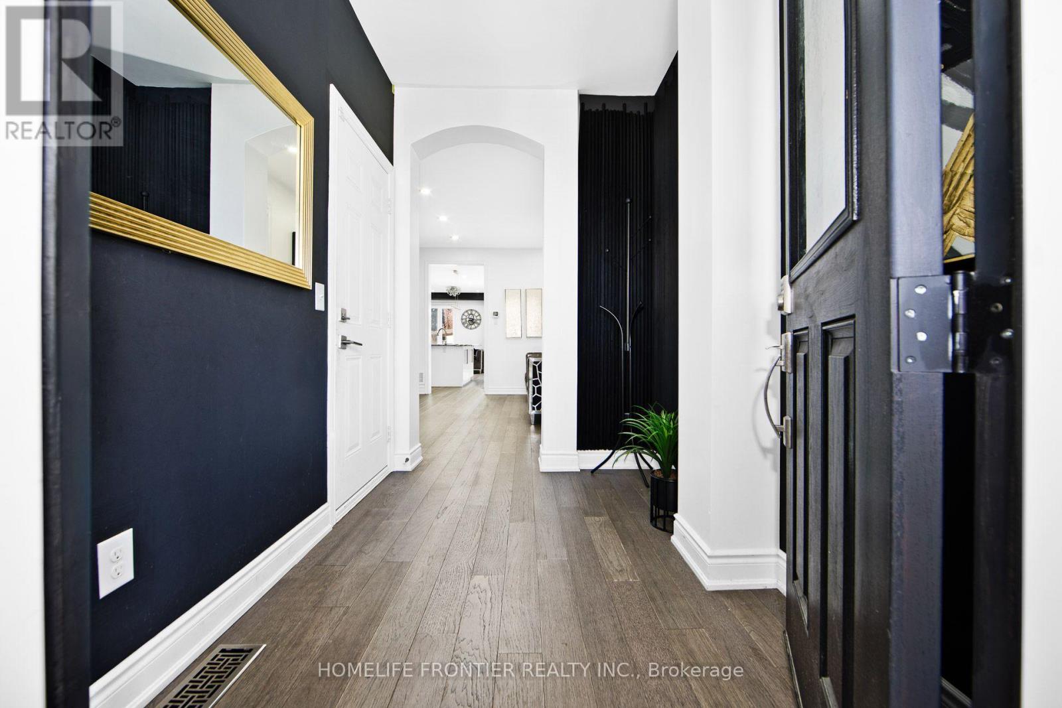
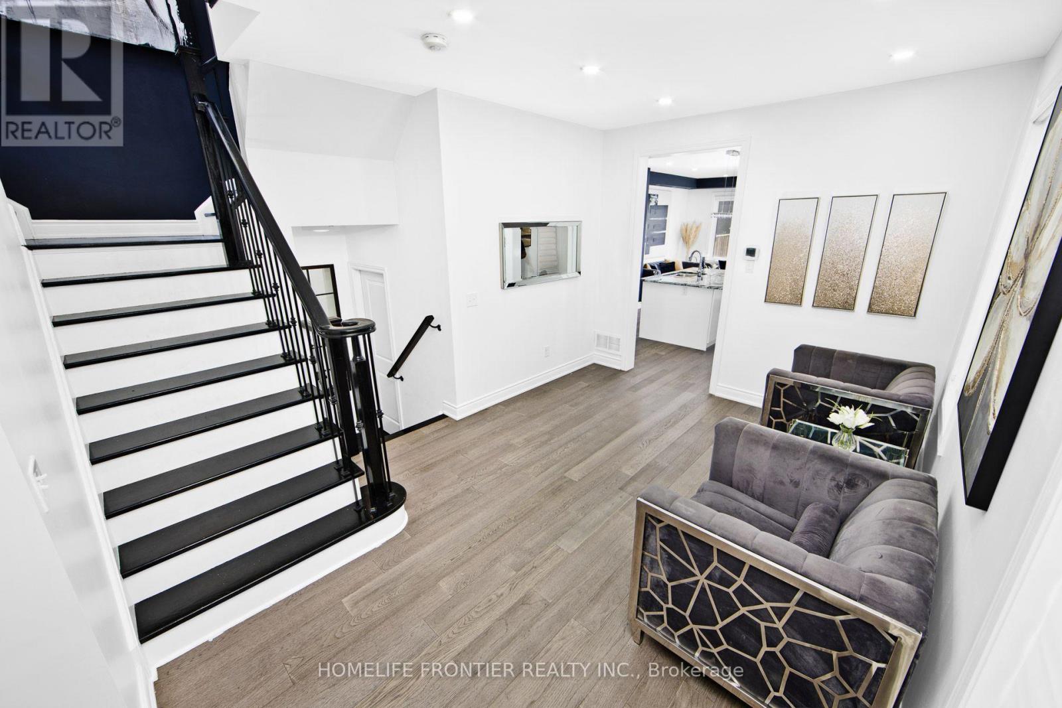
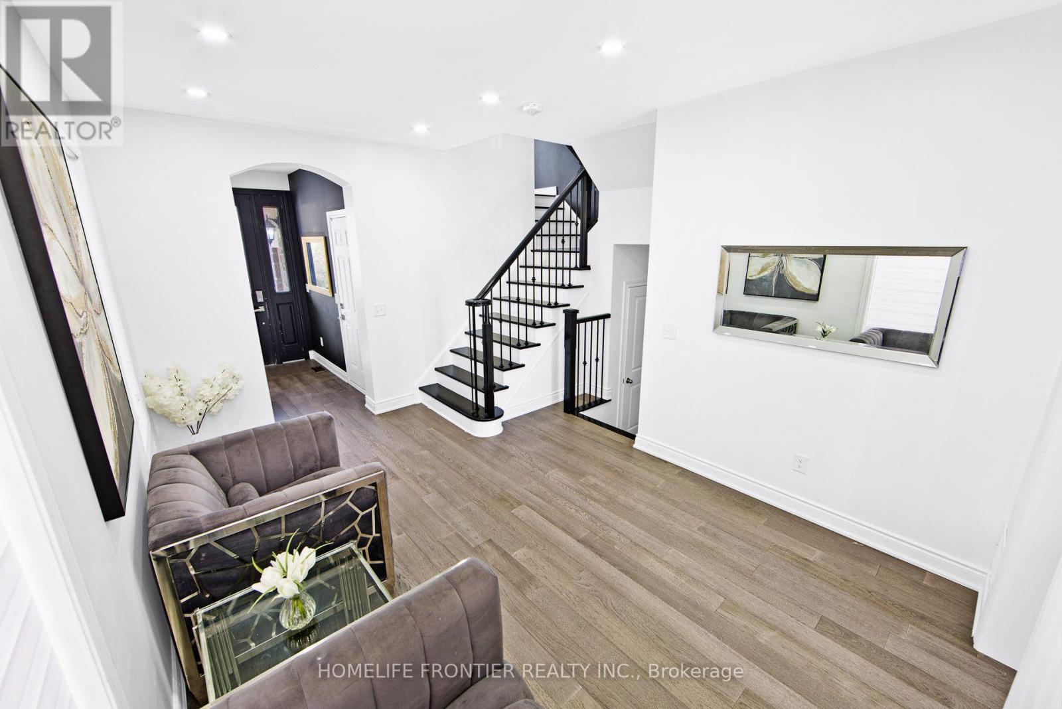
Welcome to your dream family home in Stoney Creek! This spacious 4-bedroom semi-detached features a bright open-concept layout, a modern kitchen with stainless steel appliances, and a beautiful master retreat with a stunning ensuite bath. Step outside to a private, fully fenced backyard perfect for the best summer BBQs. Ideally located within walking distance to top-rated schools, lush parks, and premier shopping!
Map data © OpenStreetMap contributors
No open houses are scheduled for this home.
Can't make it? Request a private viewing.
| Dining room | Ground level | 4.57 x 3.94 m |
| Kitchen | Ground level | 3.81 x 5.03 m |
| Living room | Ground level | 3.38 x 5.03 m |
| Primary Bedroom | Second level | 4.6 x 3.33 m |
| Bedroom | Second level | 2.95 x 2.49 m |
| Bedroom | Second level | 3.89 x 2.64 m |
| Bedroom | Second level | 5.21 x 2.95 m |
| Laundry room | Second level | 1.47 x 0.94 m |
| Recreational, Games room | Basement | 14 x 5.03 m |
| Cold room | Basement | 1.93 x 1.83 m |