 For sale 50
$649,000
4 bed2 bath1,500–2,000 sq ft
41 East 14th Street West
Inch Park, Hamilton
18 days agoMLS® X13829516
RE/MAX ESCARPMENT REALTY INC.
115 Kensington Avenue South
Hamilton, Ontario L8M3H1
For sale· Added
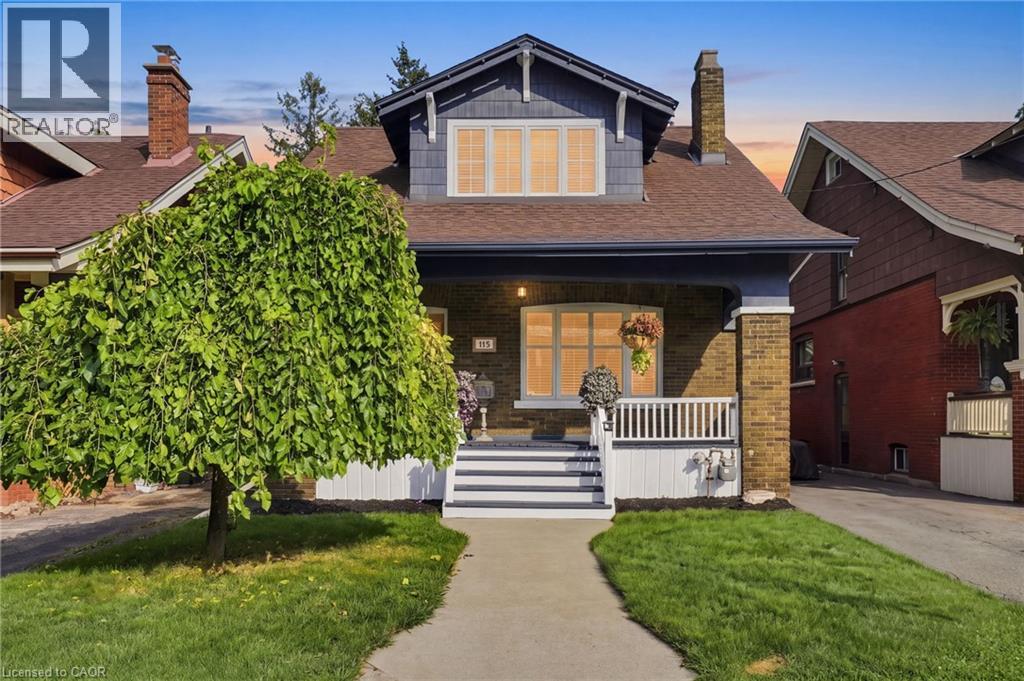
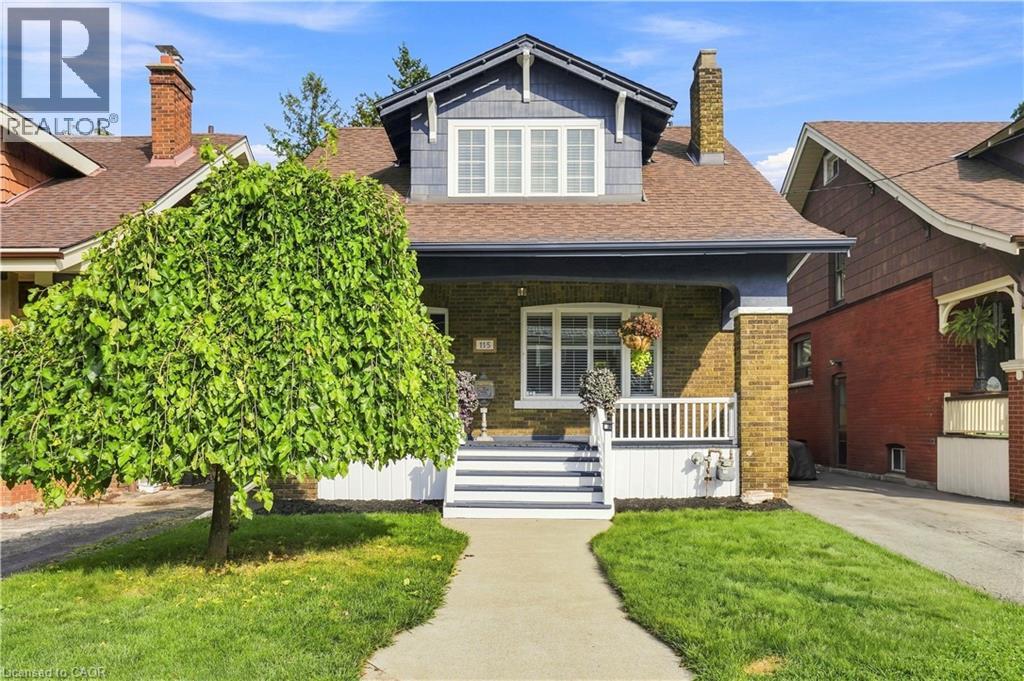
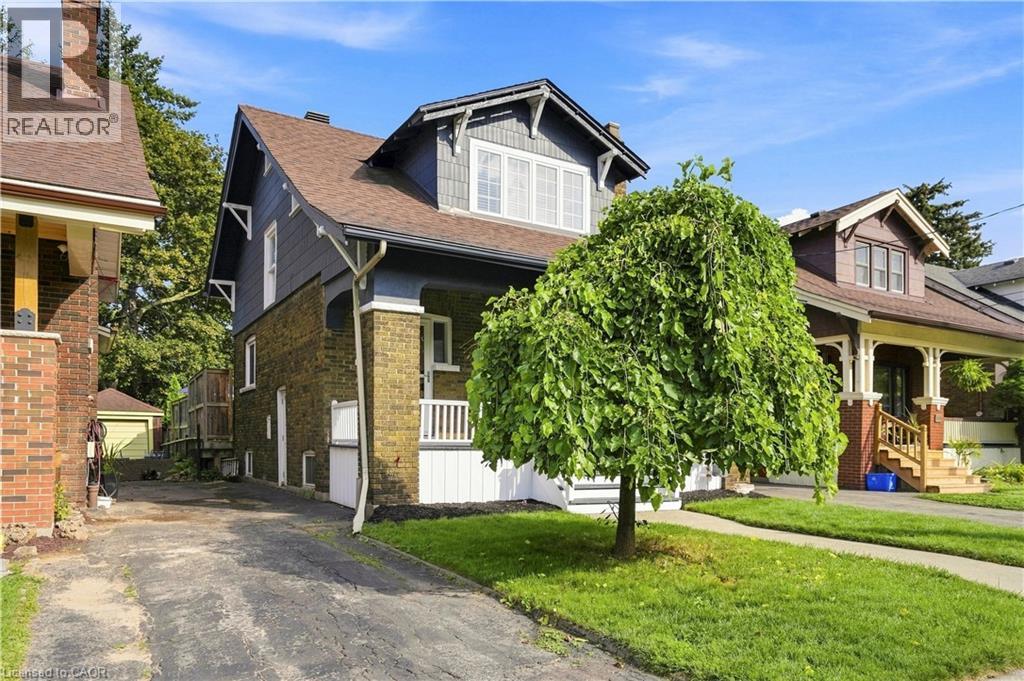
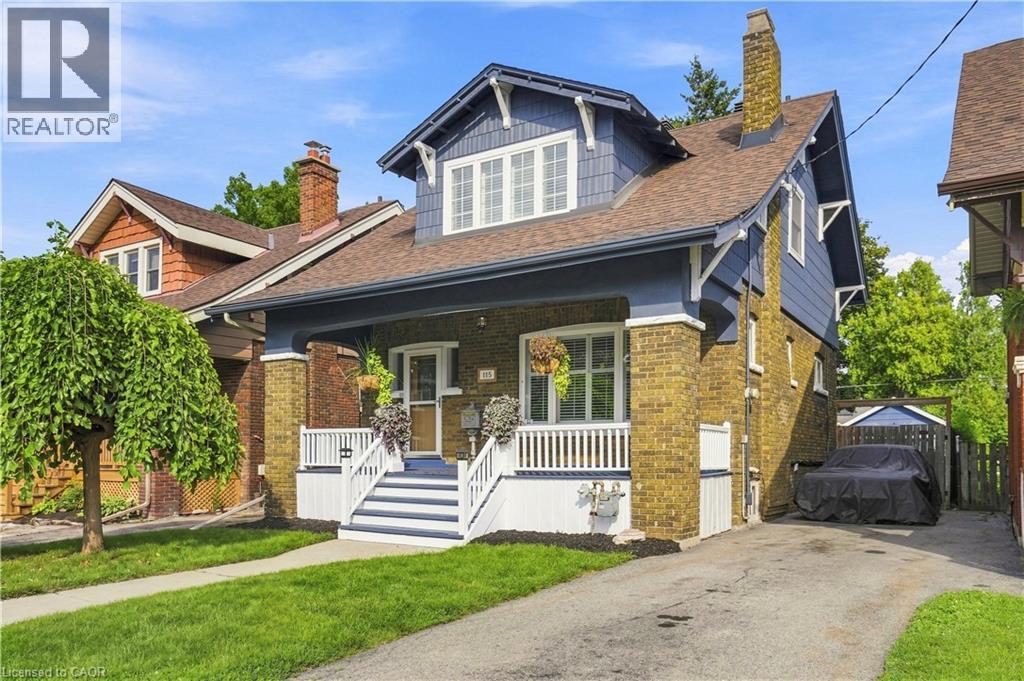
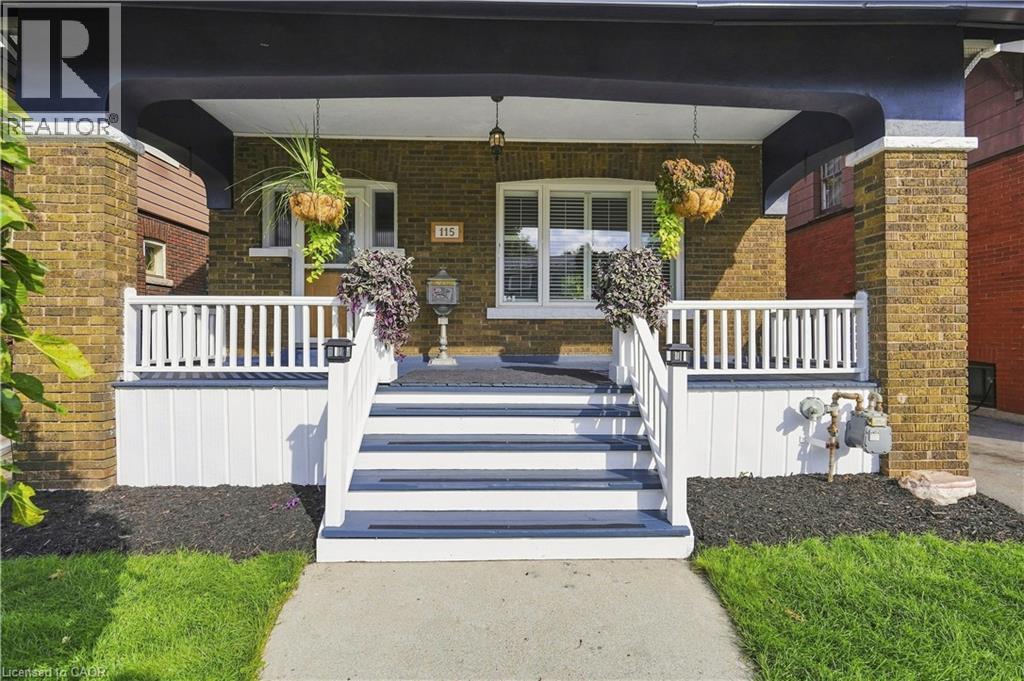
Welcome to 115 Kensington Ave. S., a beautifully refreshed home in a highly desirable Hamilton neighbourhood, just steps from the scenic Gage Park. Freshly painted throughout, this inviting property offers a functional layout with comfortable living spaces and plenty of potential for families, first-time buyers, or investors. The basement features soundproofing insulation, offering added privacy and versatility for a recreation area, home office, or additional living space. The insulated garage is a standout feature, complete with 120V power, making it ideal for hobbyists or workshop use. Enjoy the convenience of plenty of parking and a location close to parks, schools, shopping, restaurants, public transit, and all major amenities. With Gage Park just steps away and easy access to Hamilton's vibrant surrounding neighbourhoods, this is a fantastic opportunity to own an updated home in a convenient and sought-after location. Don't miss your chance to make 115 Kensington Ave. S. your next home!
Map data © OpenStreetMap contributors
No open houses are scheduled for this home.
Can't make it? Request a private viewing.
| 3pc Bathroom | Basement | 13'6'' x 4'2'' |
| Utility room | Basement | 9'6'' x 9'1'' |
| Recreation room | Basement | 23'4'' x 15'10'' |
| Foyer | Main level | 12'5'' x 6'11'' |
| Living room | Main level | 12'5'' x 15'2'' |
| Dining room | Main level | 11'3'' x 13'0'' |
| Kitchen | Main level | 10'9'' x 9'1'' |
| Laundry room | Main level | 7'8'' x 12'0'' |
| Bedroom | Second level | 11'3'' x 9'8'' |
| Bedroom | Second level | 11'3'' x 9'8'' |
| Primary Bedroom | Second level | 10'10'' x 11'2'' |
| 4pc Bathroom | Second level | 12'5'' x 6'3'' |
| Office | Second level | 6'7'' x 12'0'' |