 For rent 50
$1,700/mo
1 bed1 bath700–1,100 sq ft
20 Duke Street #9
Durand, Hamilton
3 months agoMLS® X13479744
ROYAL LEPAGE REAL ESTATE SERVICES LTD.
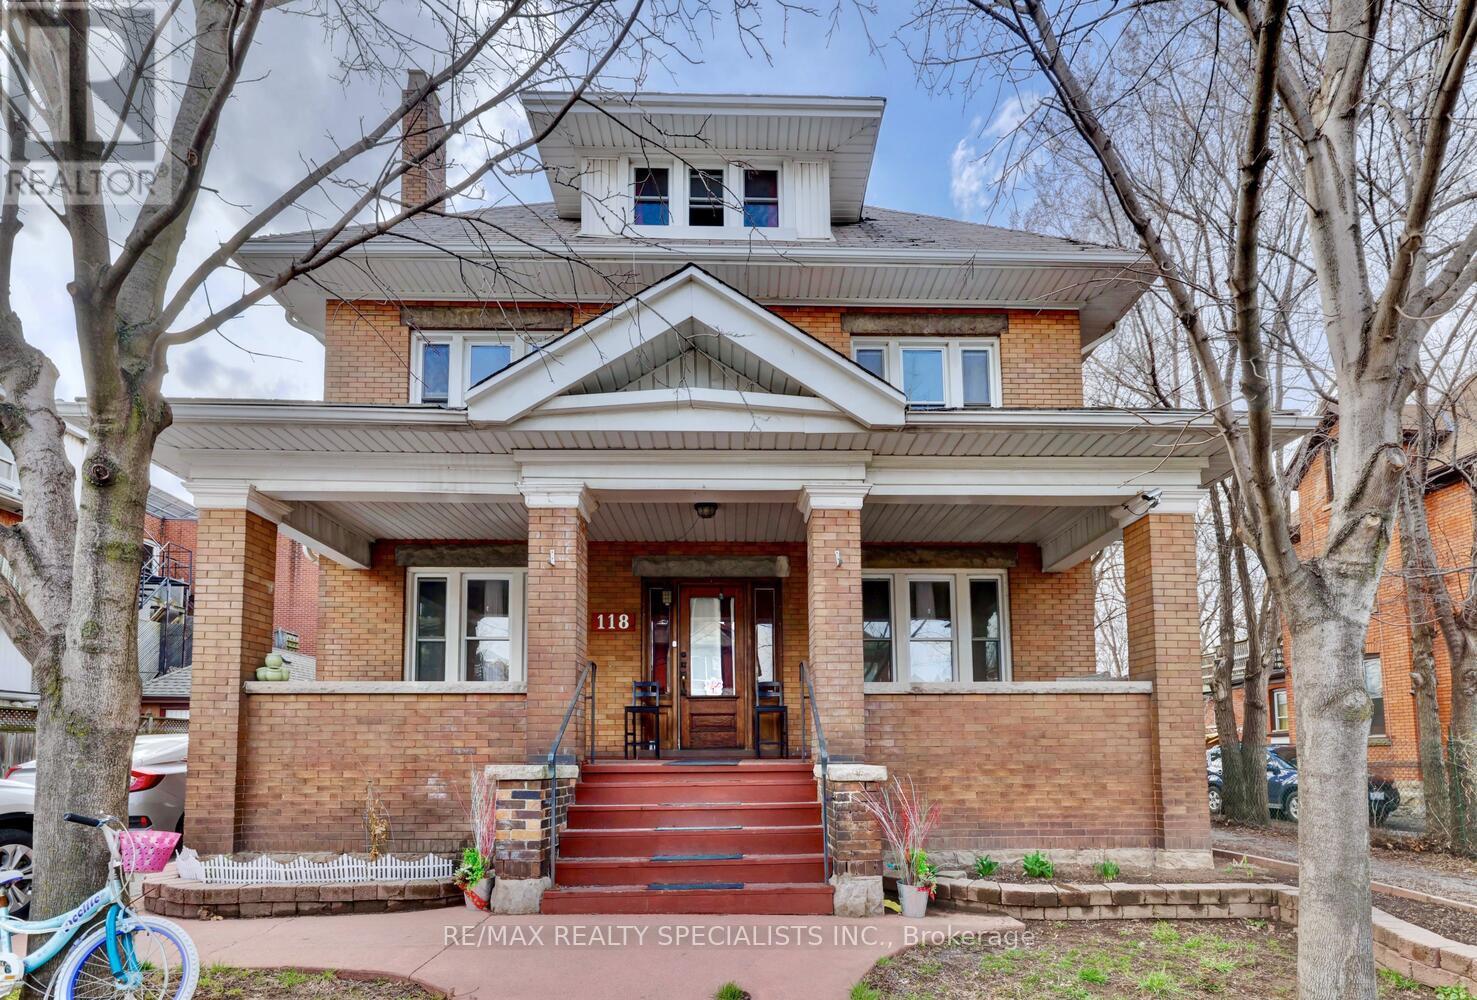
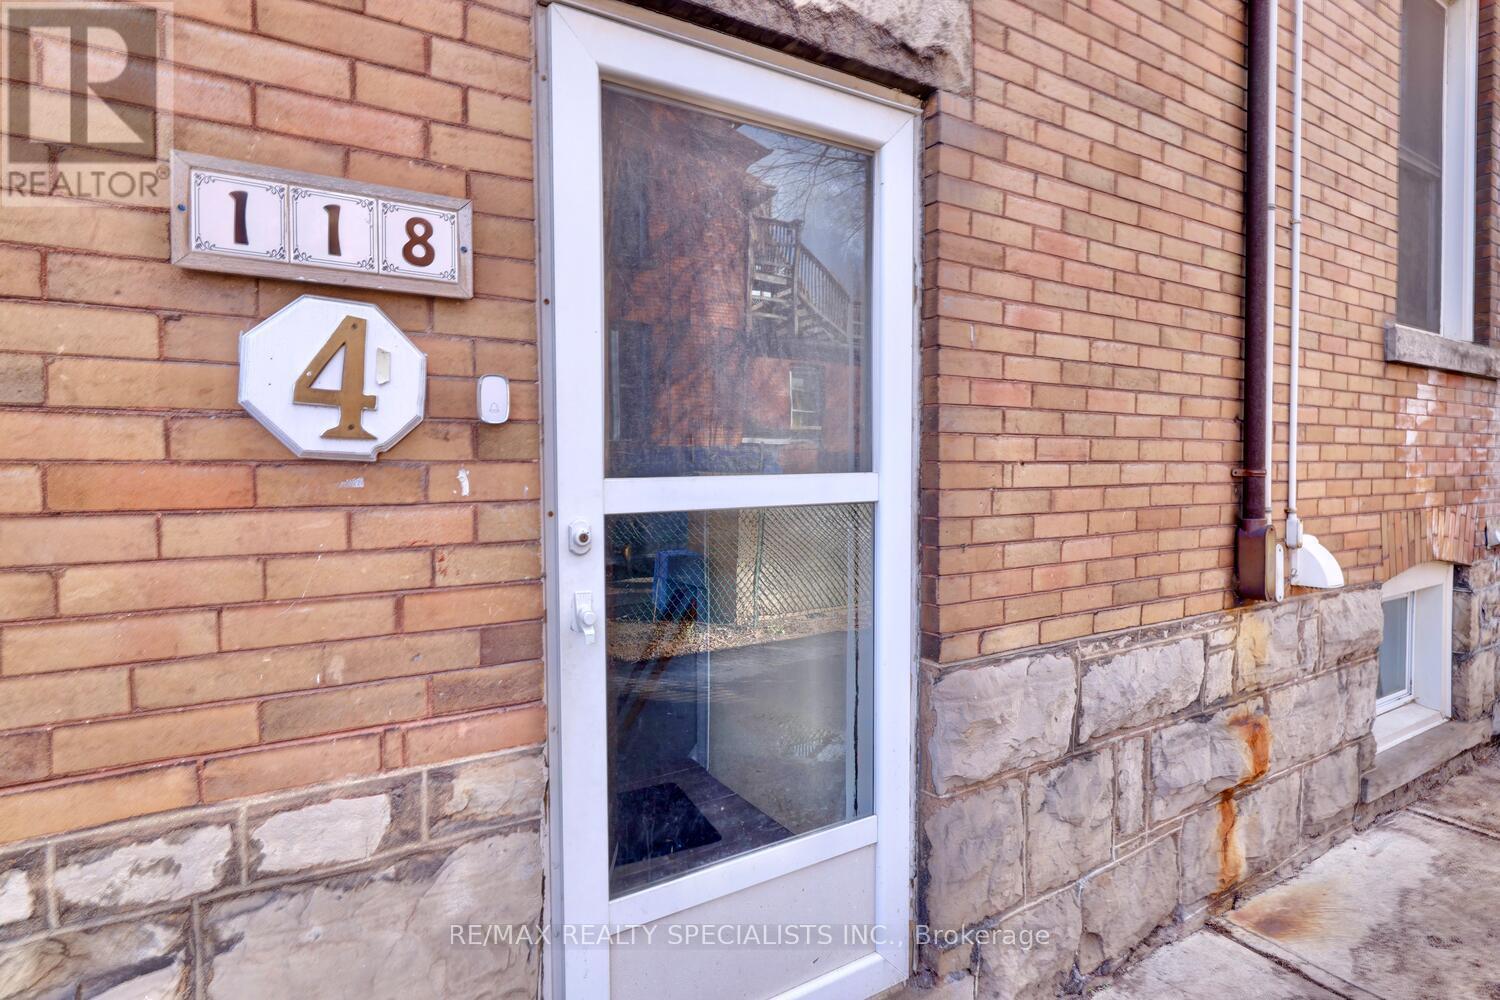
118 Fairholt Road South #4
Stipley, Hamilton, Ontario L8M2T7
For rent· Added
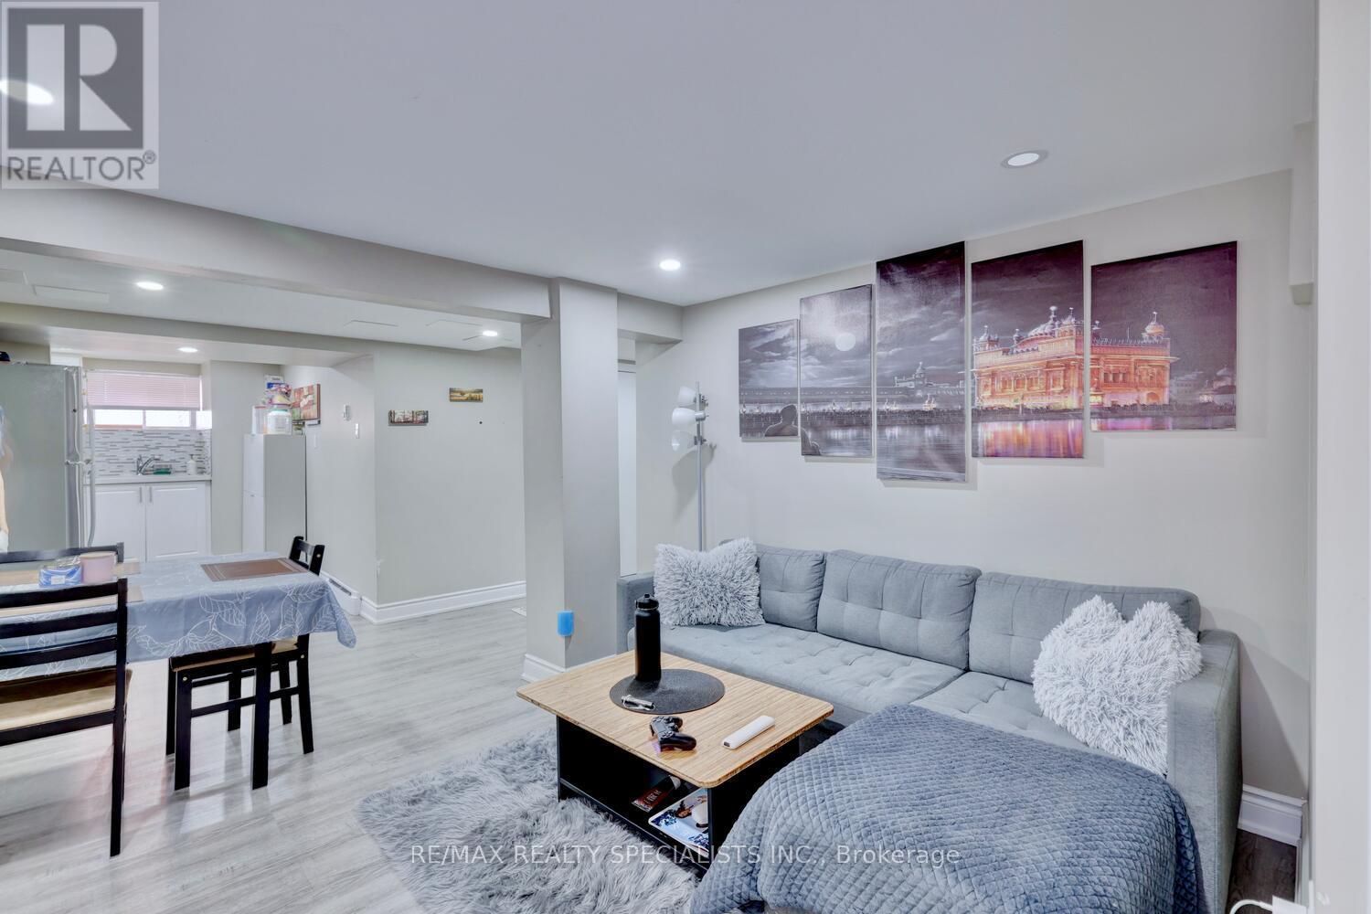
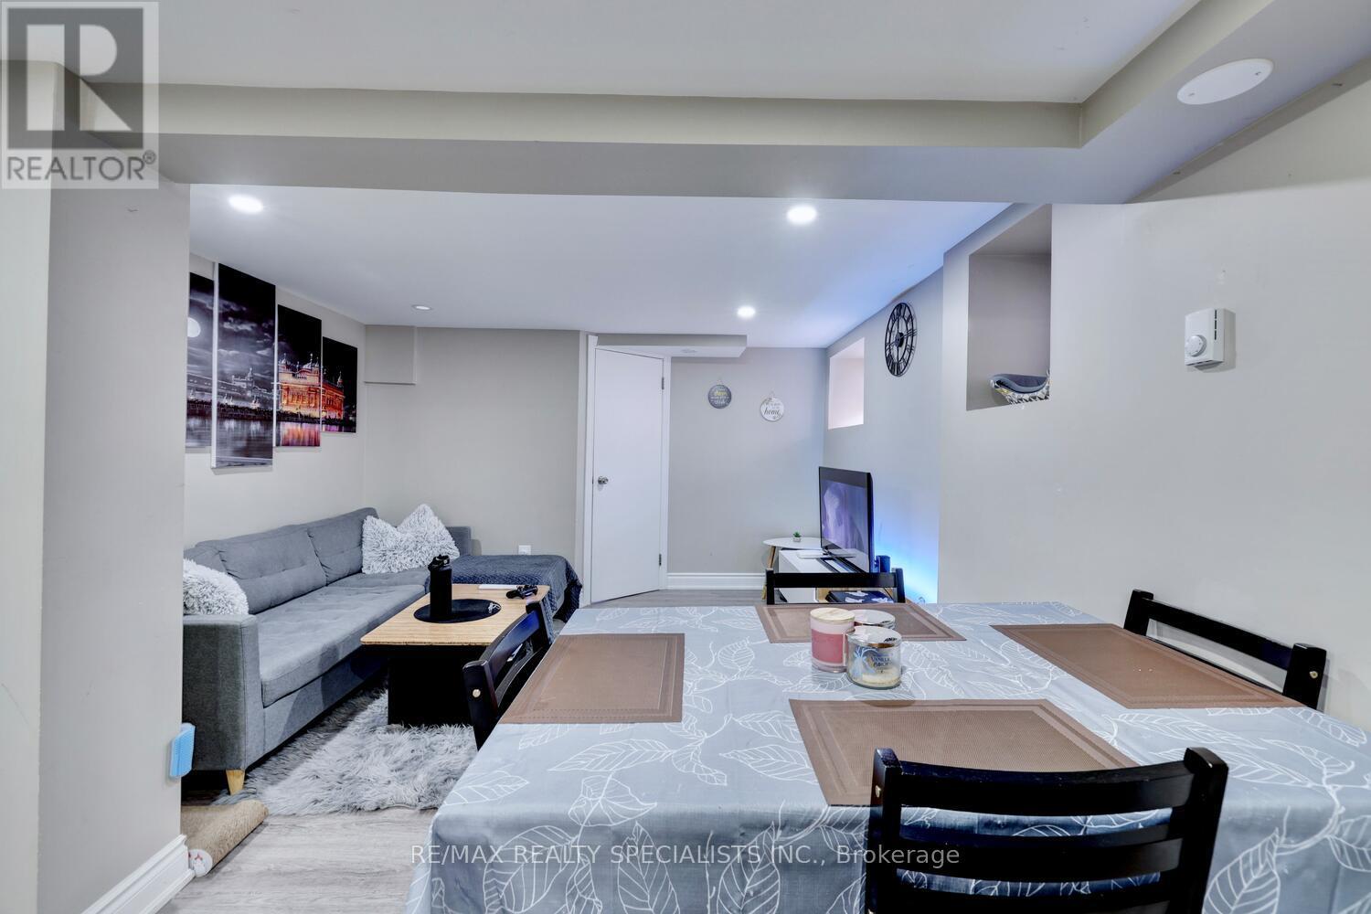
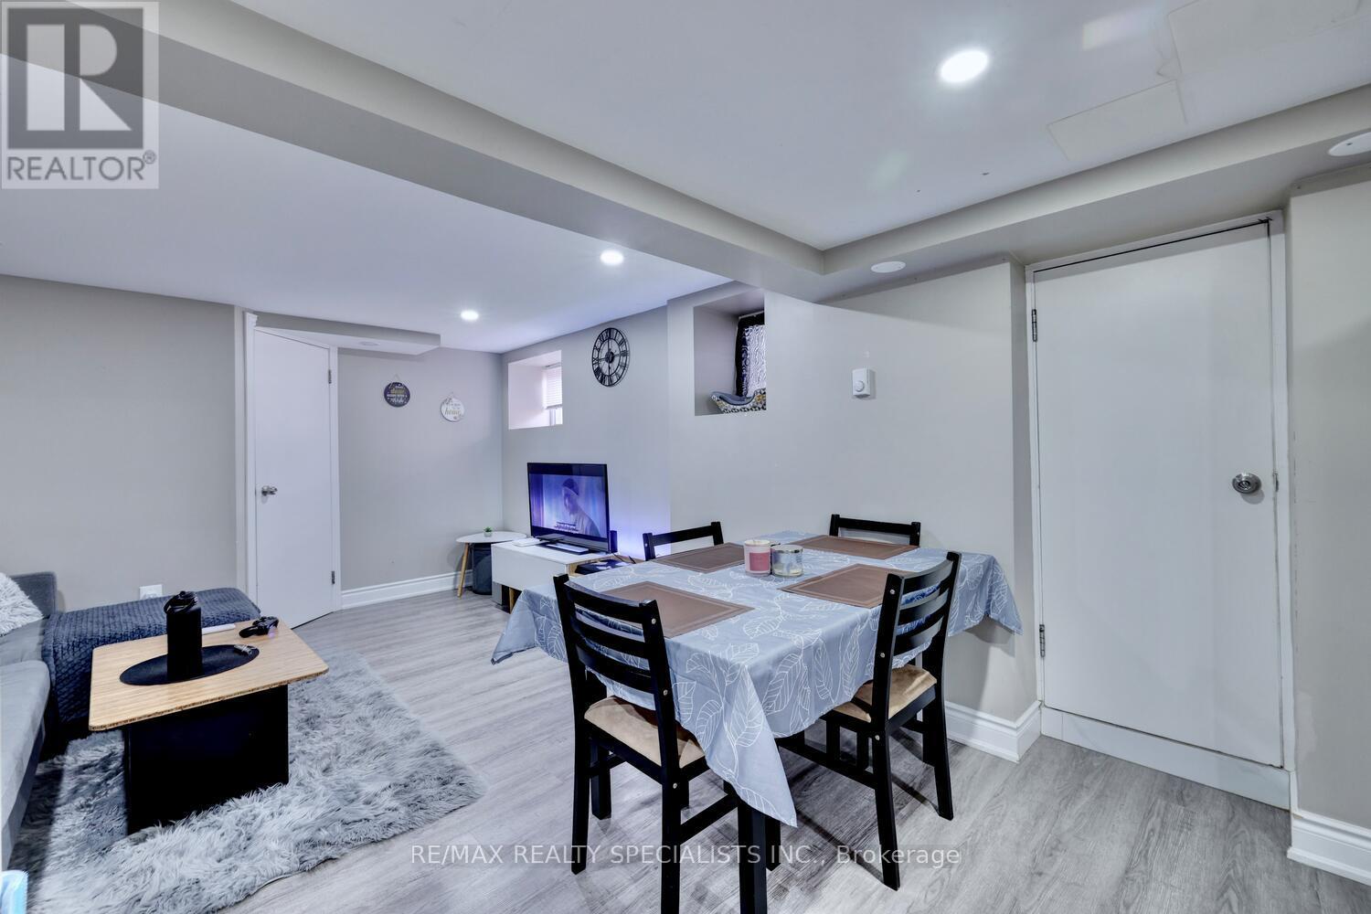
Grand two-bedroom lower-floor apartment in a beautifully maintained building. Very clean, spacious and filled with natural character. Private entrance through a separate side door. The updated bathroom features a glass-enclosed shower, porcelain floors and quartz countertop. New kitchen with modern white cabinetry, stainless steel appliances, porcelain flooring, pot lights, glass backsplash and quartz countertop. New character laminate flooring throughout. Gorgeous open-concept living room with pot lights. Approximately 5,000 sq. ft., three-storey brick-and-stone mansion professionally converted into a legal triplex. Each unit has a separate hydro meter. New roof (2022). Fabulous location on a leafy, picturesque street surrounded by upscale, renovated homes. Conveniently close to Gage Park, including the newly built Botanical Gardens Pavilion, community center, schools, churches, shopping and hospital. Enjoy the vibrant King Street and James Street North, and all that the beautifully revitalized Hamilton has to offer. Excellent access to public transit and major highways, including the Red Hill Valley Parkway, Nikola Tesla Boulevard and QEW.
Map data © OpenStreetMap contributors
No open houses are scheduled for this home.
Can't make it? Request a private viewing.
| Living room | Lower level | 4 x 4 m |
| Dining room | Lower level | 3 x 3 m |
| Primary Bedroom | Lower level | 4 x 3 m |
| Bedroom 2 | Lower level | 4 x 3 m |