

 For sale 50
$429,999
2 bed1 bath900 sq ft
43 Whitfield Avenue
Hamilton
3 months agoMLS® 40840332
RE/MAX Real Estate Centre Inc.
118 Julian Avenue
Normanhurst, Hamilton, Ontario L8H5R7
For sale· Added
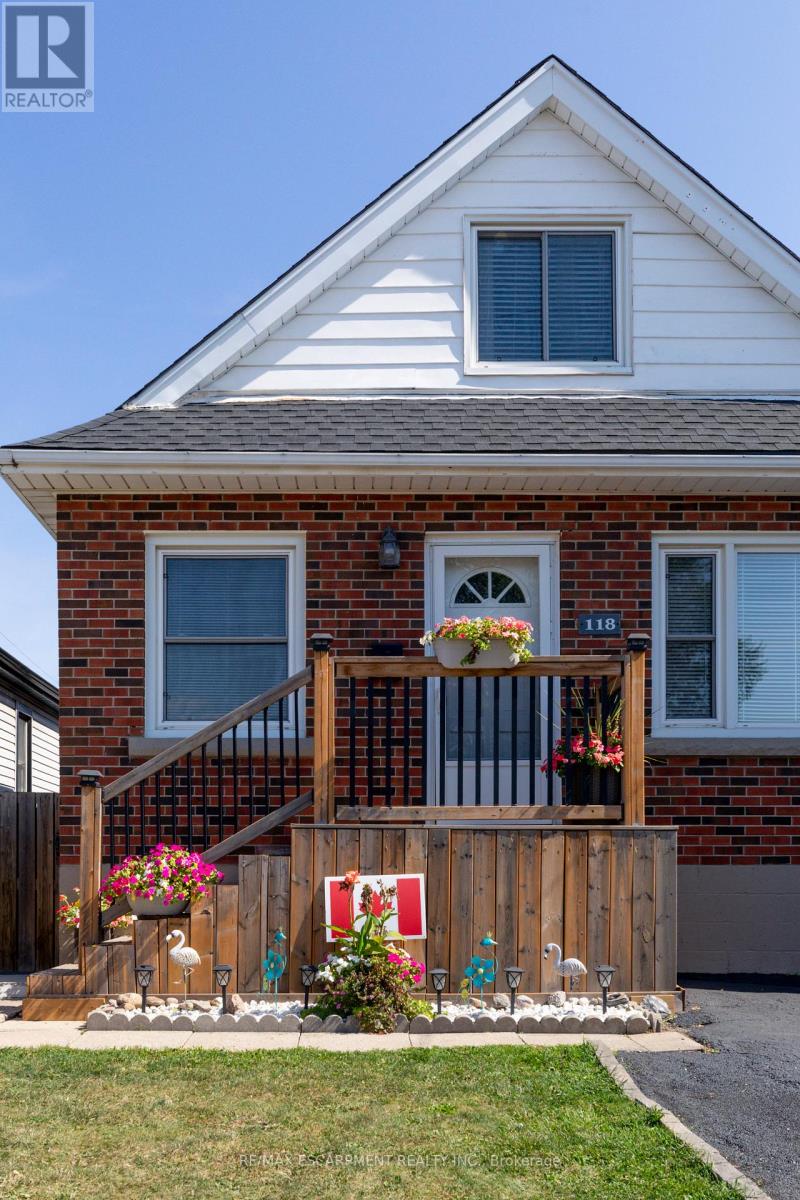
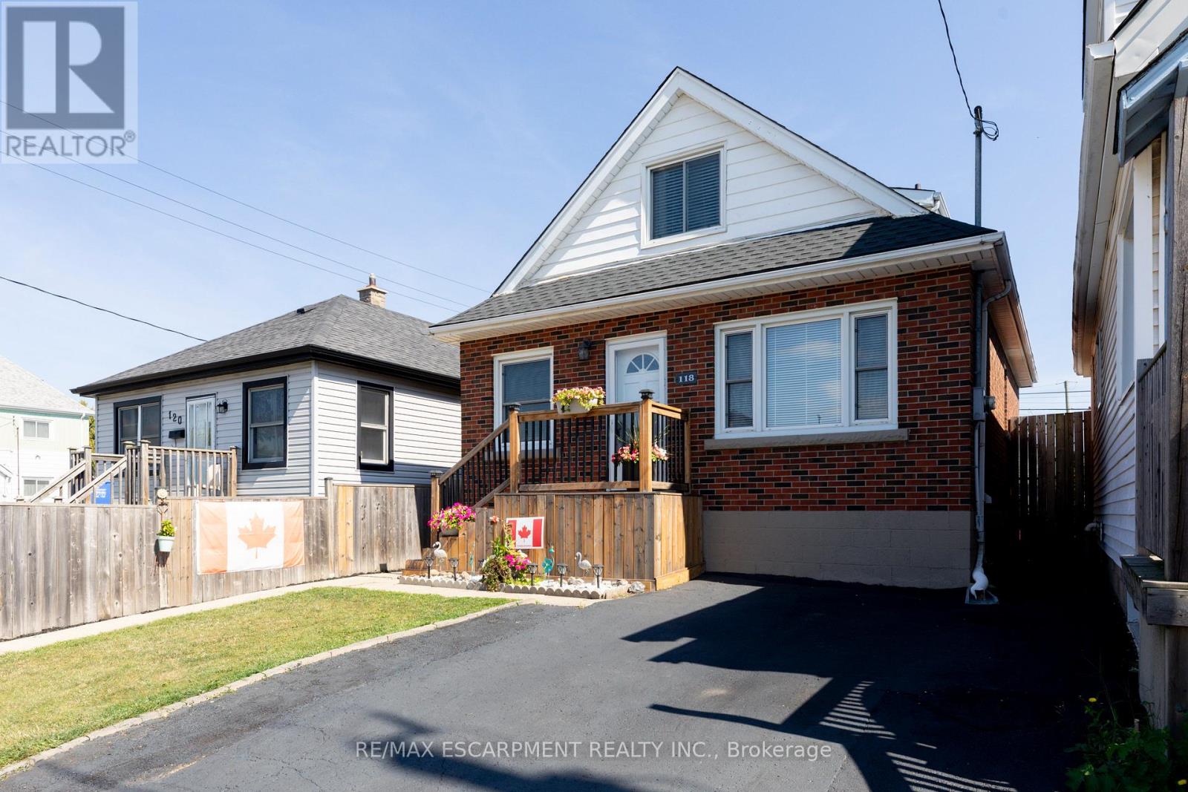
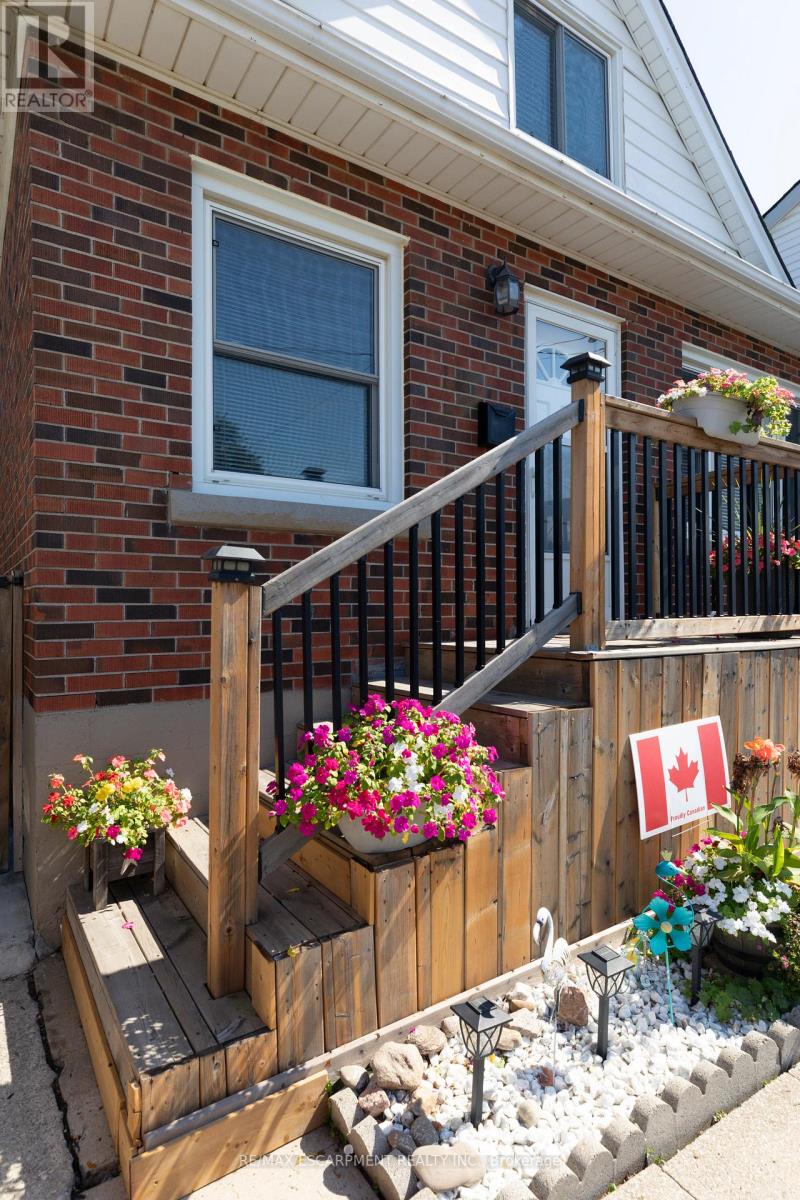
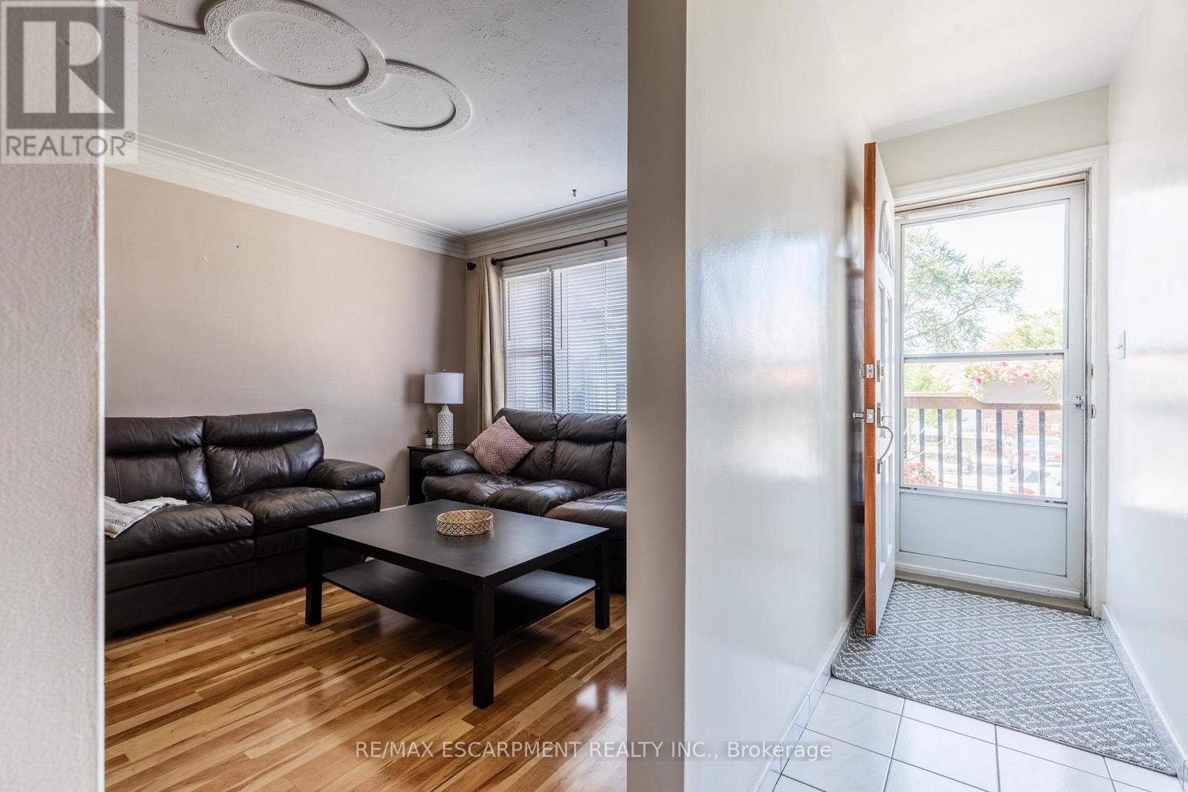
Welcome to this well-maintained 1.5-storey detached home located in Hamilton's desirable Normanhurst neighbourhood. Featuring 3 spacious bedrooms and 2 full bathrooms, this property is perfect for families, first-time buyers, or investors seeking flexibility and potential. Inside, you'll find a bright and functional layout with generous living space. The finished basement includes a separate entrance, offering ideal in-law suite potential or future rental income. The fully fenced backyard provides a private outdoor retreat, and the double driveway ensures convenient off-street parking. Bonus: The property also offers possible access to a rear alleyway (not maintained by the City of Hamilton), adding additional versatility and potential for future use. Situated in a family-friendly area close to parks, schools, shopping, and public transit, this home offers both comfort and opportunity in a well-connected location. Don't miss your chance to own this versatile home in a growing neighbourhood!
Map data © OpenStreetMap contributors
No open houses are scheduled for this home.
Can't make it? Request a private viewing.
| Living room | Main level | 3.12 x 4.9 m |
| Utility room | Basement | 3.43 x 5.18 m |
| Other | Basement | 1.6 x 4.34 m |
| Kitchen | Main level | 3.33 x 3.25 m |
| Dining room | Main level | 3.28 x 3.25 m |
| Bedroom | Main level | 2.41 x 3.86 m |
| Bathroom | Main level | 1.96 x 1.47 m |
| Office | Second level | 1.63 x 3.1 m |
| Bedroom | Second level | 3.53 x 3.4 m |
| Primary Bedroom | Second level | 3.45 x 3.71 m |
| Family room | Basement | 5.05 x 4.5 m |
| Laundry room | Basement | 3.23 x 3.28 m |




