
 For sale 50
$574,900
5+1 bed2 bath1,500–2,000 sq ft
75 Kensington Avenue North
Crown Point, Hamilton
1 month agoMLS® X13753720
ROYAL LEPAGE STATE REALTY
12 Brae Crest Drive
Stoney Creek, Hamilton, Ontario L8G3A6
For sale· Added
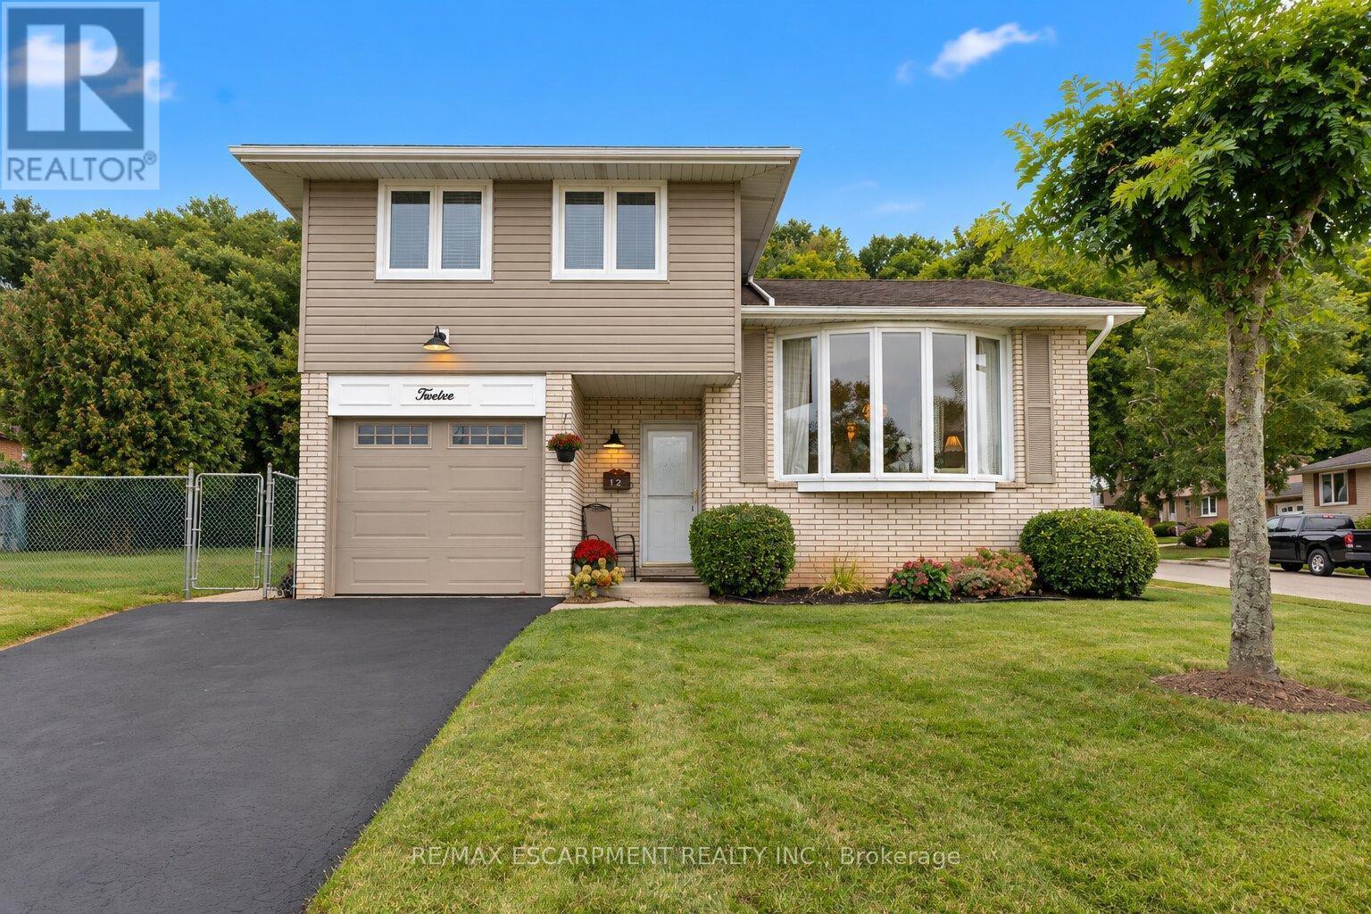
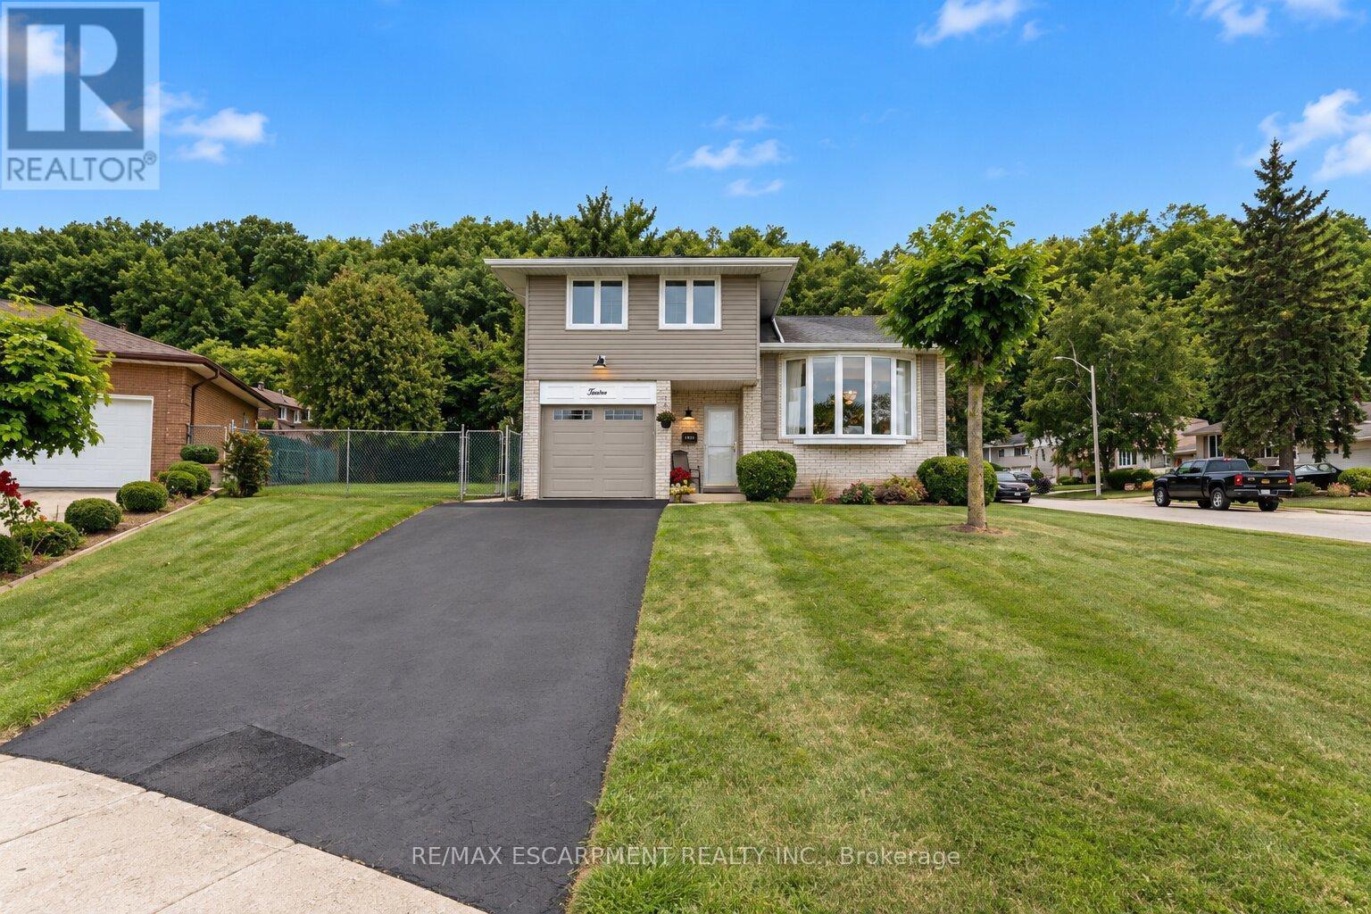
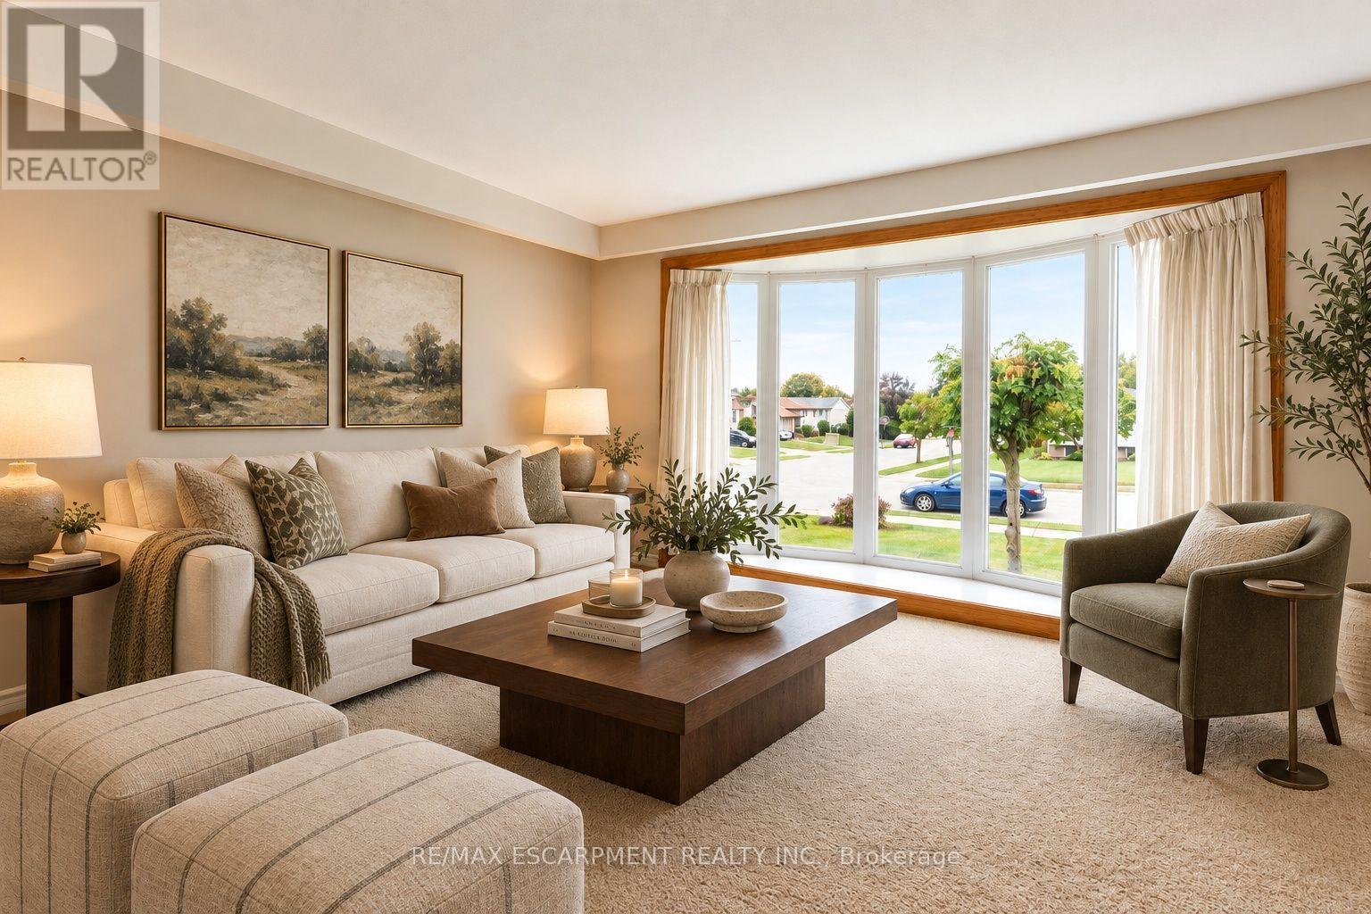
Welcome to this beautifully maintained 3-bedroom home nestled beneath the Niagara Escarpment in a prime Stoney Creek neighbourhood. Set on a corner lot in a quiet court, this home offers an updated kitchen, plenty of living space with a formal dining room and convenient access to the Bruce trail, great schools, parks, shopping, downtown Stoney Creek and major highways. This is the perfect home for any growing family.
Map data © OpenStreetMap contributors
No open houses are scheduled for this home.
Can't make it? Request a private viewing.
| Recreational, Games room | Lower level | 3.38 x 4.44 m |
| Bathroom | Third level | 0 x 0 m |
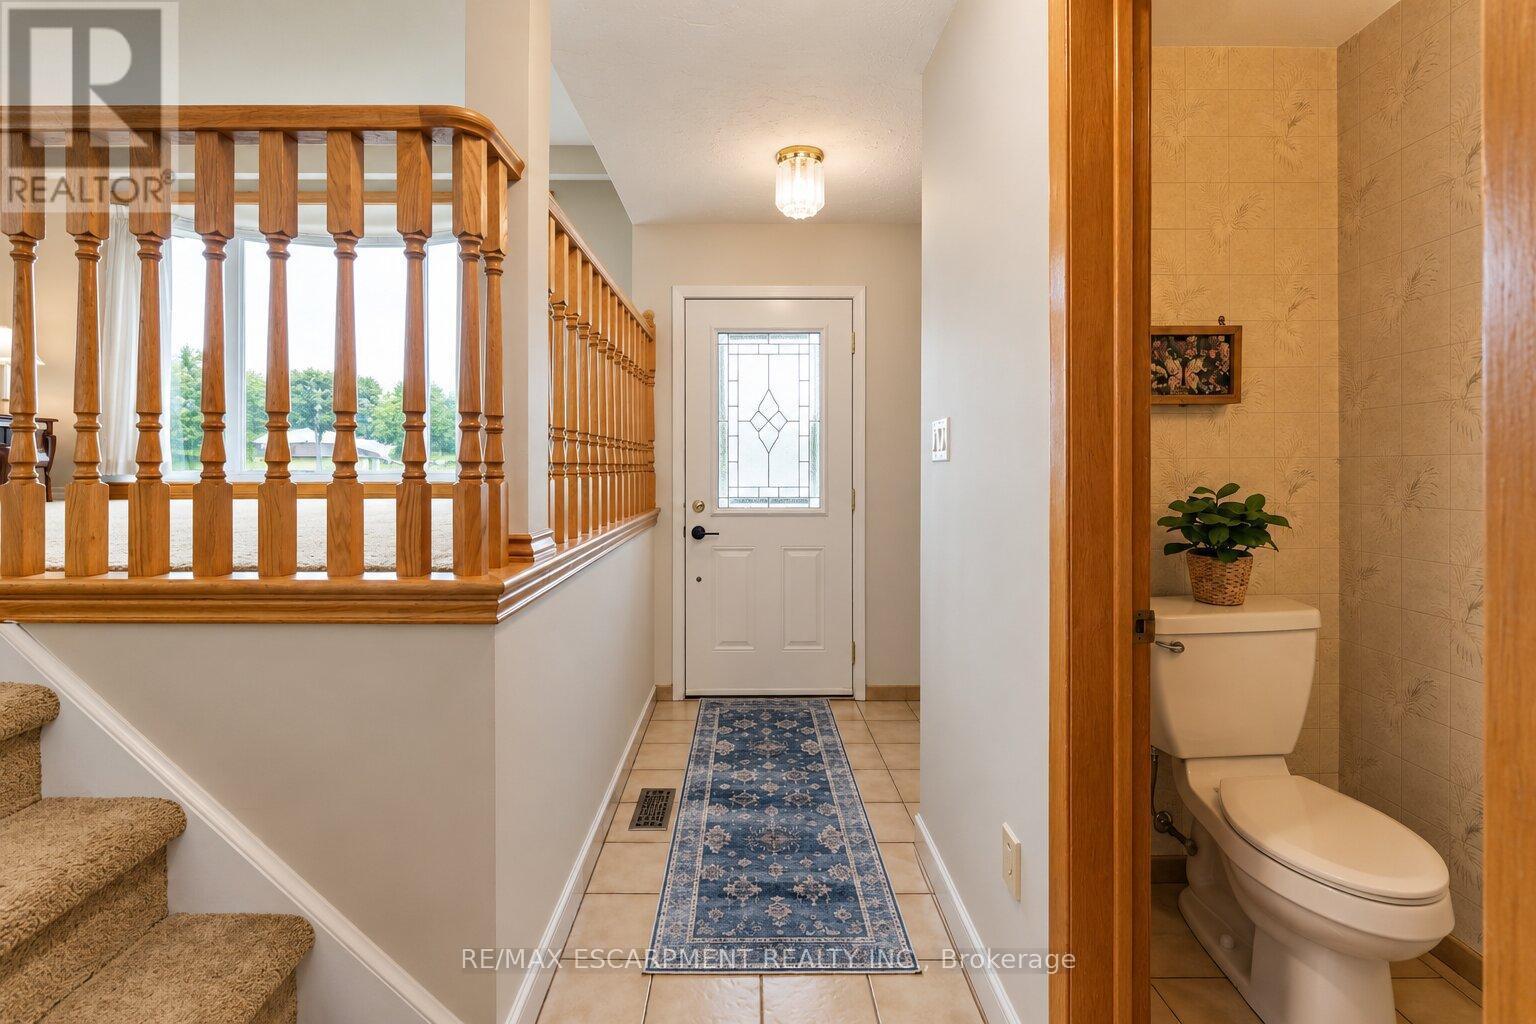
| Foyer | Main level | 1.3 x 5.28 m |
| Bathroom | Main level | 0 x 0 m |
| Family room | Main level | 5.46 x 3.43 m |
| Kitchen | Second level | 4.72 x 2.41 m |
| Dining room | Second level | 4.75 x 3.07 m |
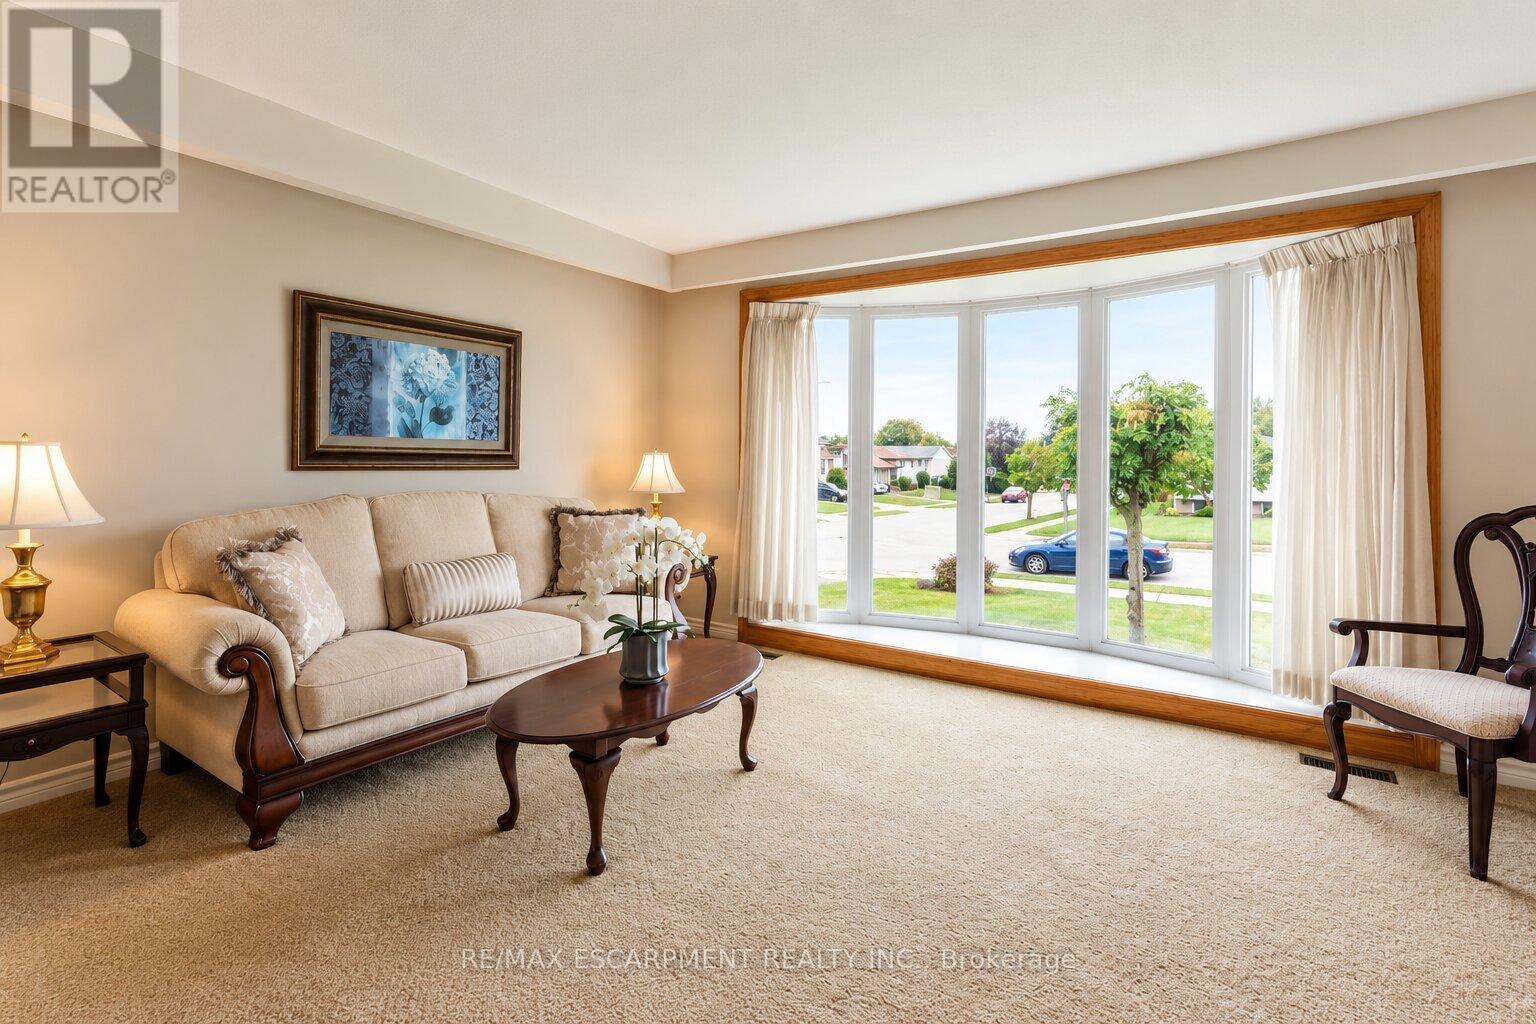
| Living room | Second level | 4.75 x 3.51 m |
| Primary Bedroom | Third level | 4.55 x 3.86 m |
| Bedroom | Third level | 3.53 x 2.69 m |
| Bedroom | Third level | 3.68 x 3.43 m |




