
 For sale 50
$538,000
2 bed2 bath1,000–1,199 sq ft
1936 Rymal Road East #422
Stoney Creek, Hamilton
29 days agoMLS® X13782606
ROYAL LEPAGE REALTY PLUS OAKVILLE
122 Glen Forest Drive
Hamilton, Ontario L8K5Z1
For sale· Added
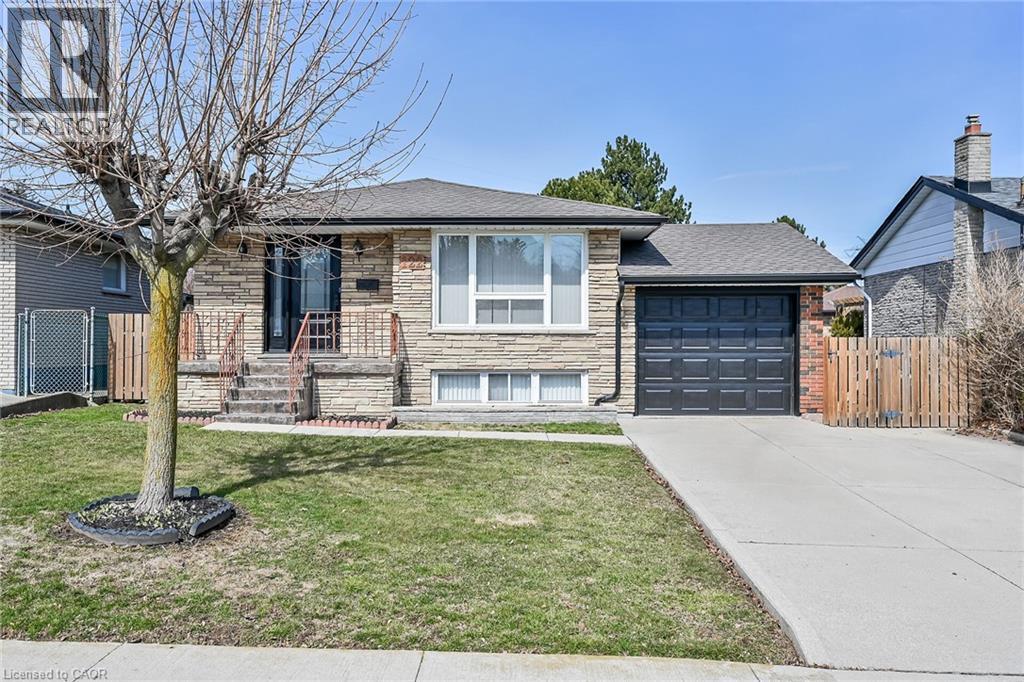
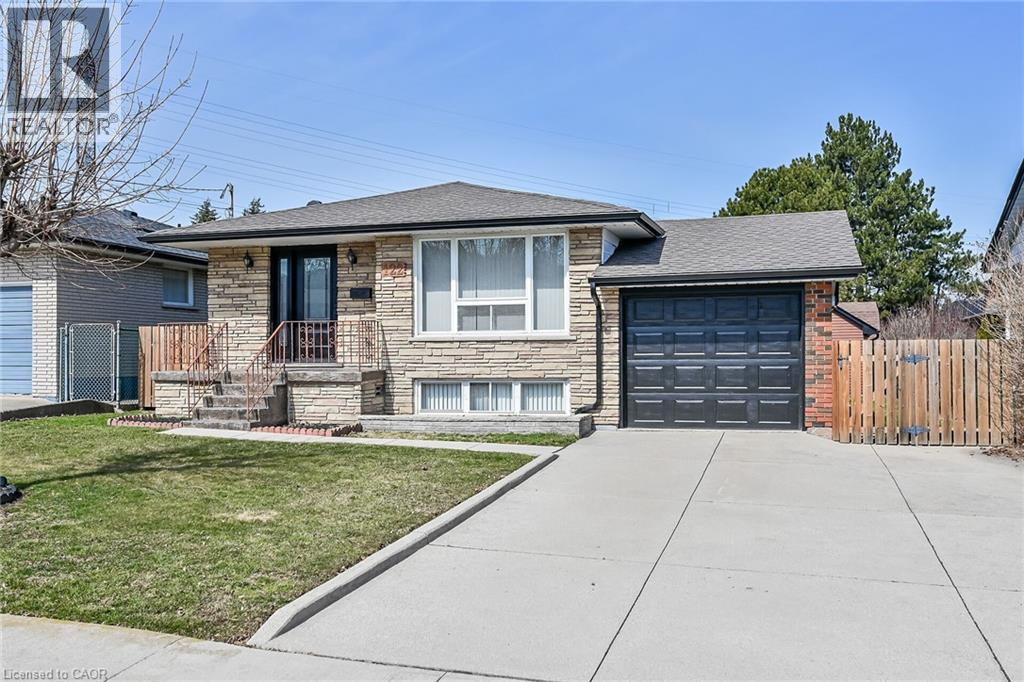
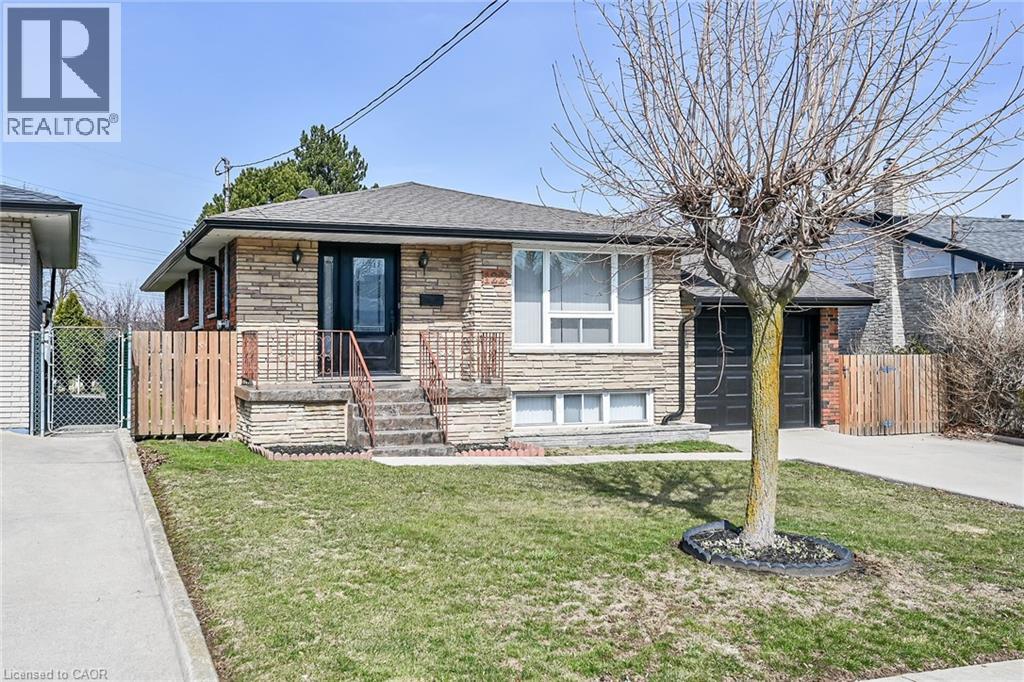
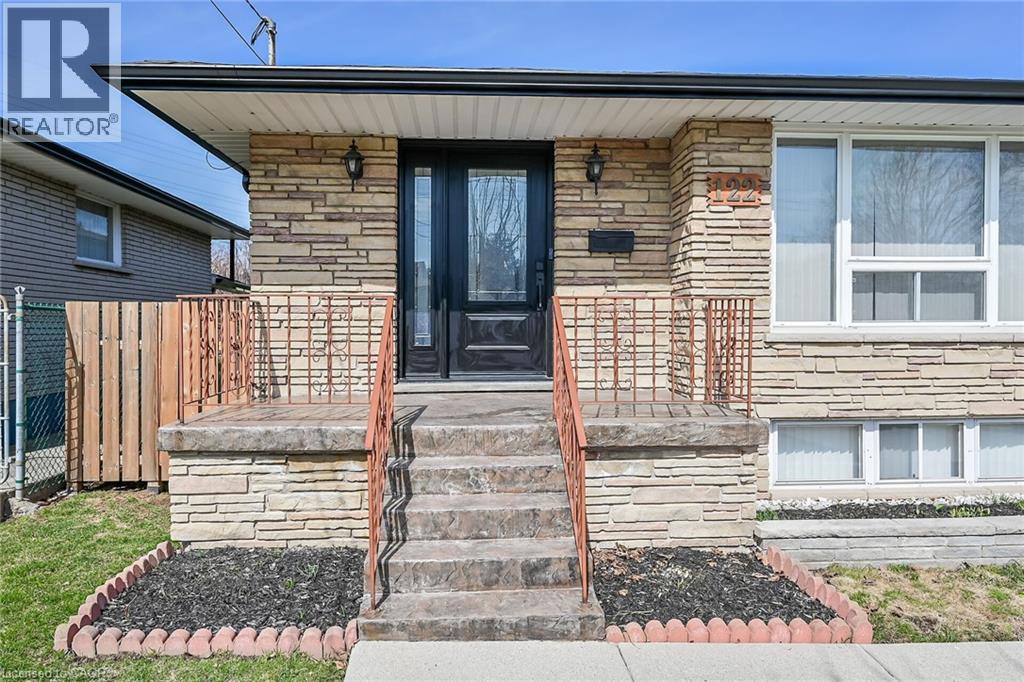
Welcome to 122 Glen Forest Drive: The Perfect Sweet Spot Bungalow Nestled in Hamilton’s popular Red Hill neighborhood, this 3-bedroom bungalow offers the ultimate balance: a quiet retreat that’s still minutes away from the city's main arteries. It’s the kind of home where you can enjoy your morning coffee in peace and be on the highway toward Toronto or Niagara in under two minutes. This isn't just a house; it’s a versatile layout designed for both comfort and potential. Classic Bungalow Living: Featuring 3 bright bedrooms on the main floor and original hardwood flooring, it’s perfect for those seeking carpet-free, single-level living. A fully finished basement with a separate side entrance. Whether you need a massive rec room, a home office, or are looking into in-law suite potential, this setup is a huge asset. You can stop worrying about the big-ticket maintenance items. The roof (sheathing and shingles), eavestroughs, and downspouts were all updated in 2024. Situated on a generous 50 x 100 ft lot, providing a private backyard perfect for summer BBQs (complete with a natural gas hookup).
Map data © OpenStreetMap contributors
No open houses are scheduled for this home.
Can't make it? Request a private viewing.
| Bedroom | Main level | 11'8'' x 9'2'' |
| Kitchen | Basement | 11'6'' x 12'0'' |
| Great room | Basement | 11'6'' x 30'6'' |
| 3pc Bathroom | Basement | 9'5'' x 4'10'' |
| Bedroom | Basement | 11'6'' x 12'4'' |
| Bedroom | Main level | 11'8'' x 11'6'' |
| Bedroom | Main level | 11'6'' x 10'7'' |
| 4pc Bathroom | Main level | 7'10'' x 8'3'' |
| Kitchen | Main level | 11'6'' x 7'11'' |
| Dining room | Main level | 8'0'' x 11'6'' |
| Living room | Main level | 17'11'' x 11'6'' |
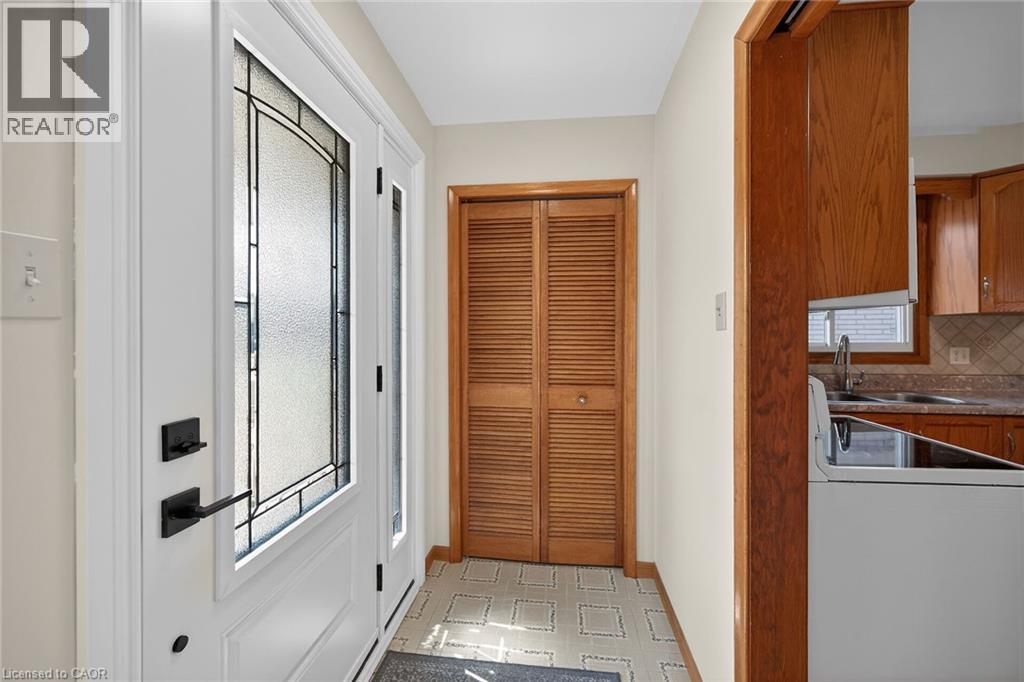
| Foyer | Main level | 9'6'' x 3'10'' |




