
 For sale 50
$399,000
2 bed2 bath1,050 sq ft
135 James Street South #408
Hamilton
1 month agoMLS® 40858407
RE/MAX Escarpment Realty Inc.
127 Park Row North
Crown Point, Hamilton, Ontario L8H4E7
For sale· Added
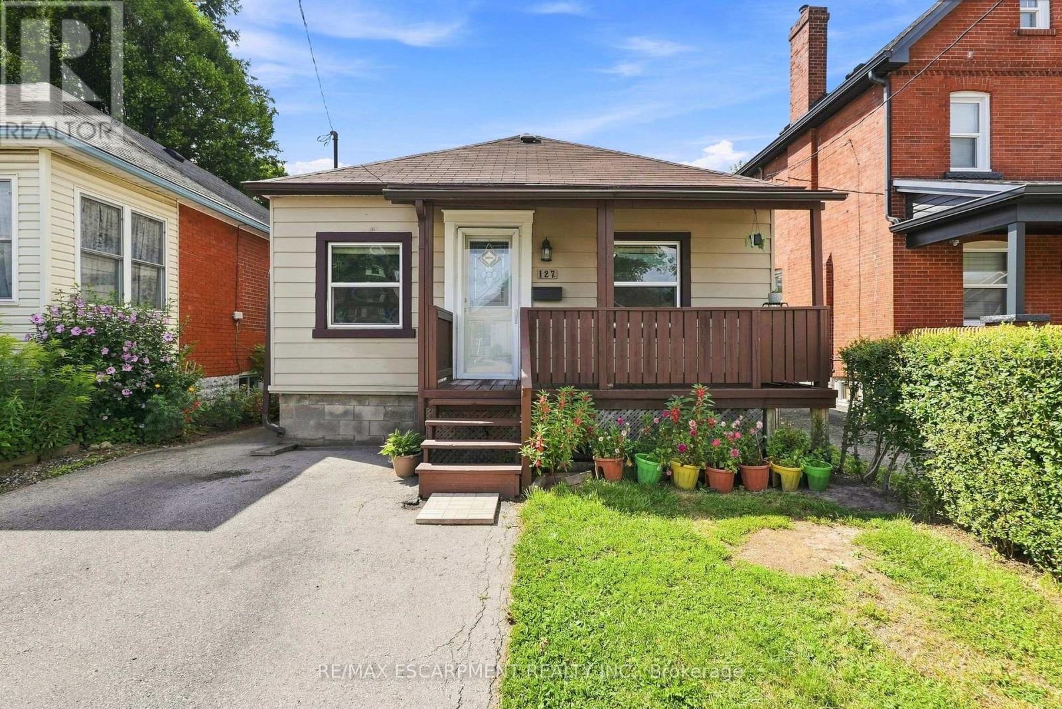
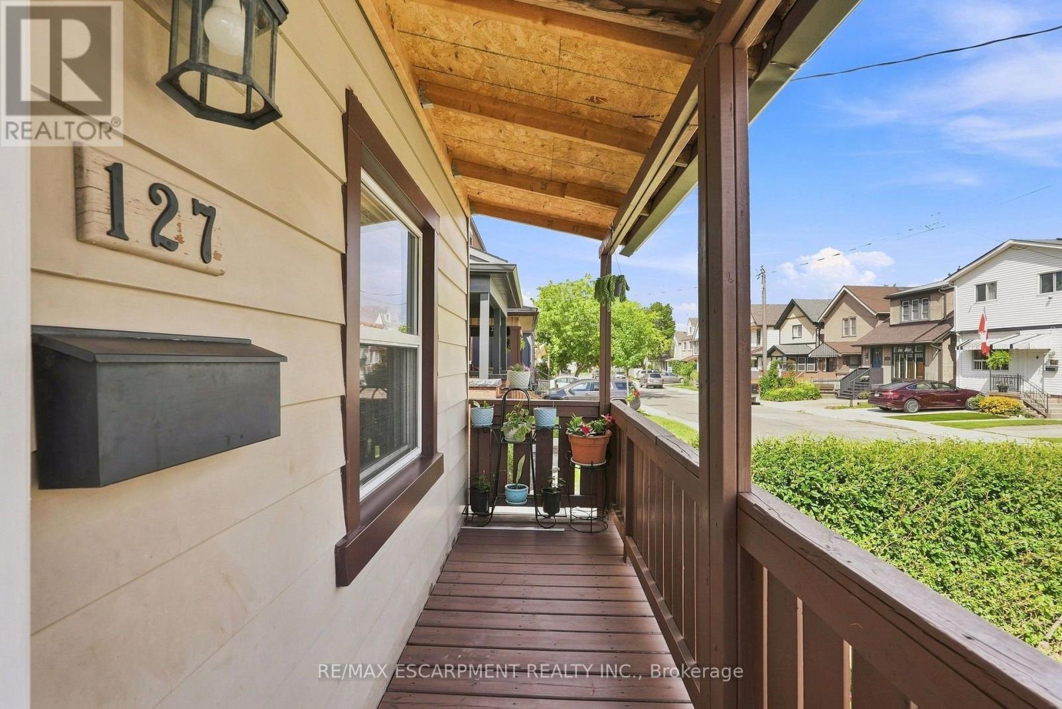
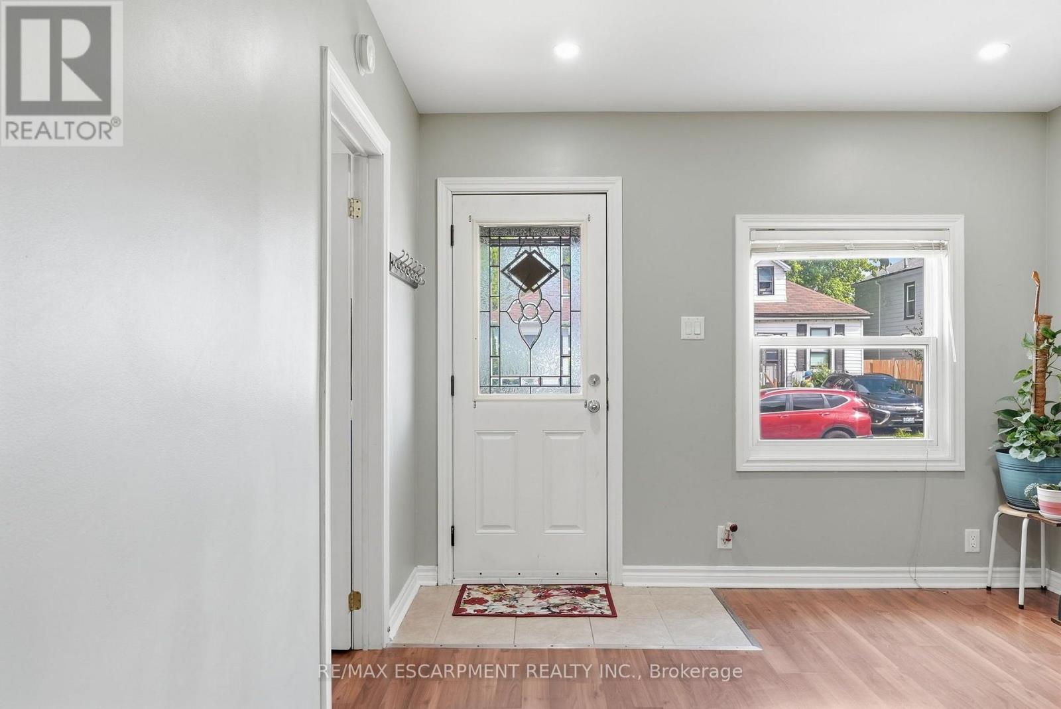
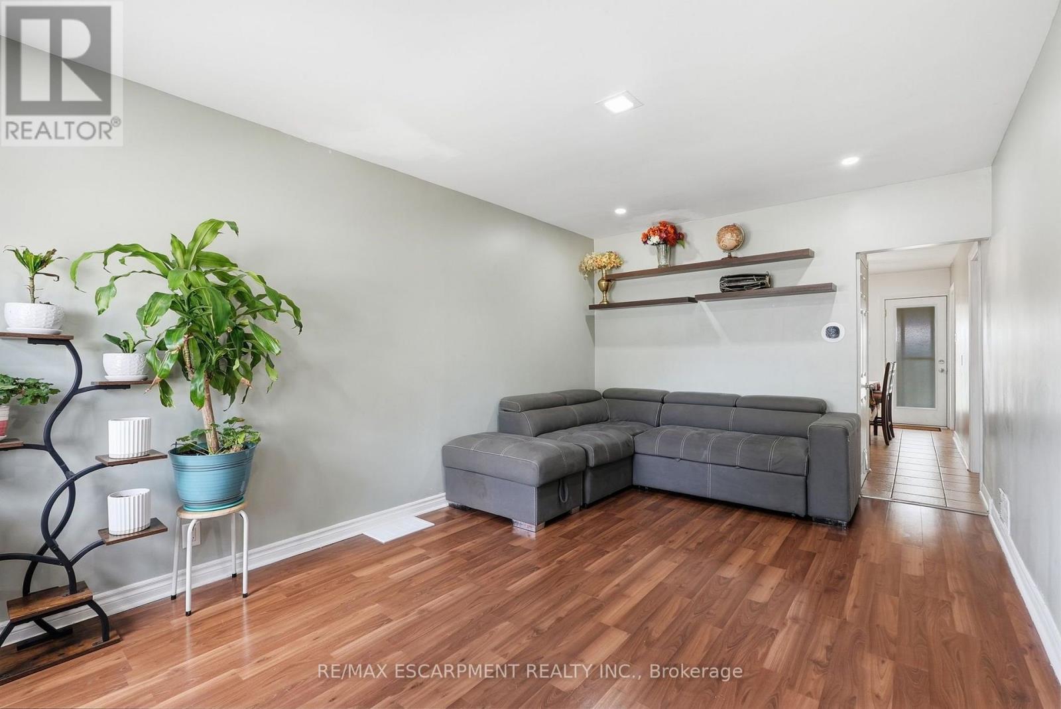
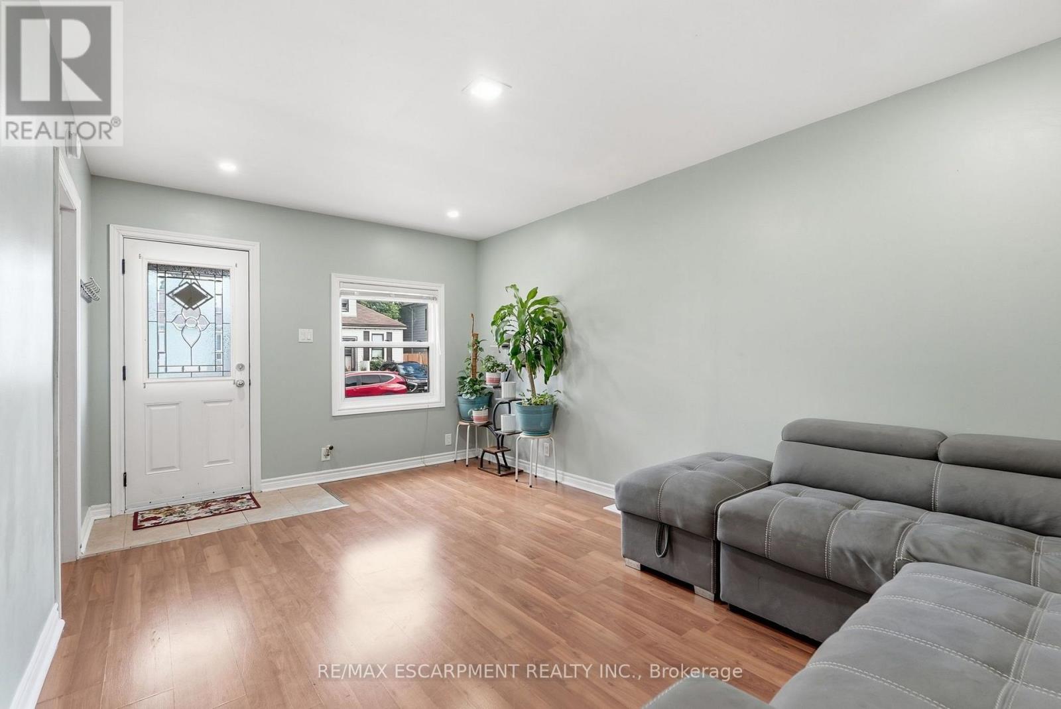
Charming, move-in ready, and full of thoughtful updates; this two + one bedroom, one + one bath home is a fantastic opportunity for first-time buyers, downsizers, or investors alike. From the moment you step inside, tasteful renovations throughout make this home feel fresh, warm, and ready to enjoy. The eat-in kitchen is a standout, featuring crisp white cabinetry, butcher block countertops, and a stylish stone backsplash. With direct access to the rear yard, it is perfect for morning coffee or easy summer entertaining. Newer flooring flows throughout the main living space, adding a clean, cohesive feel. Downstairs, the partially finished basement offers excellent flexibility, with additional space that could serve as a third bedroom, home office, or rec room, along with a convenient three-piece bathroom. Step outside to your own private retreat: a fully fenced rear yard with plenty of room to relax or play, a large wood deck ideal for outdoor dining and an impressive gazebo that's perfect for lounging or hosting friends and family all season long. Rounding out the property is parking for one vehicle, adding everyday convenience in a walkable, established Hamilton neighbourhood close to parks, schools and amenities. Don't miss your chance to own this beautifully updated home! RSA
Map data © OpenStreetMap contributors
No open houses are scheduled for this home.
Can't make it? Request a private viewing.
| Sep 15, 2026 | $519,000 | ▼ $15,999 |
| Sep 4, 2026 | $534,999 | First recorded price |
Price changes since Sep 4, 2026.
| Living room | Main level | 5.11 x 3.28 m |
| Kitchen | Main level | 4.83 x 3.28 m |
| Primary Bedroom | Main level | 5.08 x 3 m |
| Bedroom | Main level | 3.15 x 3 m |
| Other | Basement | 3.2 x 3.35 m |
| Recreational, Games room | Basement | 3.99 x 3.35 m |
| Bedroom | Basement | 2.77 x 3.15 m |
| Laundry room | Basement | 2.77 x 3.15 m |




