
 For sale 50
$595,000
3 bed2 bath1,500–2,000 sq ft
201 Westbank Trail #12
Stoney Creek Mountain, Hamilton
1 month agoMLS® X13773852
CIREALTY
127 Whitney Avenue
Ainslie Wood, Hamilton, Ontario L8S2G6
For sale· Added
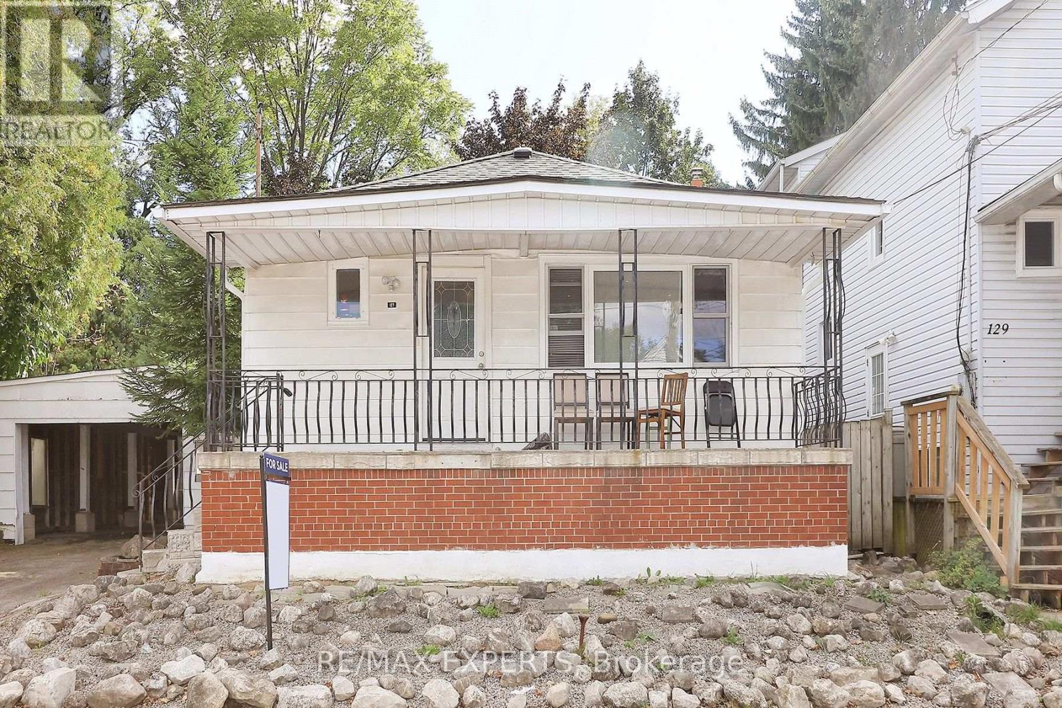
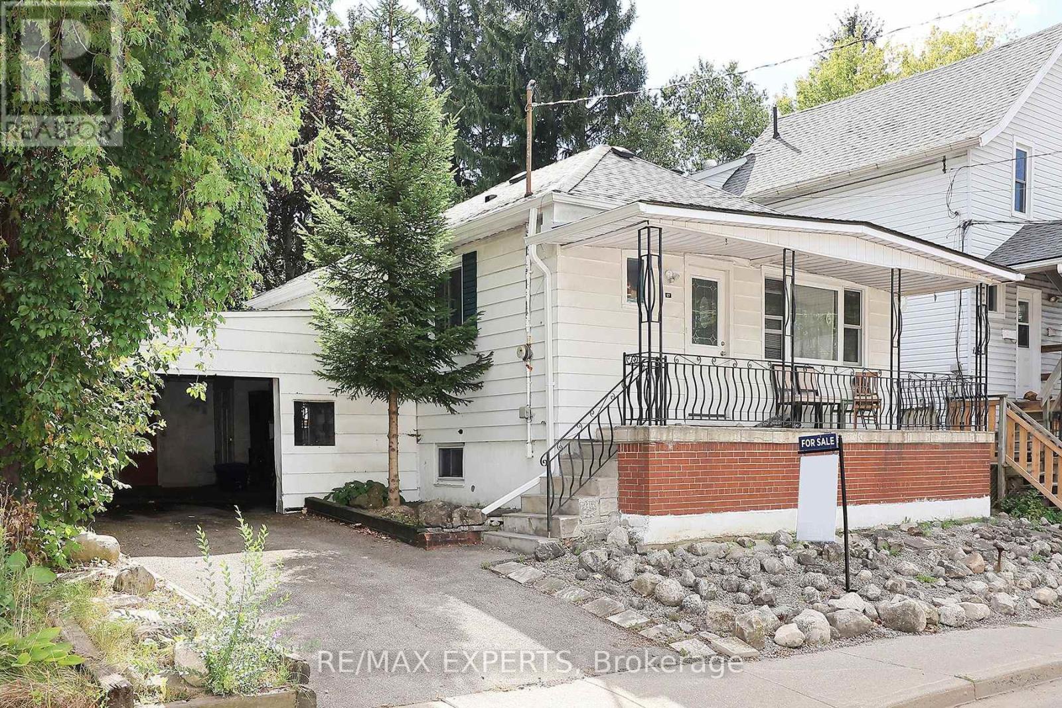
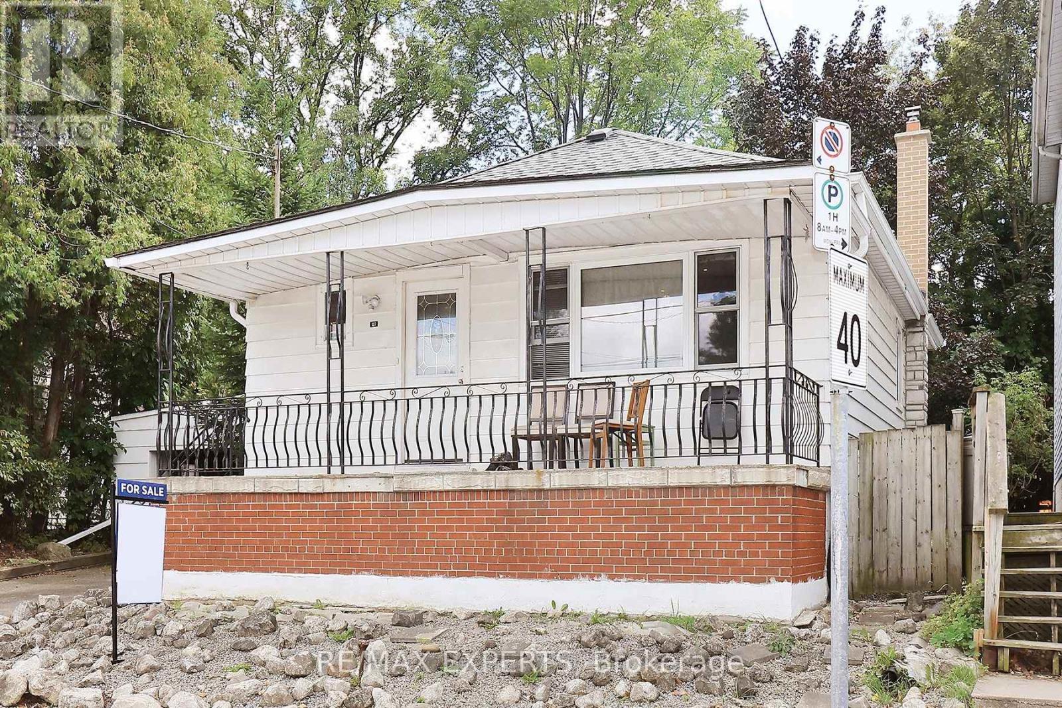
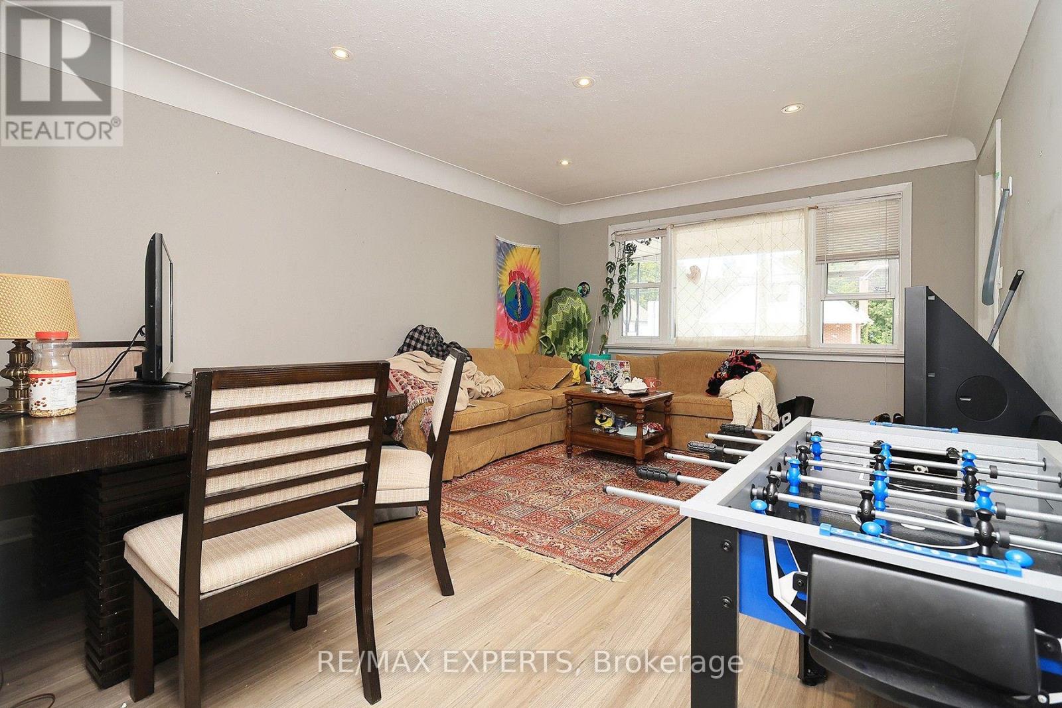
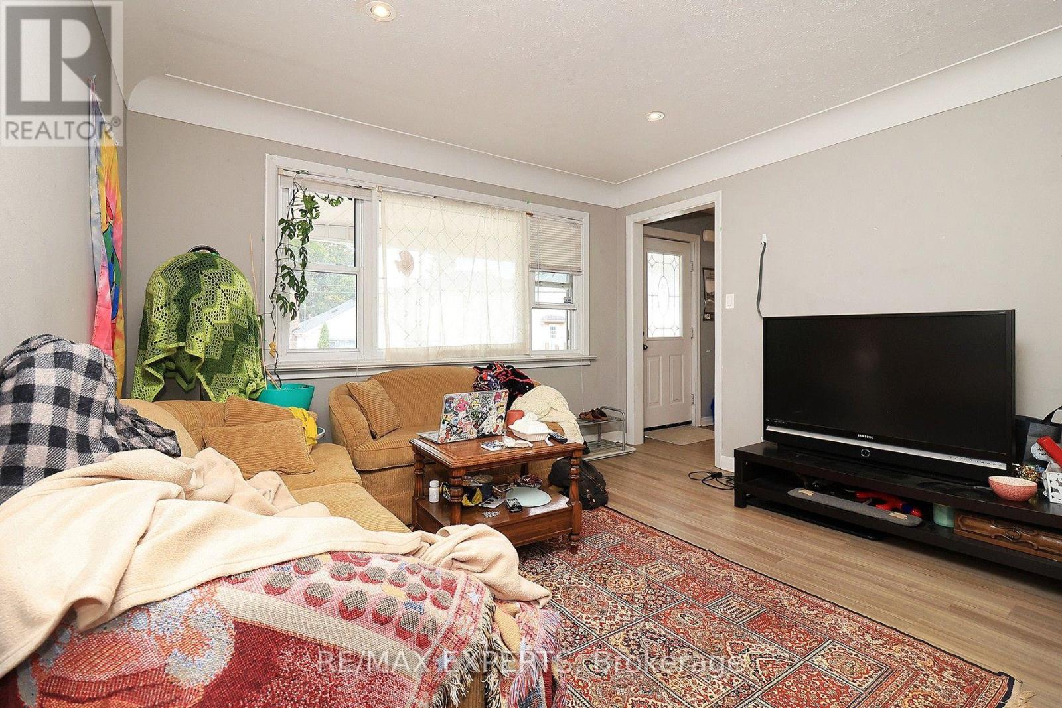
Great Investment !!! Just 5 Mintues Walk To Mcmaster University. Updated kitchen and washroom. Carpet free . Bus Stop Right In Front Of House. Well Maintained Detached Raised-Bungalow. 2 B/Rms On Nain And 3 B/Rms In Bsmt. Newer Windows, 2 Big Maple Trees In The Back Yard. 50 Foot Lot. Also Possible To Apply To 24 Hrs Notice For All Showings Please, Please Include Schedule B & Form 801 When Making Any Offers. Deposit By Draft Or Certified Please. Fax Offers With 24 Hrs Irrevocable Please As Per Seller. Construct An Addition. Buyer To Make Their Own Inquiries With City.
Map data © OpenStreetMap contributors
No open houses are scheduled for this home.
Can't make it? Request a private viewing.
| Kitchen | Main level | 3.26 x 2.74 m |
| Family room | Main level | 4.75 x 3.66 m |
| Bedroom 4 | Main level | 4.72 x 2.74 m |
| Bedroom 2 | Main level | 3.05 x 2.74 m |
| Bedroom 3 | Lower level | 3.63 x 3.54 m |
| Bedroom 4 | Lower level | 4.85 x 2.74 m |
| Bedroom 5 | Lower level | 3.96 x 2.07 m |




