
 For sale 50
$404,900
1 bed1 bath600–699 sq ft
461 Green Road #304
Stoney Creek, Hamilton
20 days agoMLS® X13818324
RE/MAX ESCARPMENT REALTY INC.
128 East 39th Street
Hamilton, Ontario L8V4H3
For sale· Added
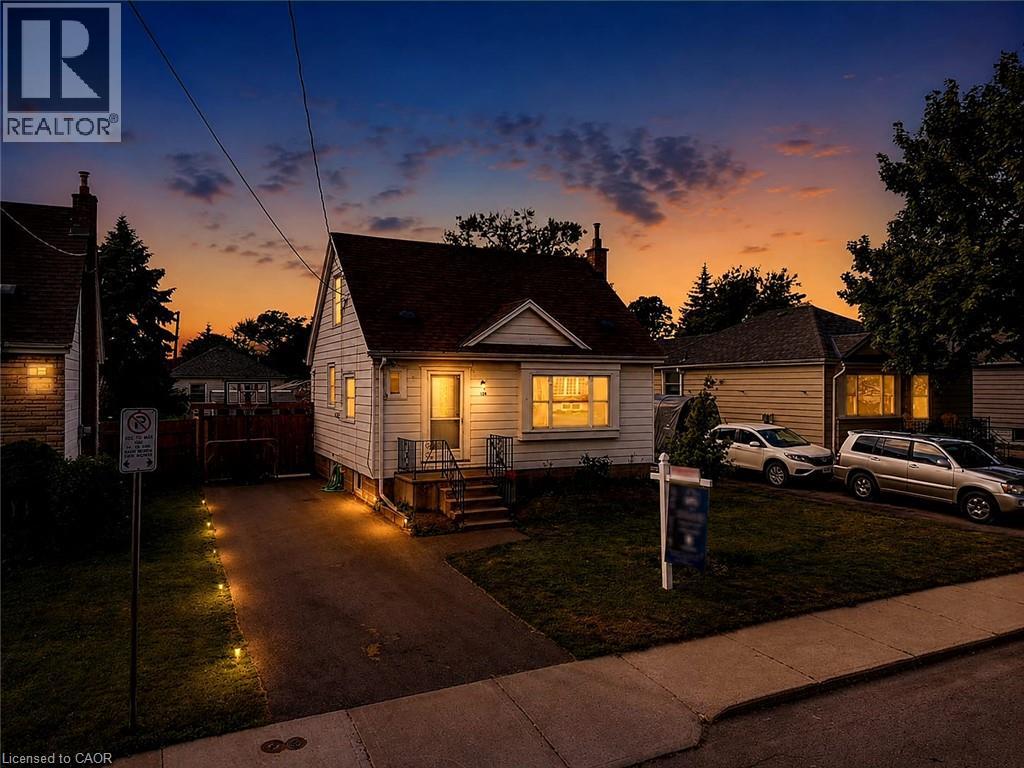
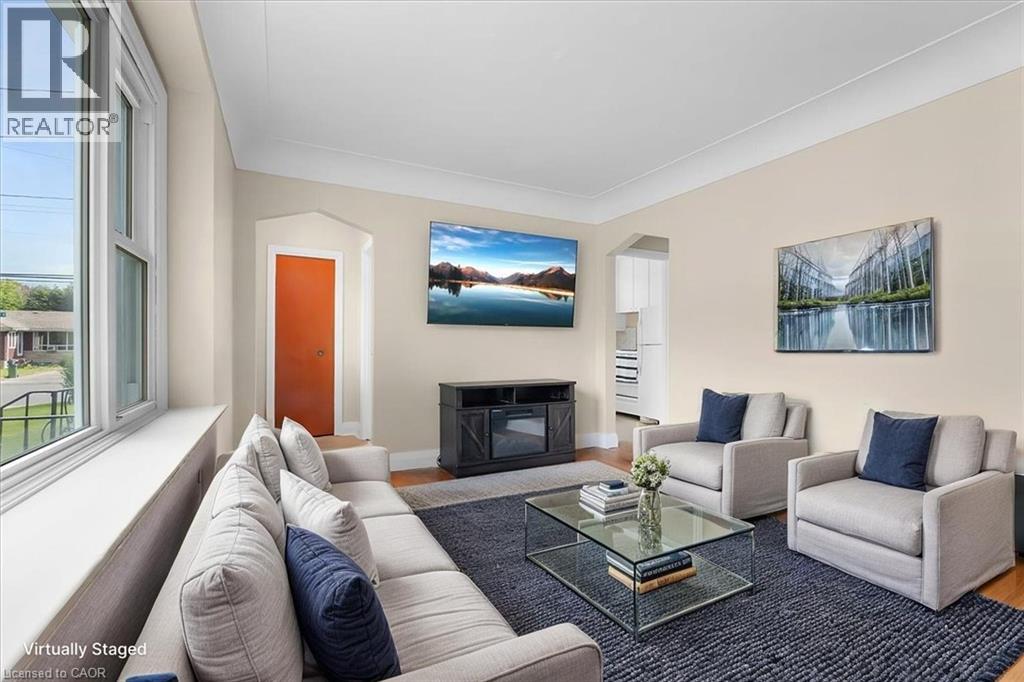
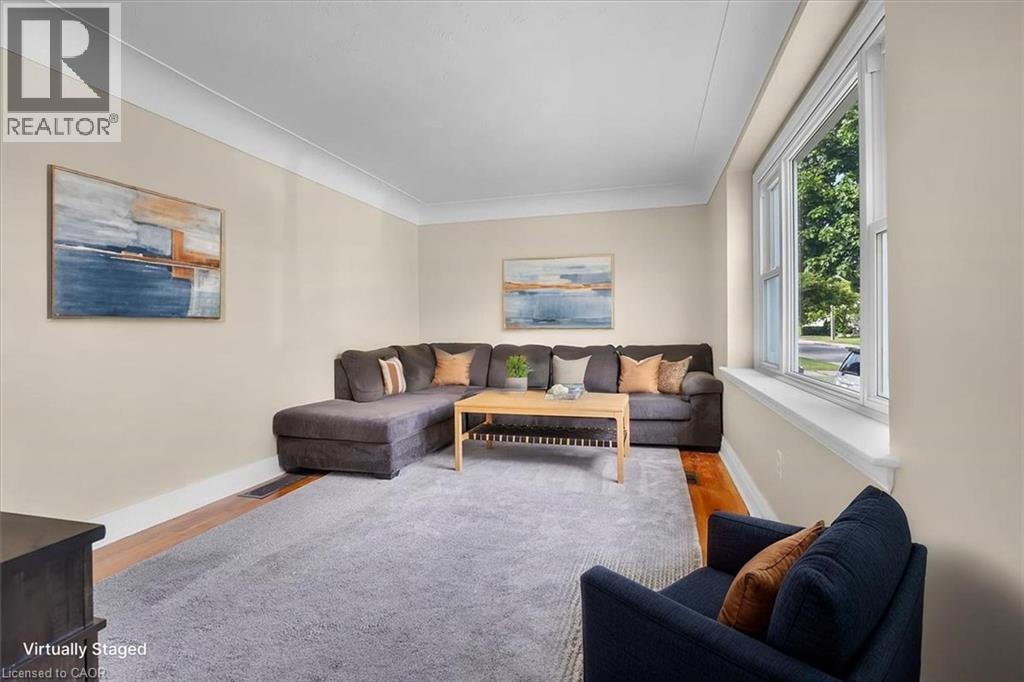
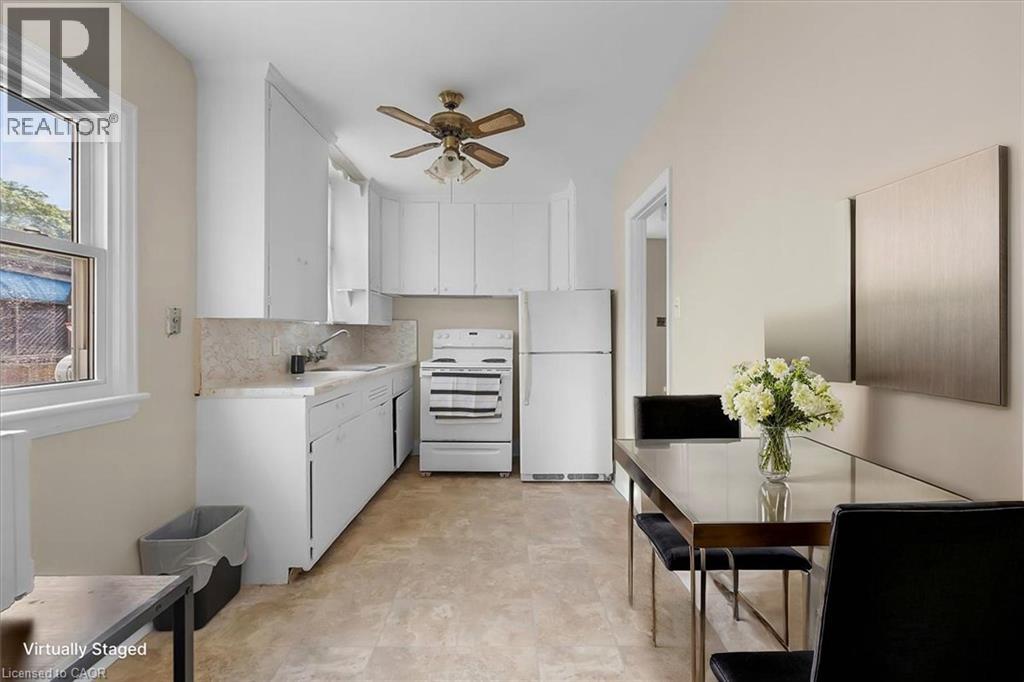
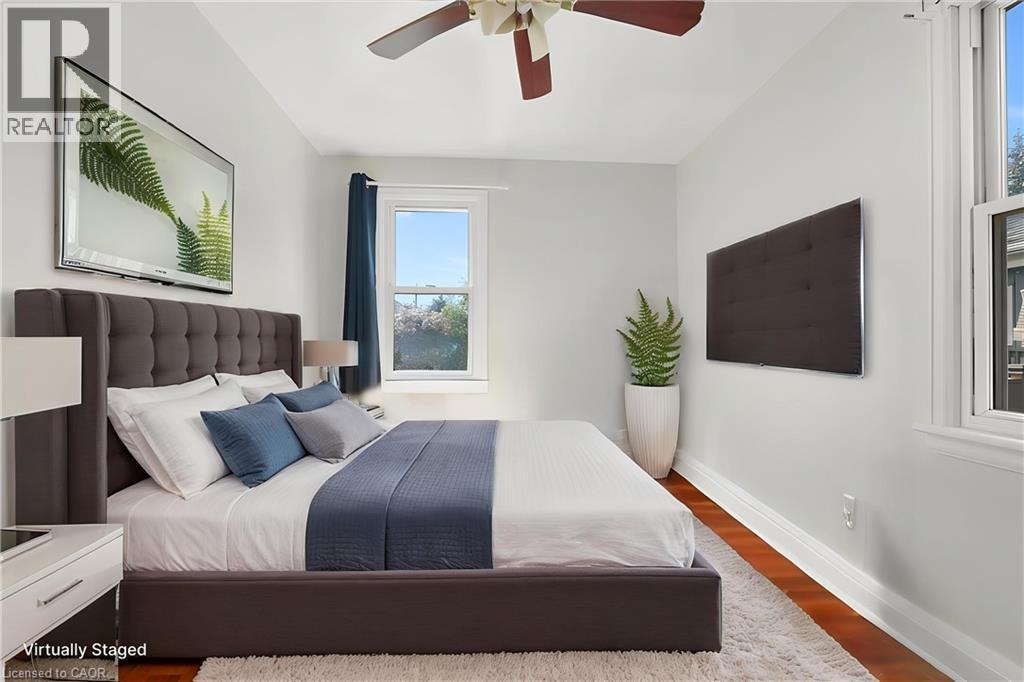
Beautifully updated and newly painted 1 1/2 storey home in a family-friendly East Mountain neighbourhood. This spacious property offers great curb appeal with a new driveway, new fence, and a large private yard perfect for families, entertaining, or future potential. Inside features 3 bedrooms, a 4-piece bathroom, large living room, eat-in kitchen, and a finished recreation room for added living space. Conveniently located close to schools, parks, shopping, amenities, the escarpment, and vibrant Concession Street. A fantastic opportunity in a great location! *Note-some pictures have been virtually staged*
Map data © OpenStreetMap contributors
No open houses are scheduled for this home.
Can't make it? Request a private viewing.
| Sep 18, 2026 | $519,900 | ▼ $10,000 |
| Sep 4, 2026 | $529,900 | First recorded price |
Price changes since Sep 4, 2026.
| 3pc Bathroom | Lower level | — |
| Bedroom | Second level | 8'8'' x 13'4'' |
| Bedroom | Second level | 11'5'' x 13'4'' |
| 4pc Bathroom | Main level | — |
| Bedroom | Main level | 8'8'' x 11'9'' |
| Kitchen | Main level | 7'6'' x 13'10'' |
| Living room | Main level | 10'4'' x 16'0'' |
| Laundry room | Basement | — |
| Utility room | Basement | — |
| Recreation room | Basement | 13'6'' x 22'5'' |




