 For sale 50
$538,000
2 bed2 bath1,000–1,199 sq ft
1936 Rymal Road East #422
Stoney Creek, Hamilton
1 month agoMLS® X13782606
ROYAL LEPAGE REALTY PLUS OAKVILLE
128 Hadeland Avenue
Fessenden, Hamilton, Ontario L9C5Z9
For sale· Added
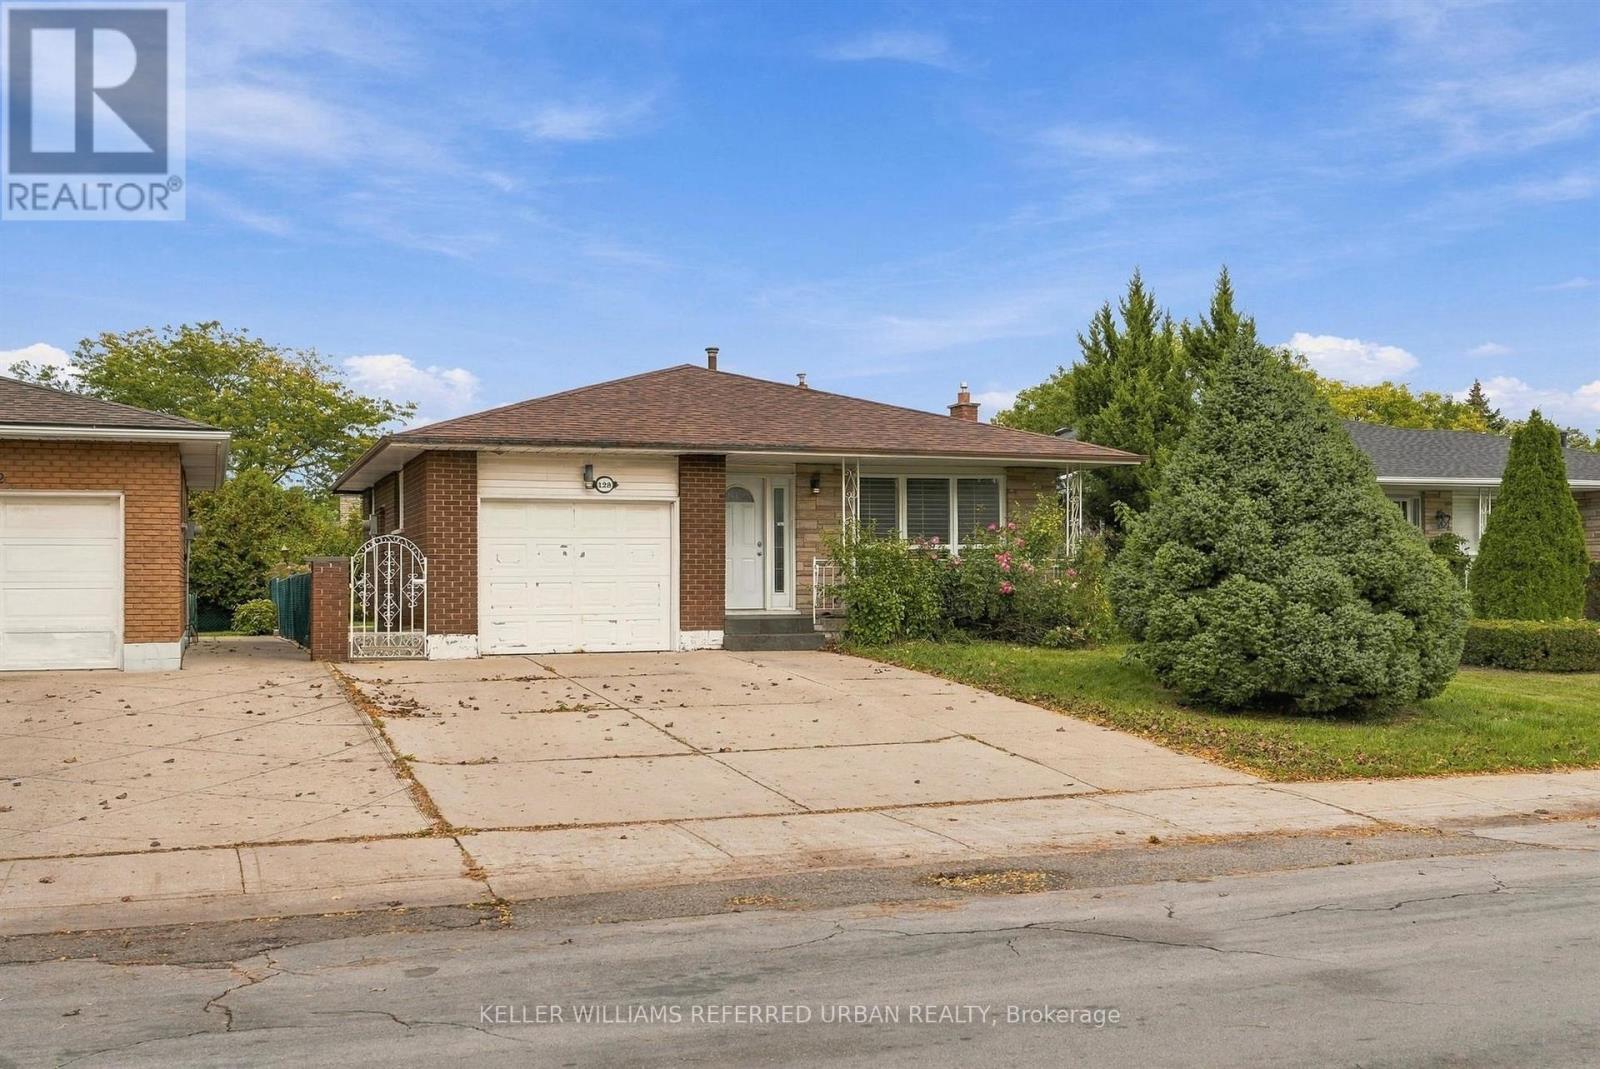
Rare opportunity on the desirable West Hamilton Mountain! This spacious 4-level backsplit offers approx. 2,100 sq ft of finished space with 7 bedrooms, 2 bathrooms, 2 full kitchens and separate entrances for each unit. Live in it as one large multi-generational home, rent out both units, or live in one and let the other help pay the mortgage. Currently rented at $2,650/mo for the 3-bedroom main unit and $2,670/mo for the 4-bedroom lower unit ($5,320/mo combined). Can be delivered vacant on closing. Only two owners in 24 years and meticulously maintained. Single-car garage plus driveway parking for 3 to 4 cars. Near Mohawk Rd W and Upper Paradise Rd, close to schools, Mohawk College, St. Joseph's West 5th Campus, Westmount Recreation Centre, Lime Ridge Mall, HSR transit and the Chedoke Radial and Bruce Trails. Quick access to the Linc and Hwy 403 for Burlington, Aldershot GO and the GTA.
Map data © OpenStreetMap contributors
No open houses are scheduled for this home.
Can't make it? Request a private viewing.
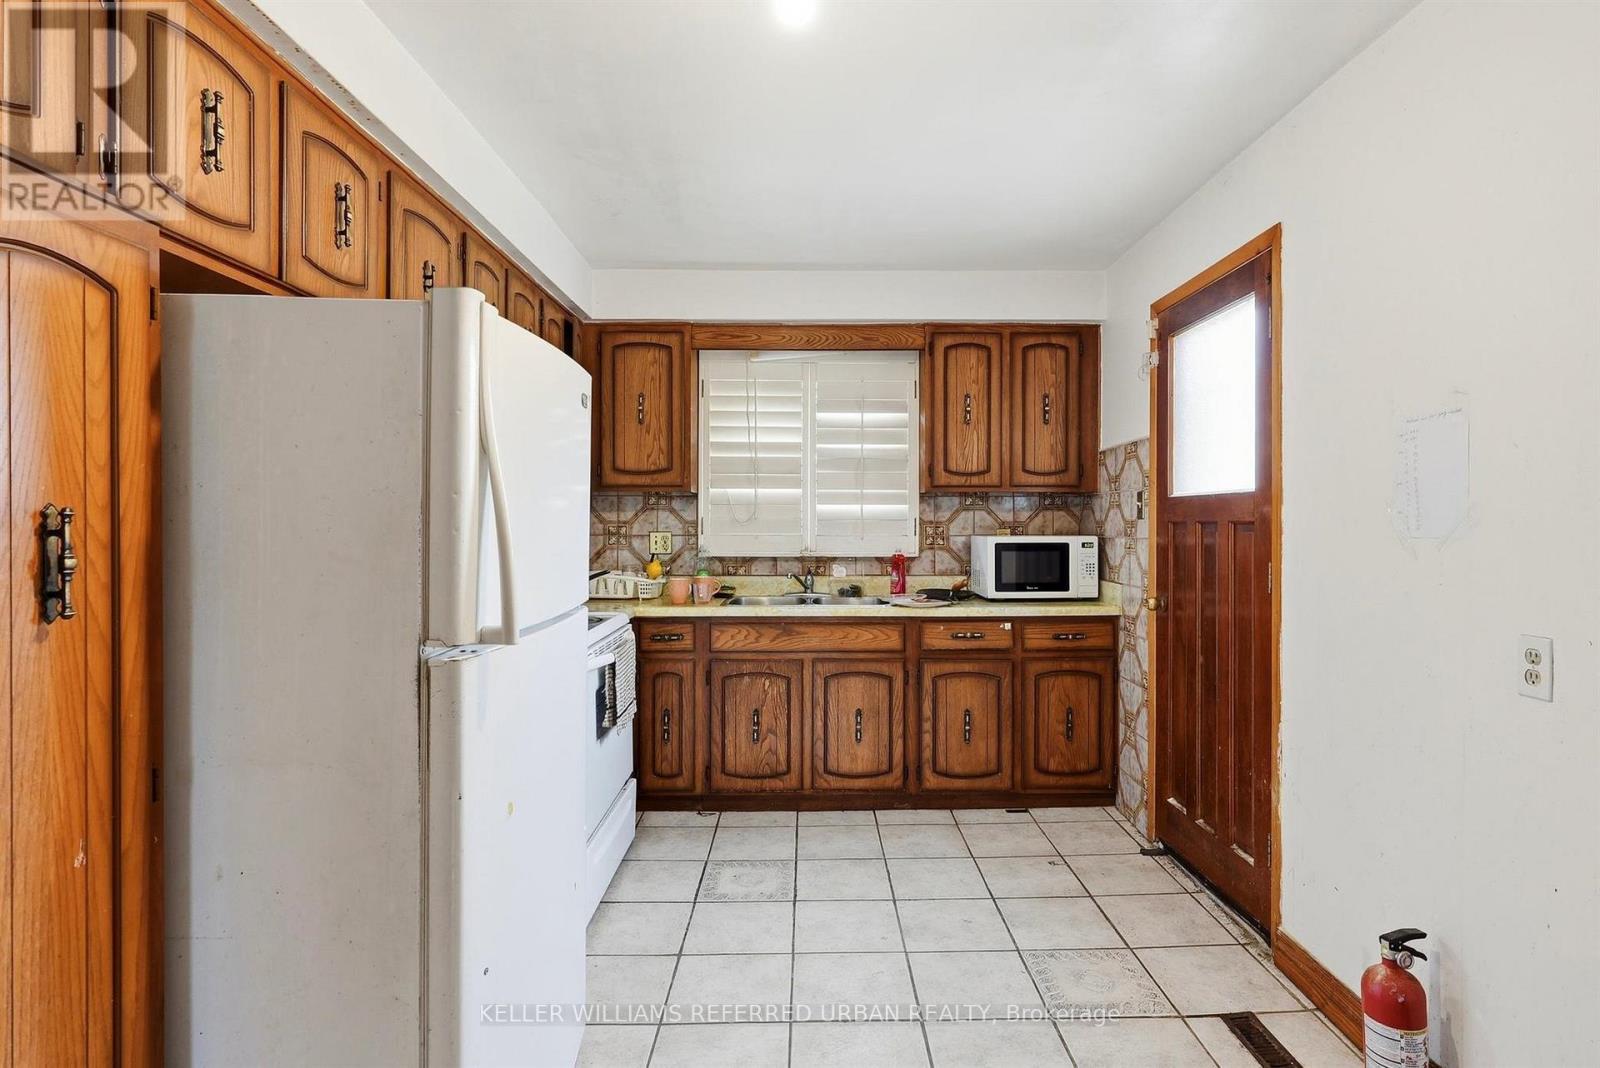
| Kitchen | Main level | 5.6 x 2.74 m |
| Bathroom | Upper Level | 3.31 x 2.15 m |
| Laundry room | Basement | 3.77 x 2.65 m |
| Dining room | Main level | 3.84 x 2.75 m |
| Bedroom | Basement | 2.79 x 3.49 m |
| Bedroom | Basement | 2.79 x 3.33 m |
| Utility room | Basement | 2.78 x 5.5 m |
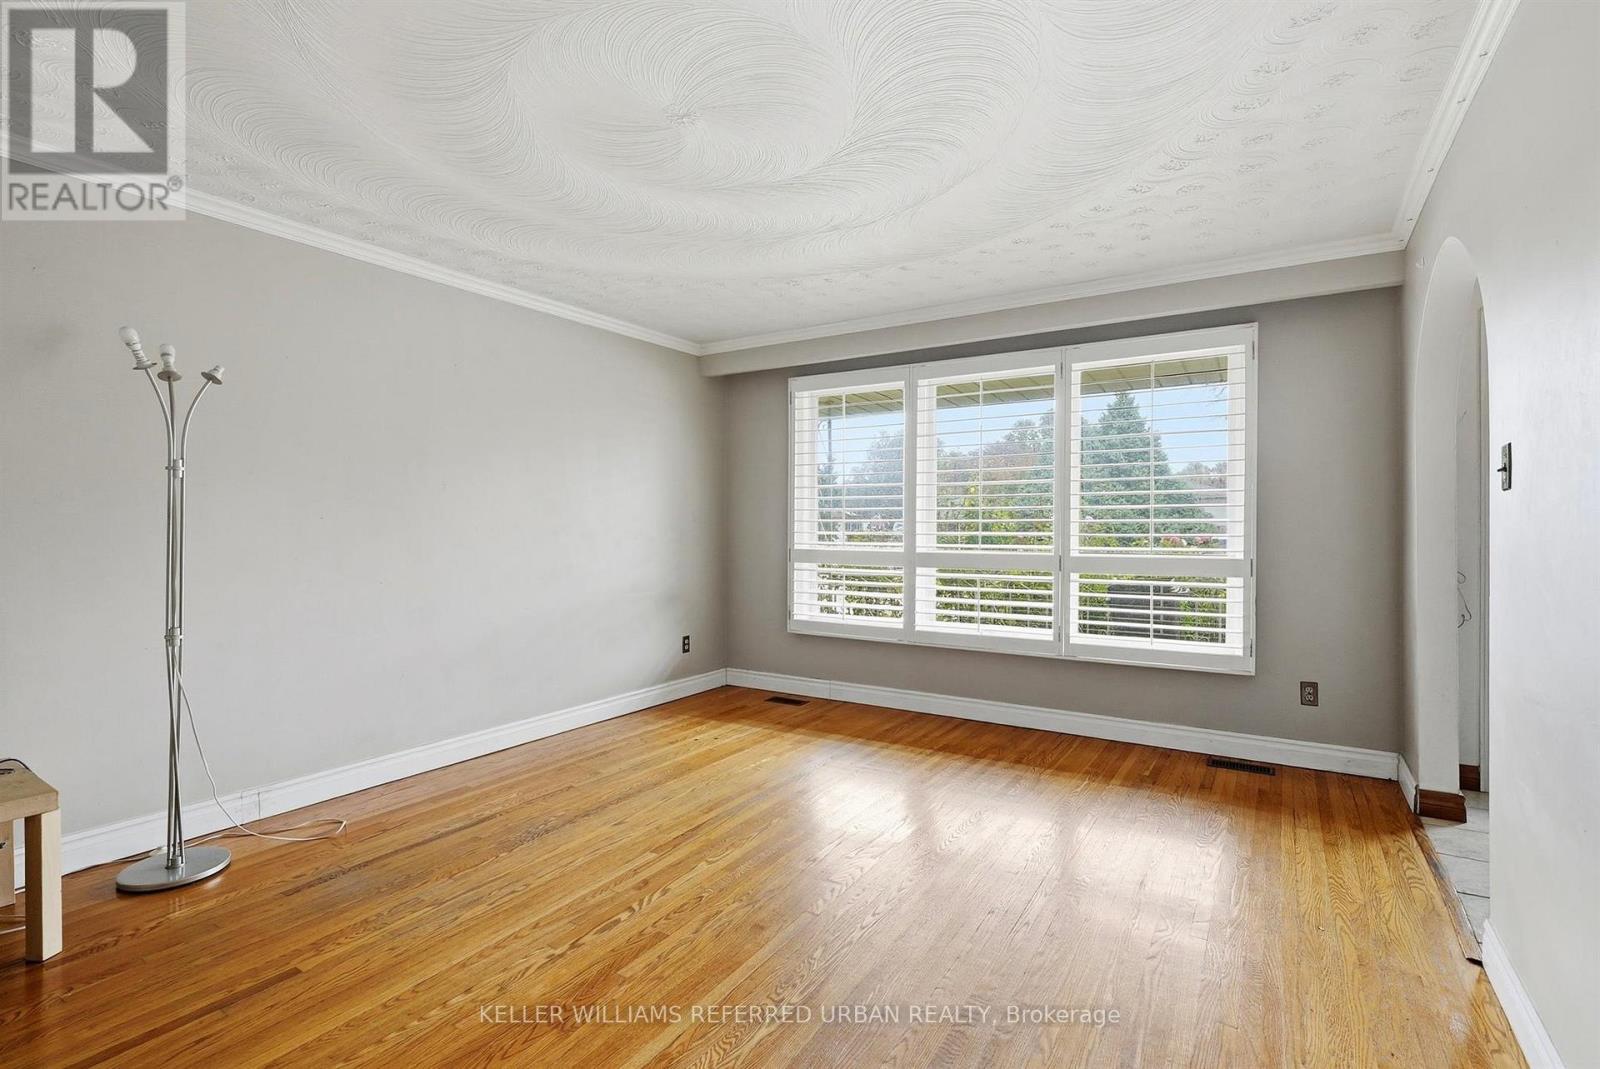
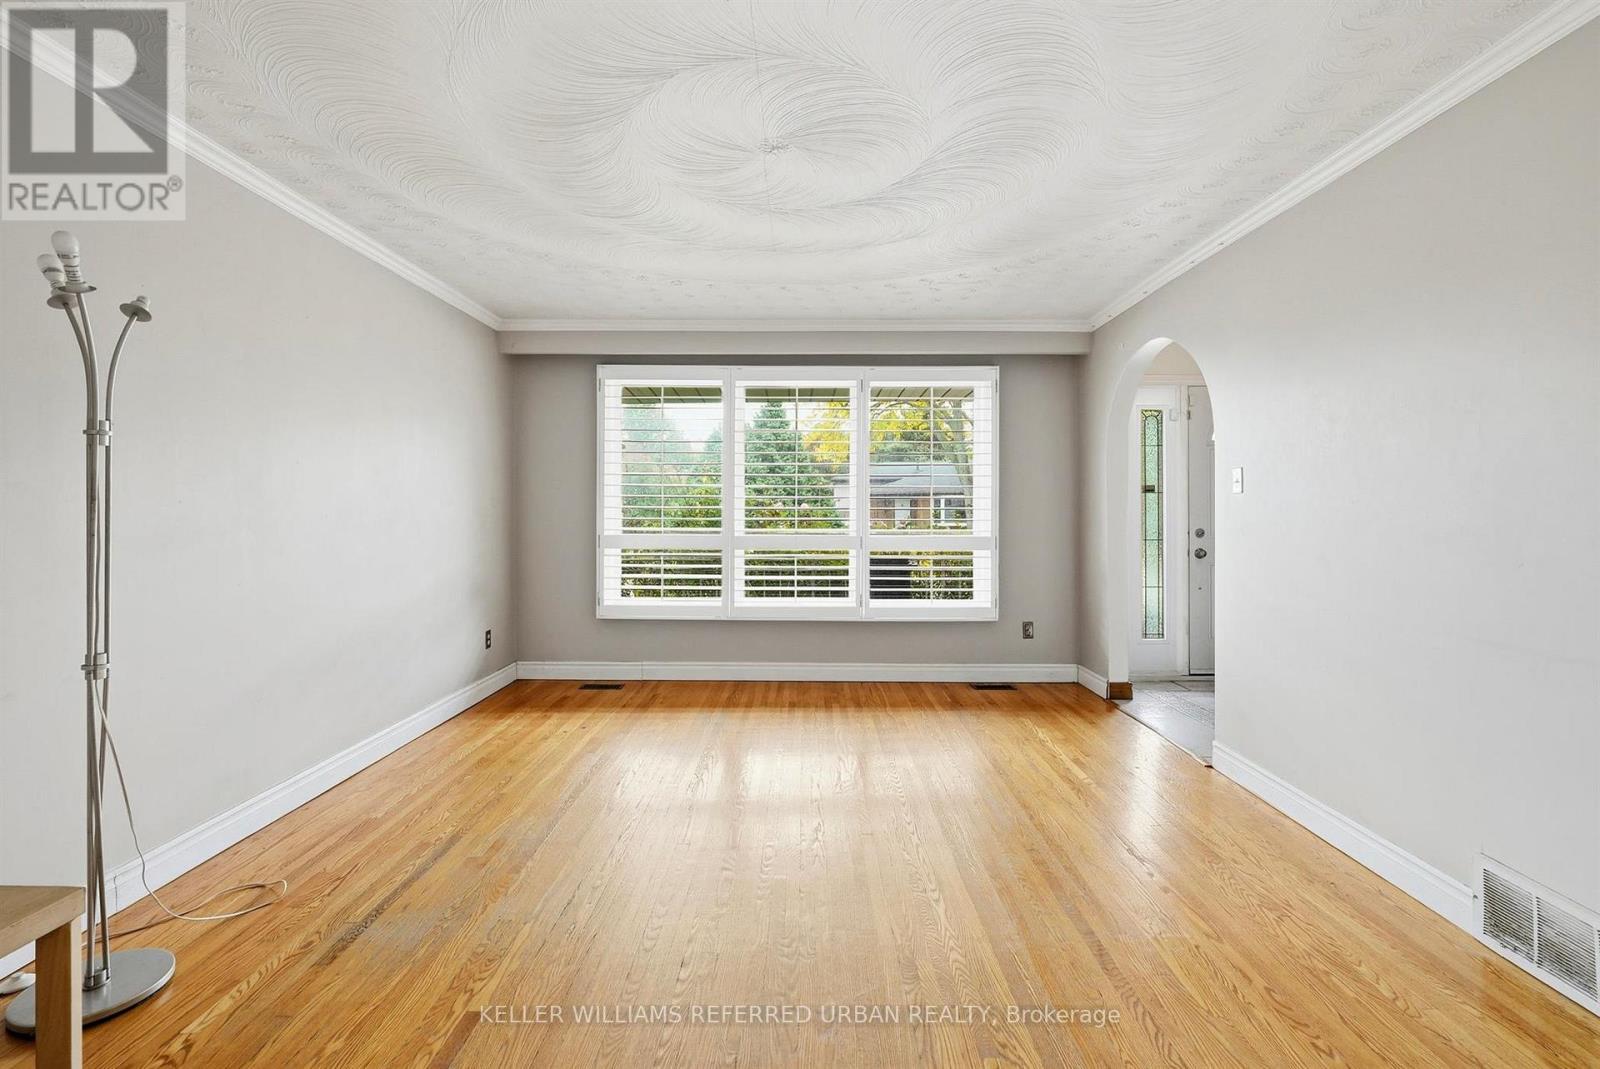
| Living room | Main level | 3.84 x 4.92 m |
| Bedroom | Lower level | 3.57 x 3.68 m |
| Bedroom | Lower level | 3.58 x 3.68 m |
| Kitchen | Lower level | 2.79 x 2.7 m |
| Bathroom | Lower level | 2.26 x 1.6 m |
| Bedroom | Upper Level | 3.31 x 4.23 m |
| Bedroom | Upper Level | 3.84 x 2.99 m |
| Bedroom | Upper Level | 2.79 x 2.66 m |