For rent 50
$1,750/mo
1+1 bed1 bath500–599 sq ft
75 James Street South #1404
Corktown, Hamilton
8 days agoMLS® X13862142
SAGE REAL ESTATE LIMITED
13 Westinghouse Avenue #5
Hamilton, Ontario L8L6E4
For rent· Added
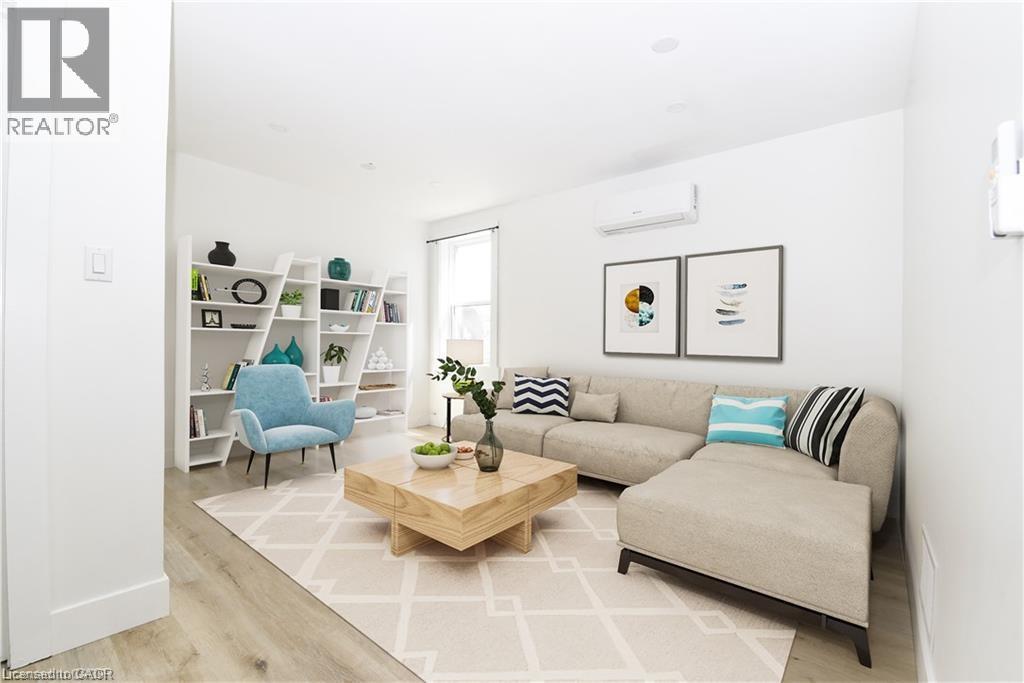
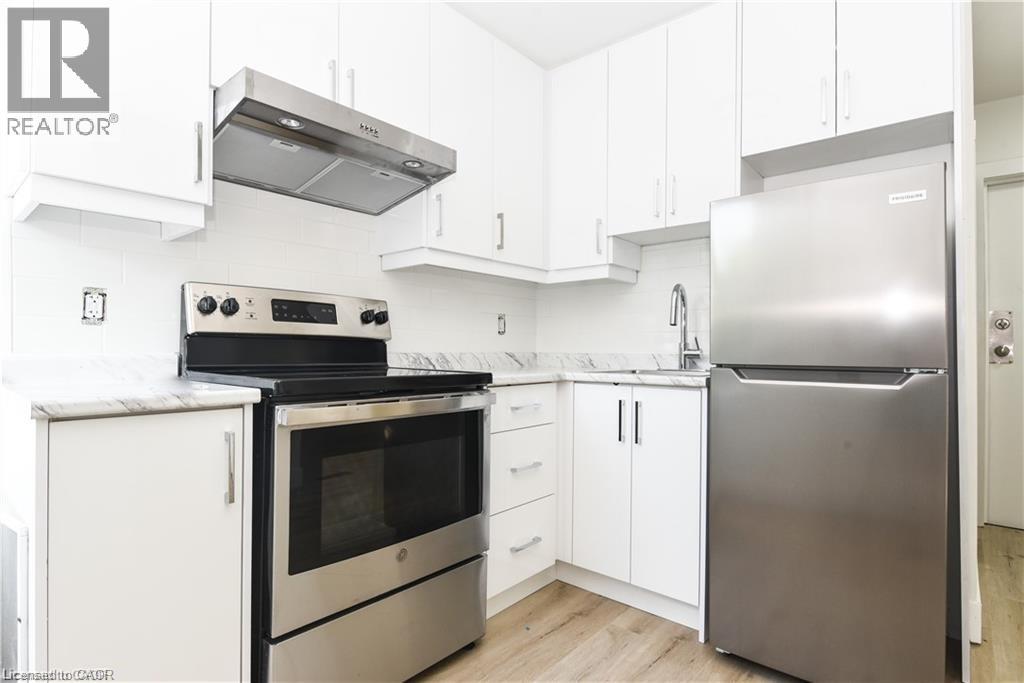
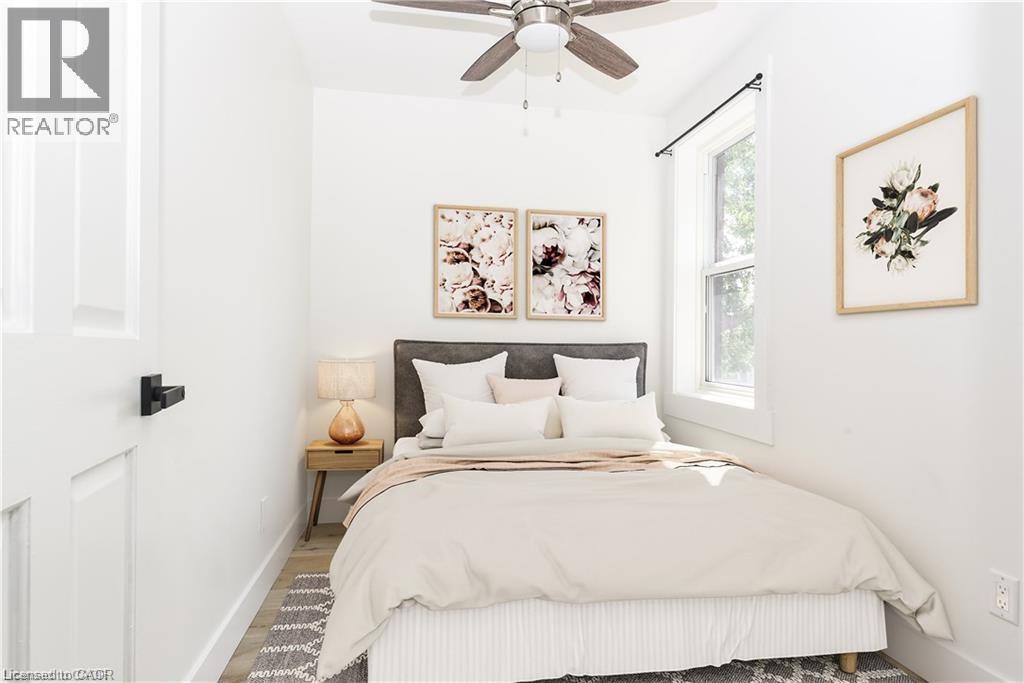
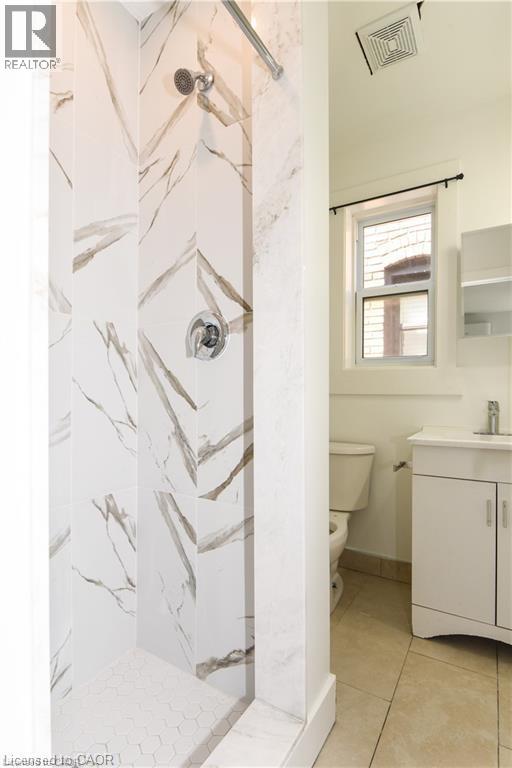
Fully Renovated Furnished Suite! Stunning High Ceilings, Private Walk-Out Balcony, Pot Lights Throughout, Professionally Painted, Sprawling Open Concept Layout, Generously Sized Rooms, Spacious Layout Ideal For Entertaining & Family Fun Without Compromising Privacy! Plenty Of Natural Light Pours Through The Massive Windows, Peaceful & Safe Family Friendly Neighbourhood, Beautiful Flow & Transition! Surrounded By All Amenities Including Trails, Parks, Playgrounds, Golf, & Highway, Ample Parking, Packed With Value & Everything You Could Ask For In A Home So Don't Miss Out!
Map data © OpenStreetMap contributors
No open houses are scheduled for this home.
Can't make it? Request a private viewing.
| 3pc Bathroom | Main level | — |
| Kitchen | Main level | 10'10'' x 10'10'' |
| Living room | Main level | 10'10'' x 10'10'' |
| Bedroom | Main level | 10'10'' x 10'10'' |