
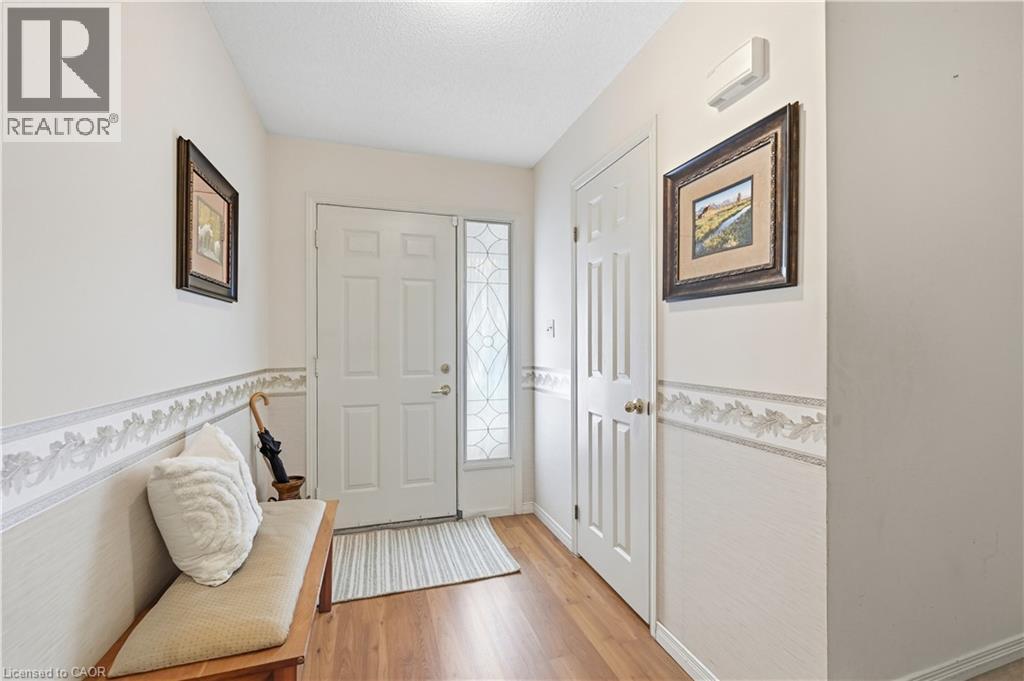
 For sale 50
$404,900
1 bed1 bath600–699 sq ft
461 Green Road #304
Stoney Creek, Hamilton
20 days agoMLS® X13818324
RE/MAX ESCARPMENT REALTY INC.
1310 Upper Wentworth Street #10
Hamilton, Ontario L9A5J3
For sale· Added
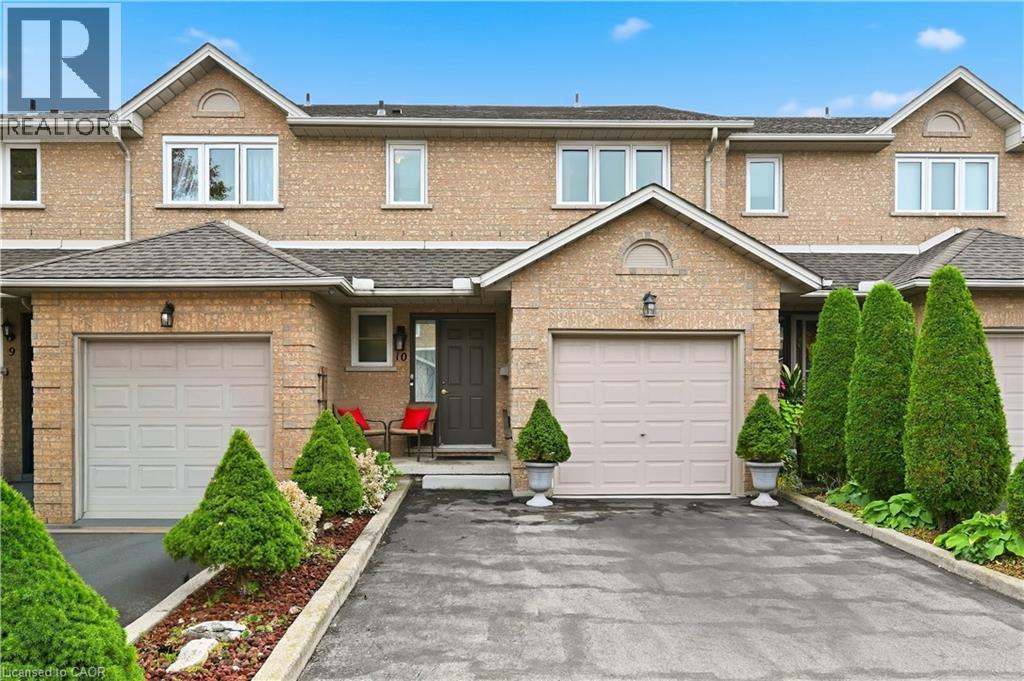
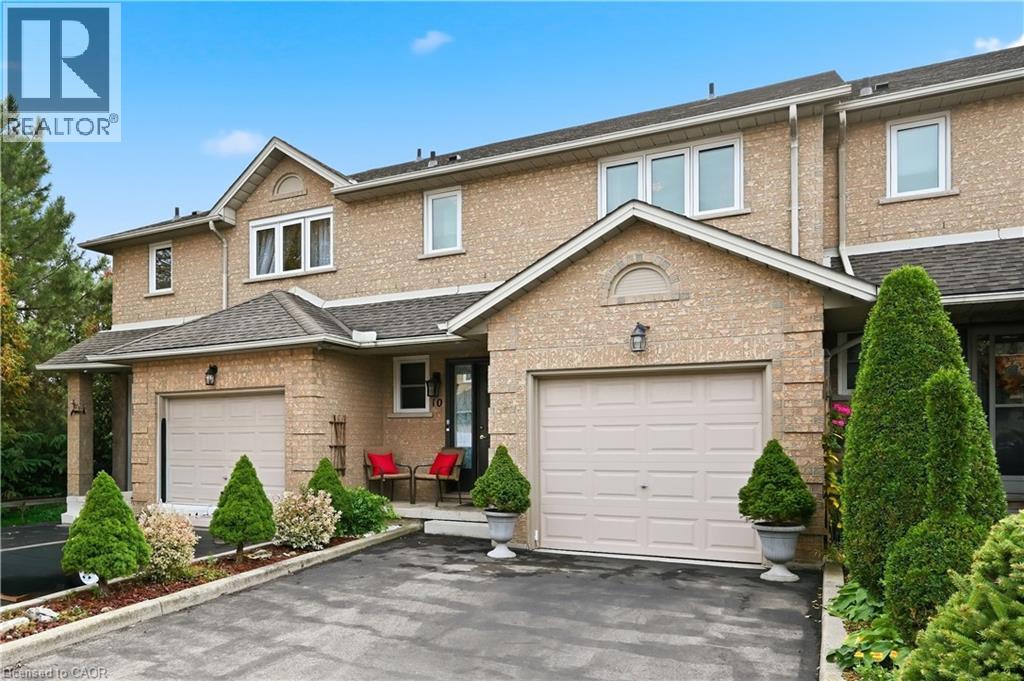
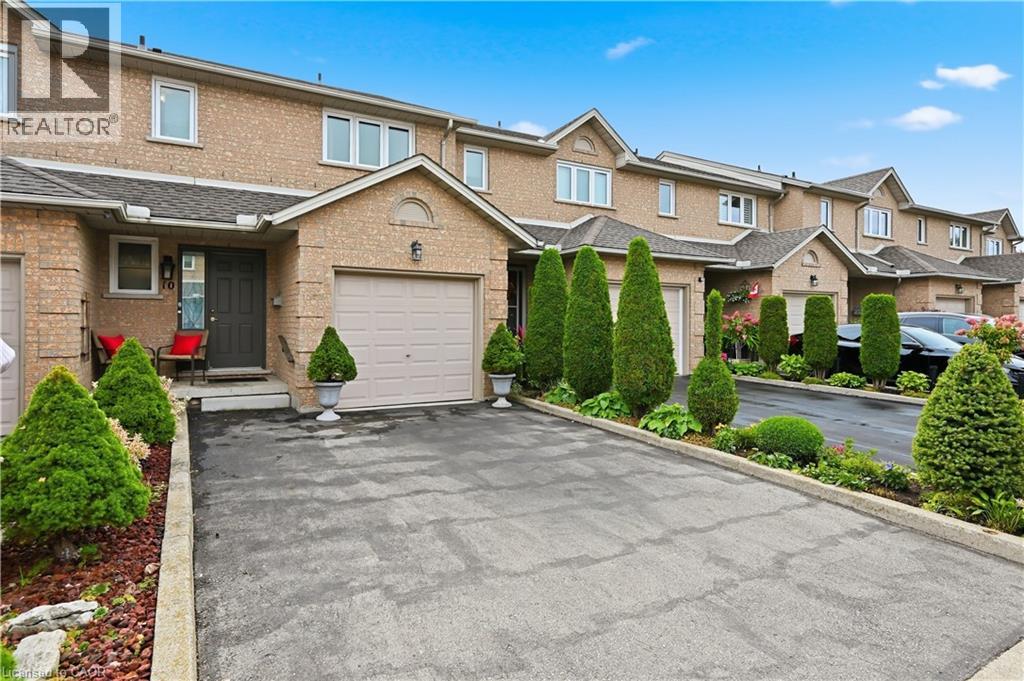
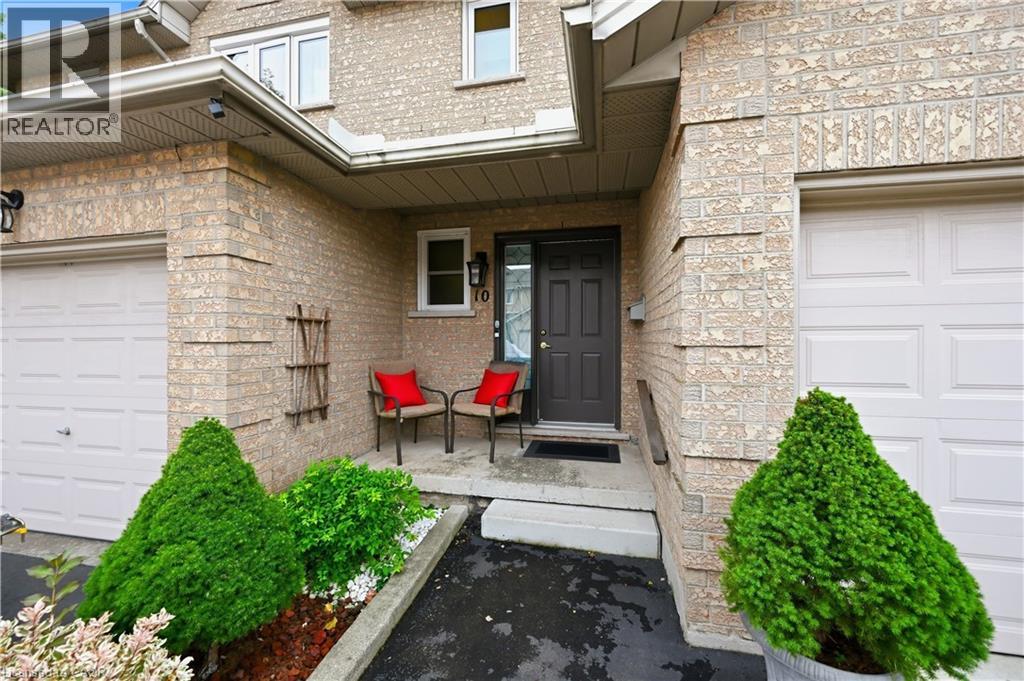
A lovingly cared-for Central Mountain townhome that feels welcoming from the moment you arrive. Sunlit main-floor spaces flow easily to a private, maintenance-free backyard. Upstairs, three comfortable bedrooms offer plenty of room, with a private 3-pc ensuite in the primary and an additional second level full bath. The finished basement adds flexible extra space for an additional bedroom or rec room. New furnace and AC (2024) and owned hot water heater makes this home ready to enjoy. Minutes from the Linc, Hwy 403, the QEW, Limeridge Mall, T.B. McQuesten Community Park, and all the essentials, this is a well-kept home in a truly convenient mountain location.
Map data © OpenStreetMap contributors
No open houses are scheduled for this home.
Can't make it? Request a private viewing.
| Laundry room | Basement | 10'3'' x 4'7'' |
| 3pc Bathroom | Basement | 7'10'' x 6'8'' |
| Storage | Basement | 9'3'' x 10'9'' |
| Bedroom | Basement | 9'6'' x 17'6'' |
| 3pc Ensuite bath | Second level | 5'5'' x 10'1'' |
| Bedroom | Second level | 9'3'' x 12'7'' |
| Bedroom | Second level | 9'8'' x 16'5'' |
| Primary Bedroom | Second level | 13'6'' x 14'4'' |
| 4pc Bathroom | Second level | 9'8'' x 7'4'' |
| 2pc Bathroom | Main level | 2'11'' x 6'6'' |
| Living room | Main level | 10'3'' x 17'7'' |
| Kitchen | Main level | 8'5'' x 10'11'' |
| Dining room | Main level | 8'11'' x 13'3'' |




