
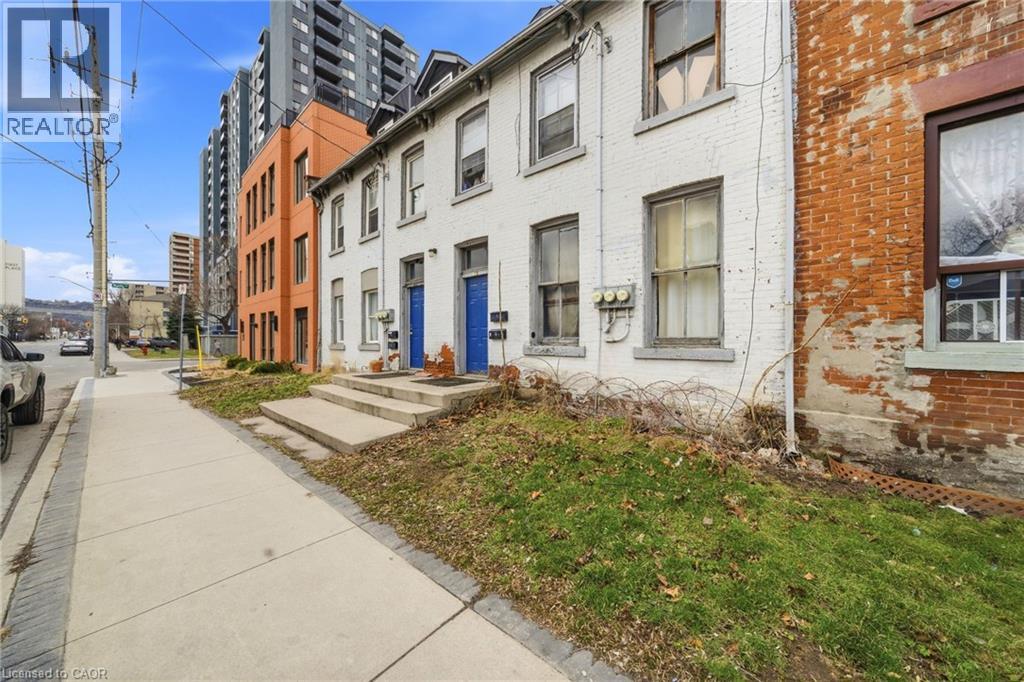
 For sale 50
$429,999
2 bed1 bath900 sq ft
43 Whitfield Avenue
Hamilton
3 months agoMLS® 40840332
RE/MAX Real Estate Centre Inc.
133 Wellington Street North
Hamilton, Ontario L8R1N4
For sale· Added
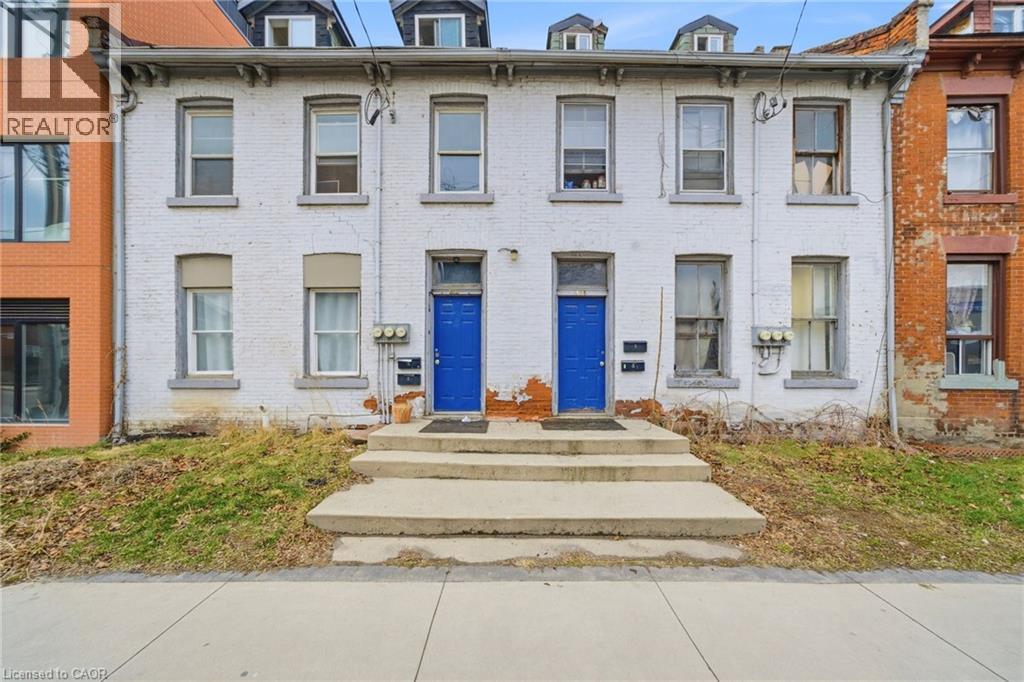
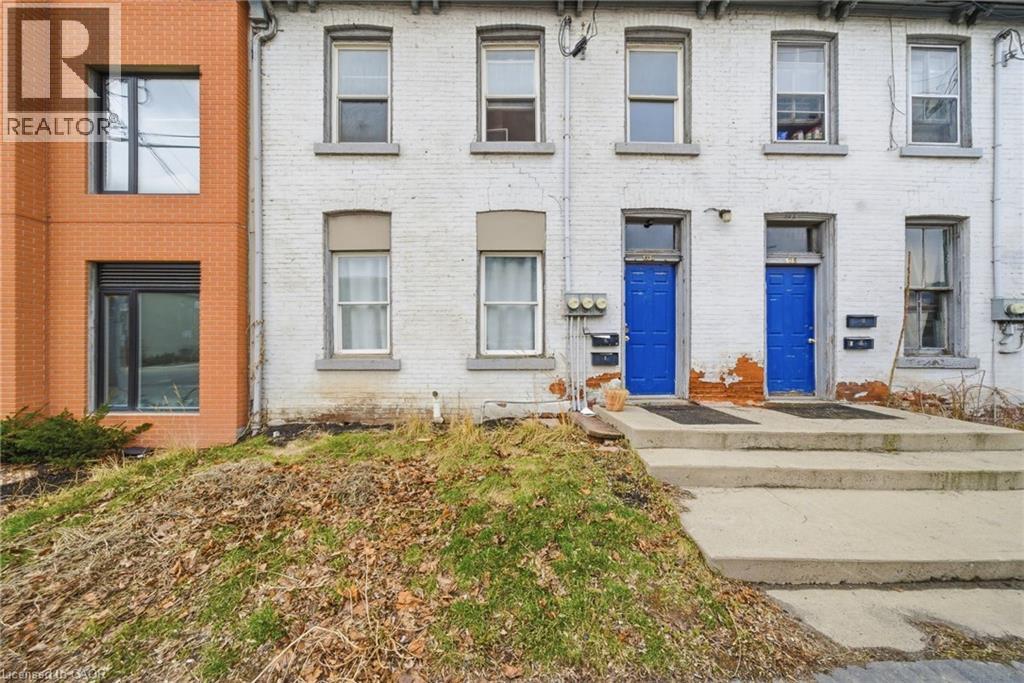
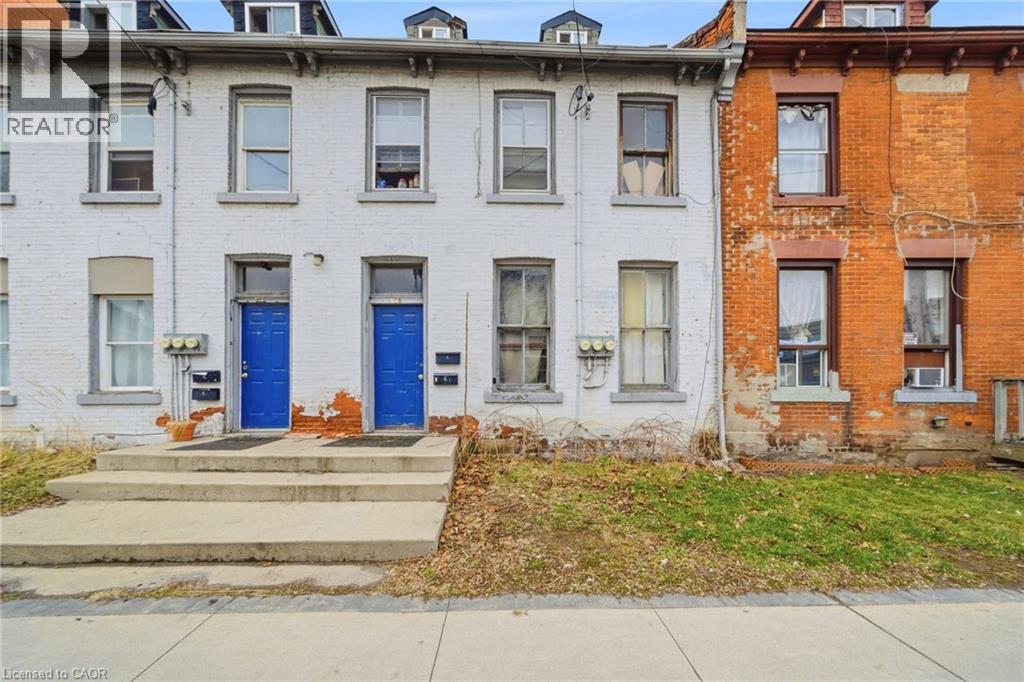
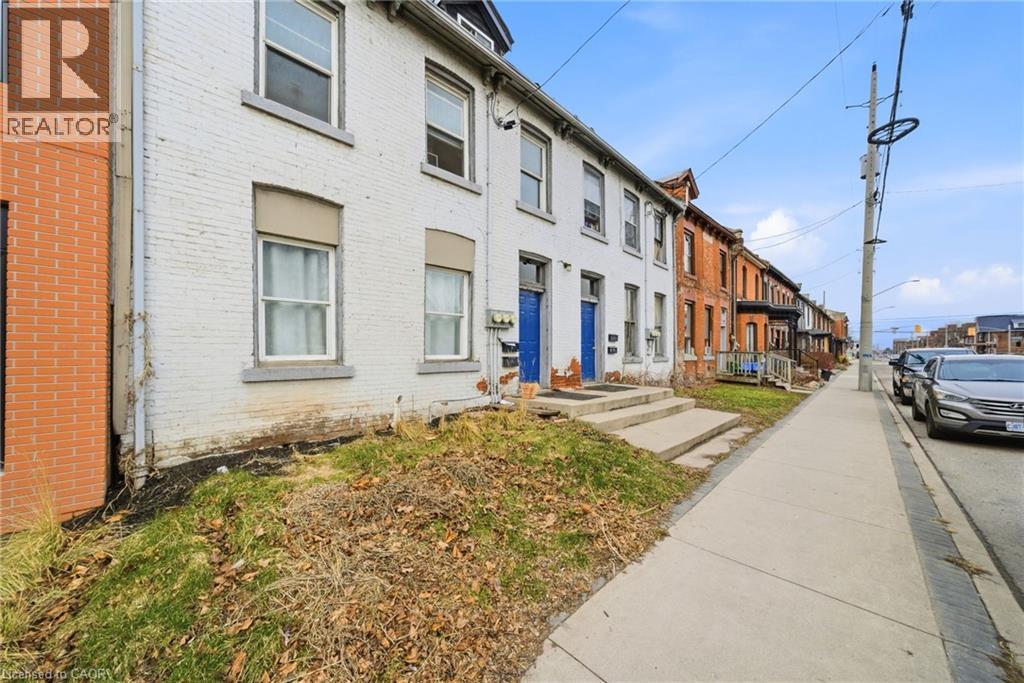
Attention investors, contractors, and renovators! 133–135 Wellington offers a rare opportunity with substantial square footage, multiple kitchens, bathrooms, bedrooms, and flexible living spaces across three levels. Bring your vision and transform this unique property into something truly special. The property is being sold in “as is, where is” condition.
Map data © OpenStreetMap contributors
No open houses are scheduled for this home.
Can't make it? Request a private viewing.
| Oct 7, 2026 | $569,900 | ▼ $30,100 |
| Sep 19, 2026 | $600,000 | First recorded price |
Price changes since Sep 19, 2026.
| Living room | Third level | 21'0'' x 10'7'' |
| Bedroom | Third level | 11'8'' x 8'3'' |
| Primary Bedroom | Second level | 15'6'' x 11'8'' |
| Other | Second level | 11'7'' x 8'7'' |
| 4pc Bathroom | Second level | 7'9'' x 6'6'' |
| Other | Second level | 10'2'' x 9'2'' |
| Bedroom | Second level | 12'3'' x 7'8'' |
| Kitchen | Second level | 17'4'' x 11'2'' |
| Living room | Main level | 15'7'' x 11'8'' |
| Dining room | Main level | 10'2'' x 11'9'' |
| 1pc Bathroom | Main level | 3'8'' x 2'8'' |
| 3pc Bathroom | Main level | 5'5'' x 5'6'' |
| Kitchen | Main level | 15'11'' x 13'1'' |
| Other | Main level | 9'8'' x 6'11'' |
| Other | Main level | 16'1'' x 5'10'' |
| Other | Main level | 6'2'' x 6'11'' |
| Bedroom | Third level | 14'10'' x 7'1'' |
| Living room | Third level | 19'0'' x 13'8'' |
| Bedroom | Second level | 15'1'' x 12'2'' |
| Bedroom | Second level | 11'7'' x 9'0'' |
| 4pc Bathroom | Second level | 10'1'' x 6'10'' |
| Living room | Second level | 10'6'' x 9'10'' |
| 4pc Bathroom | Second level | 5'8'' x 7'10'' |
| Kitchen | Second level | 17'8'' x 8'6'' |
| Primary Bedroom | Second level | 11'8'' x 12'2'' |
| Primary Bedroom | Main level | 15'1'' x 12'2'' |
| 4pc Bathroom | Main level | 5'6'' x 6'4'' |
| Sitting room | Main level | 15'8'' x 12'2'' |
| 3pc Bathroom | Main level | 5'10'' x 5'0'' |
| Bedroom | Main level | 13'7'' x 8'6'' |
| Kitchen | Main level | 15'10'' x 13'10'' |




