
 For sale 50
$379,850
1+1 bed1 bath613 sq ft
1936 Rymal Road East #310
Hamilton
4 months agoMLS® 40837402
RE/MAX Escarpment Realty Inc.
137 Cope Street
Homeside, Hamilton, Ontario L8H5B3
For sale· Added
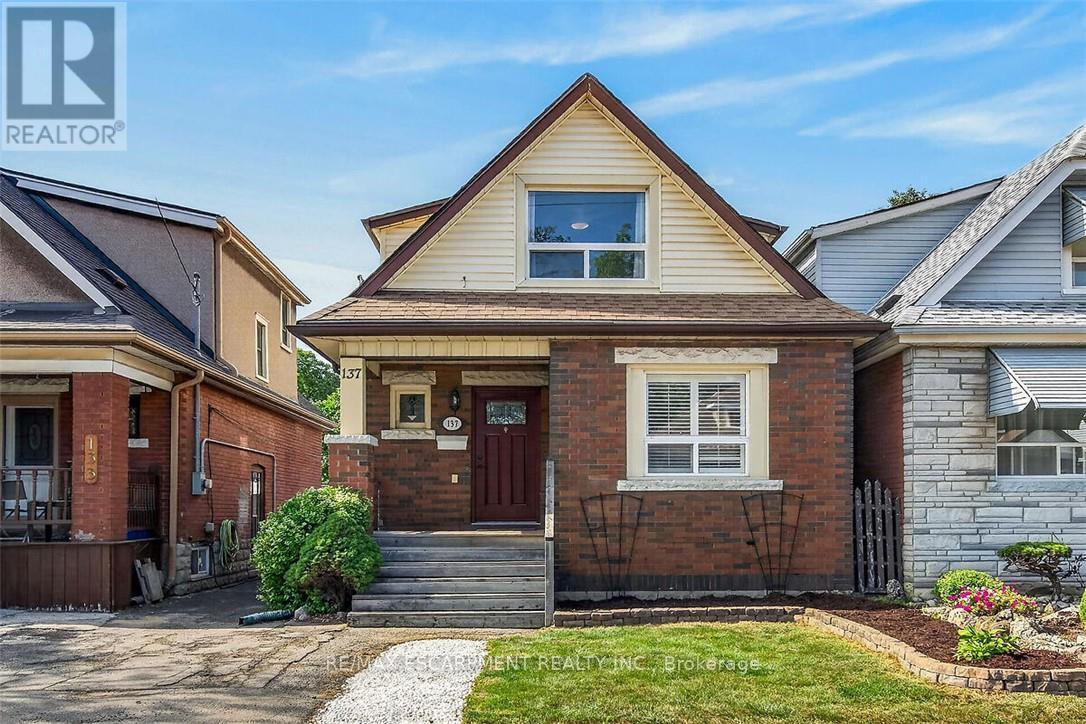
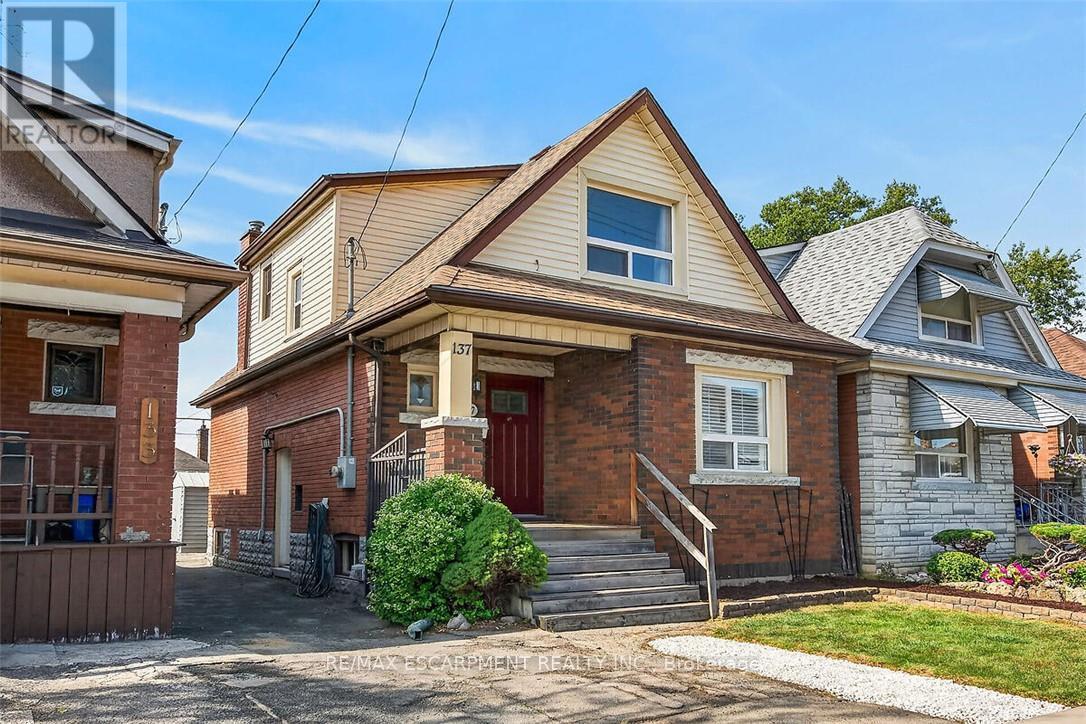
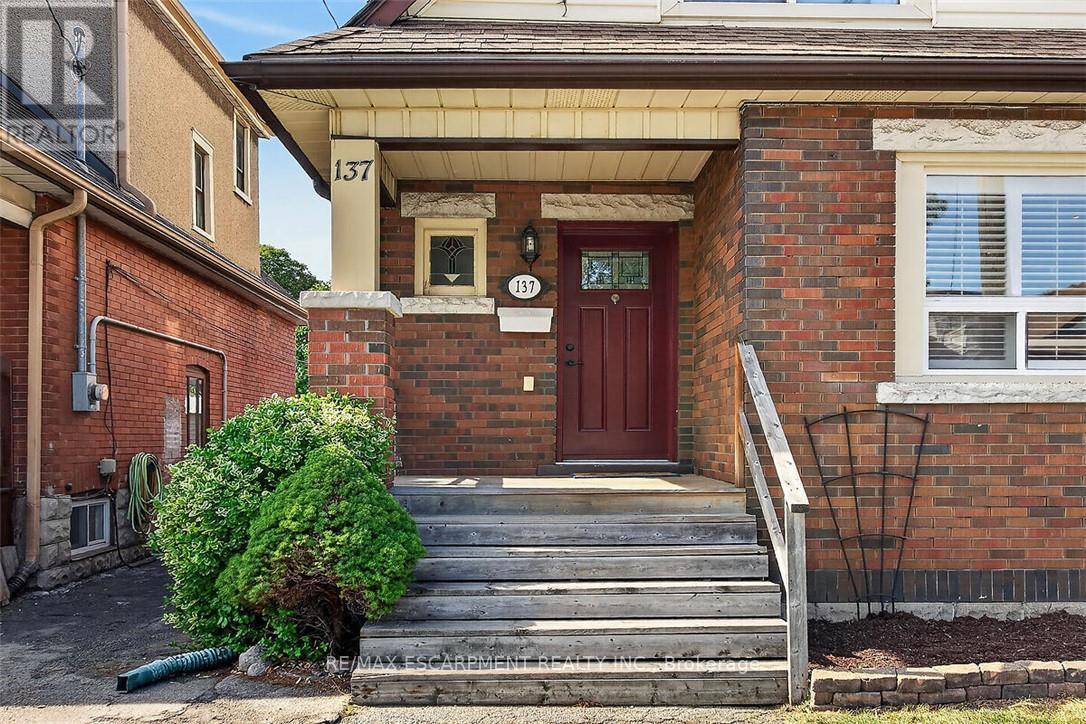
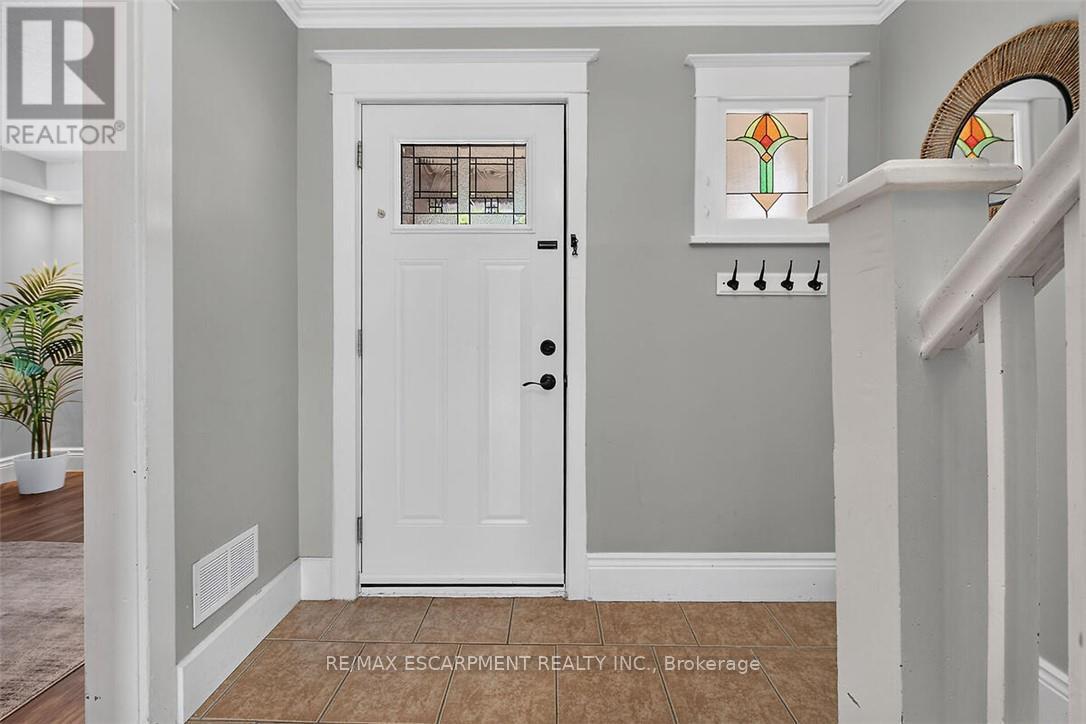
Seize the opportunity to own this updated 3-bedroom, 1.5-bath brick home in a family-friendly neighbourhood. Full of character and charm, updates include ceramic and laminate flooring, pot lights and California Shutters. The spacious kitchen has ample cupboard and counter space and a convenient walkout to the rear deck and yard. Relax and enjoy the covered rear porch while watching the kids play in the fully fenced yard. This home is great for summer BBQs and holiday entertaining. Upper level includes 3 good sized bedrooms and a full bath. The lower level is partially finished with a rec room, two-piece bathroom, laundry, storage and utility space. Close to schools, parks, restaurants, shopping and transit with convenient access to the Red Hill Valley Parkway and QEW. Act now to make this your new home for the holidays.
Map data © OpenStreetMap contributors
No open houses are scheduled for this home.
Can't make it? Request a private viewing.
| Foyer | Main level | 2.08 x 1.52 m |
| Living room | Main level | 5.08 x 3.02 m |
| Dining room | Main level | 4.62 x 2.69 m |
| Kitchen | Main level | 3.99 x 2.57 m |
| Primary Bedroom | Second level | 3.61 x 3.28 m |
| Bedroom | Second level | 2.82 x 2.57 m |
| Bedroom | Second level | 3.58 x 2.72 m |
| Laundry room | Basement | 2.59 x 1.47 m |
| Recreational, Games room | Basement | 4.29 x 2.64 m |
| Utility room | Basement | 3.56 x 2.62 m |




