
 For sale 50
$538,000
2 bed2 bath1,000–1,199 sq ft
1936 Rymal Road East #422
Stoney Creek, Hamilton
29 days agoMLS® X13782606
ROYAL LEPAGE REALTY PLUS OAKVILLE
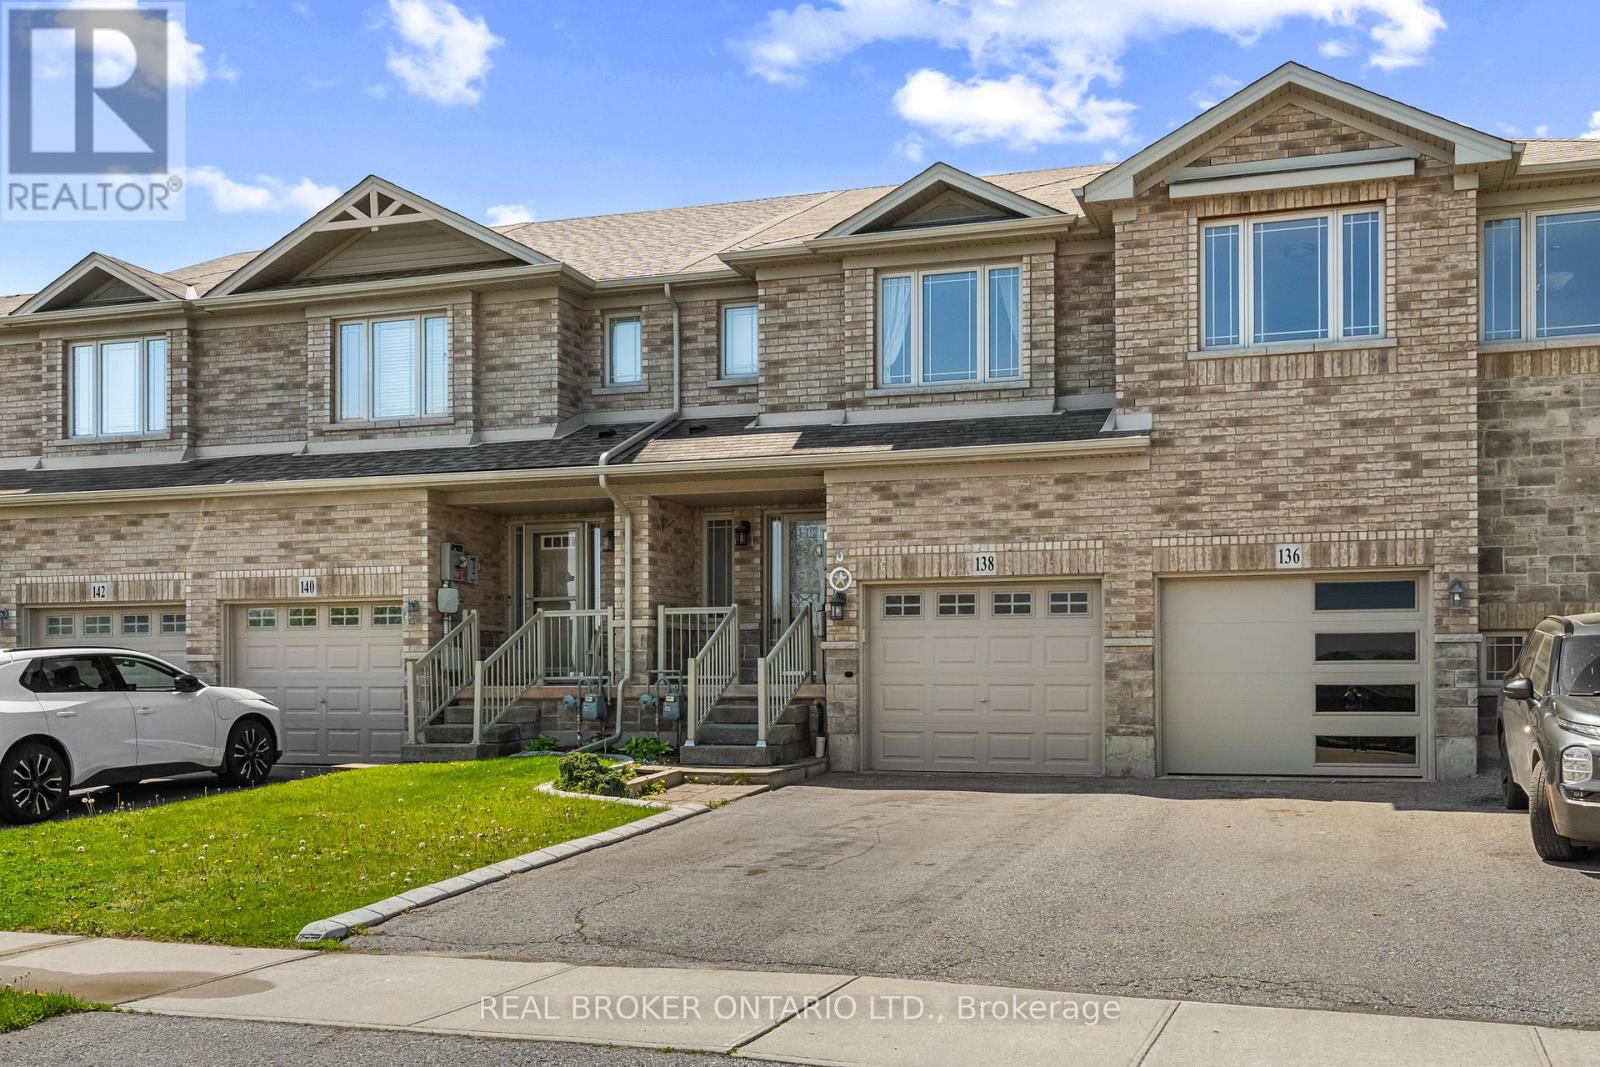
138 Edenrock Drive
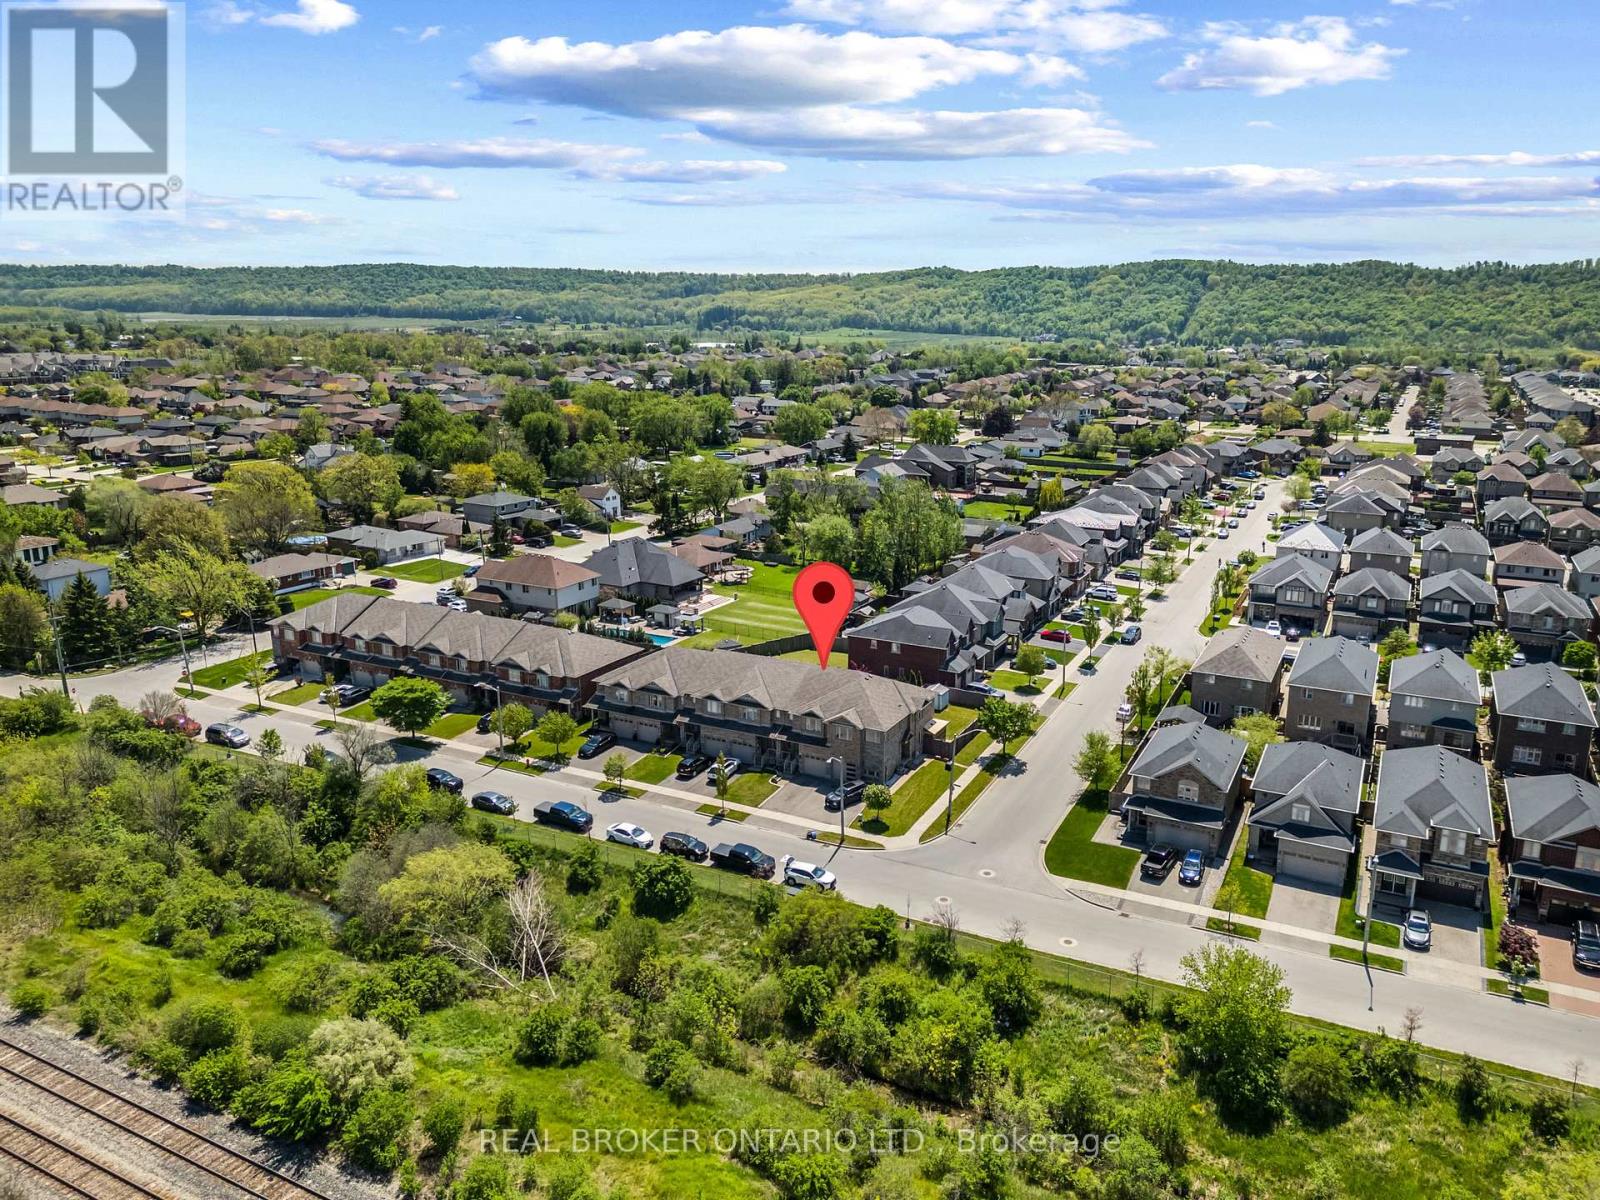
Stoney Creek Industrial, Hamilton, Ontario L8E0G8
For sale· Added
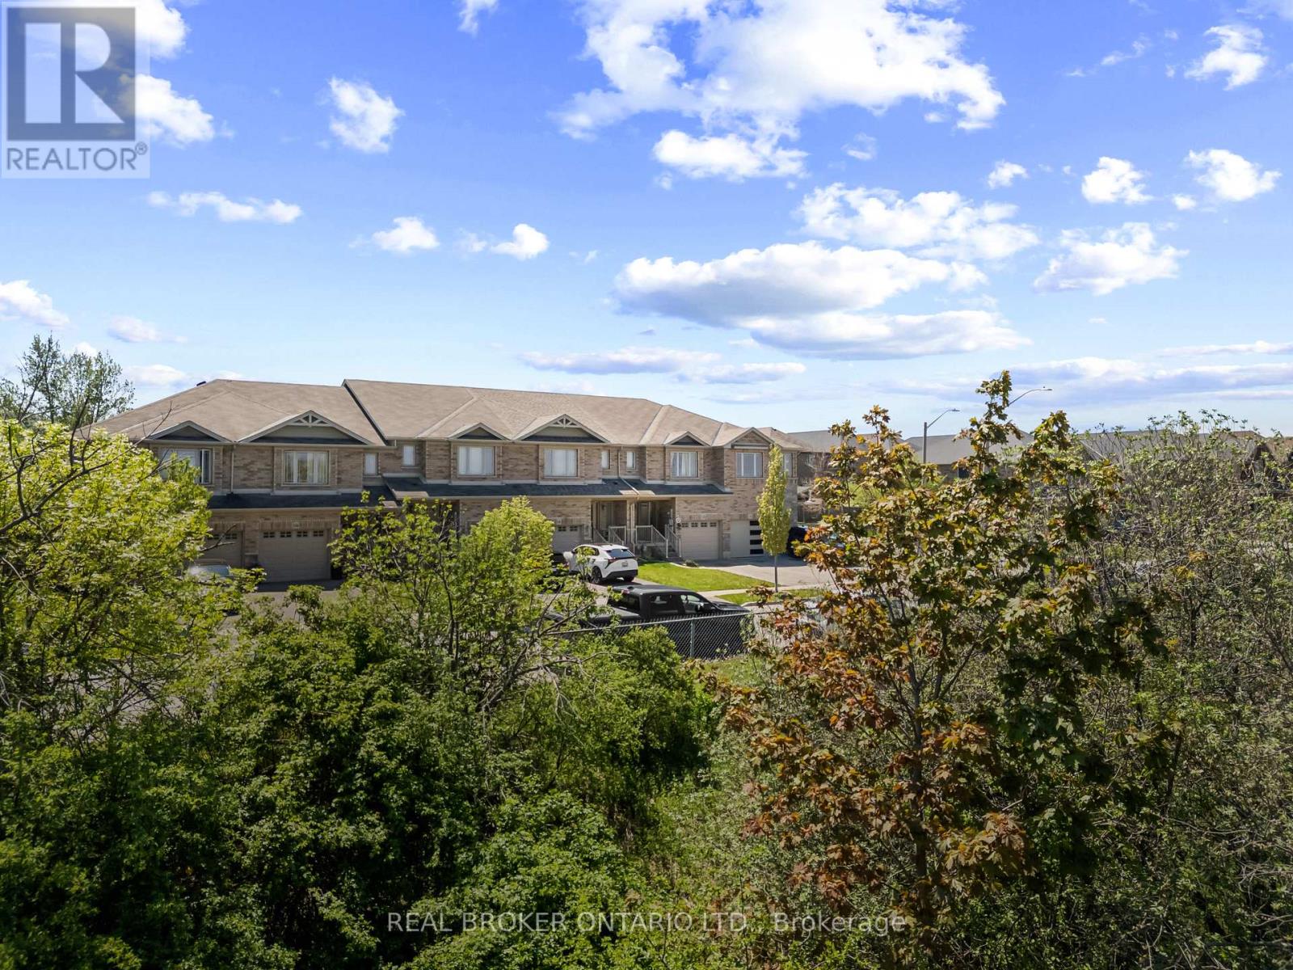
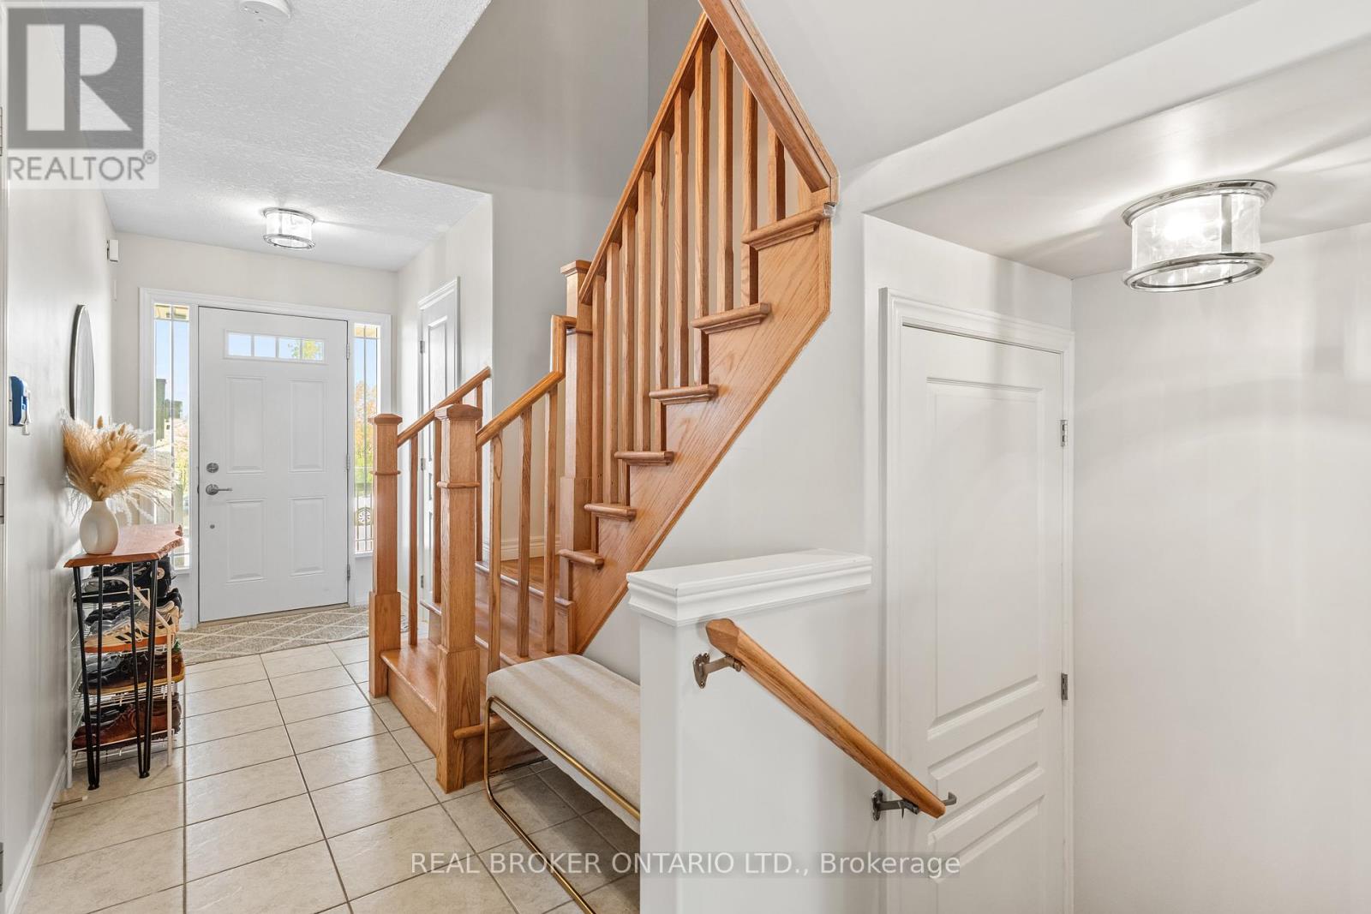
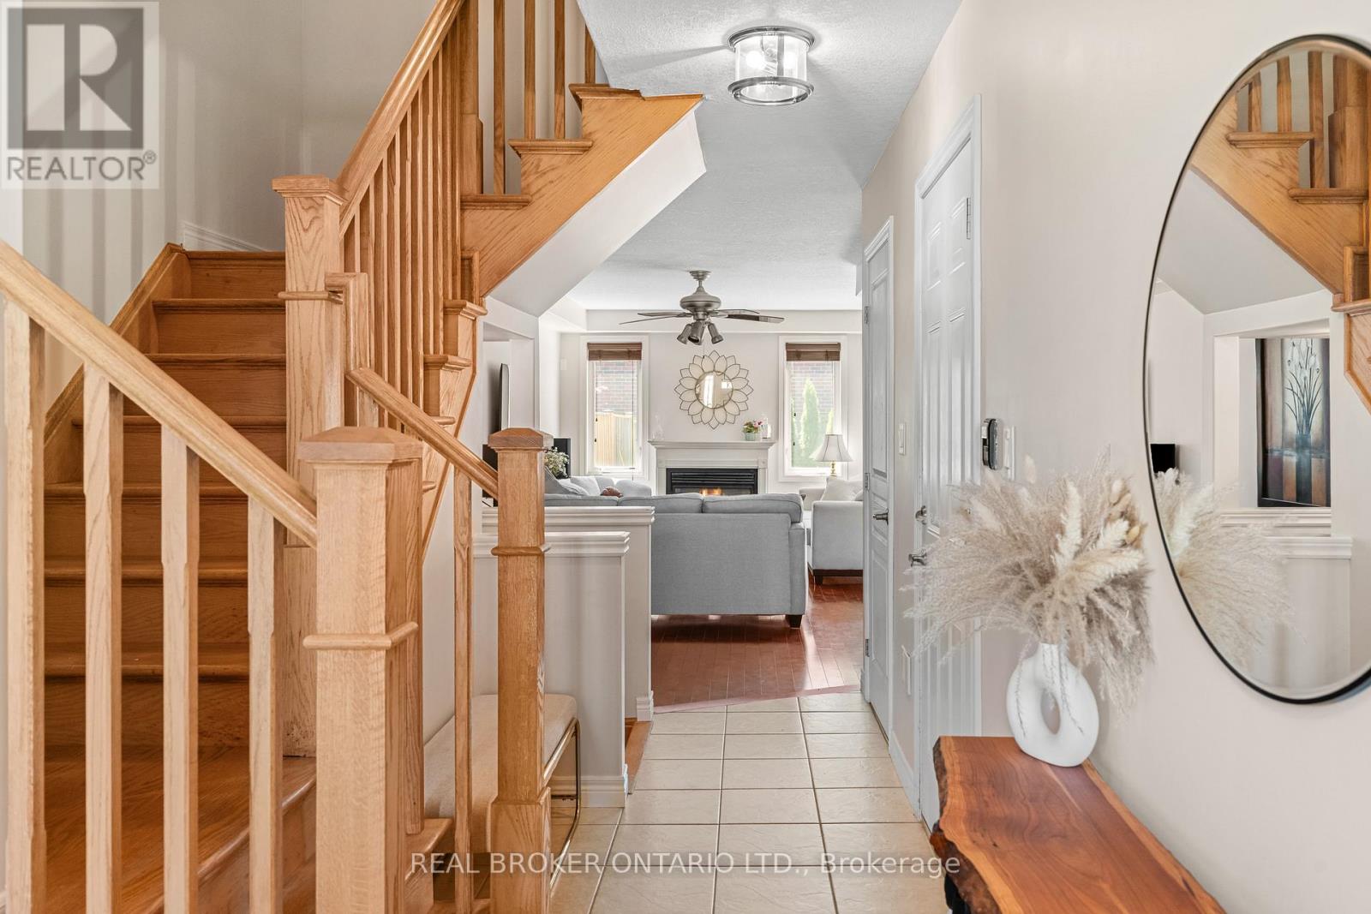
Bright, clean, and completely move-in ready! This is the home that stops your search.The main floor is flooded with natural light, hardwood and tile throughout, and a kitchen-dining-living flow that makes everyday life feel a little easier. Upstairs, three spacious bedrooms gives everyone their own space. With four bathrooms throughout the home, the morning routine goes much smoother. The backyard is fenced, private, and built for actual use - a perfect place to spend your evenings, space for kids and pets, and a quiet location to wind down in.What makes this one stand out is how little you have to think about once you're in. Everything you need is minutes away - Costco, schools, restaurants, shopping. 1,524 sq. ft. in one of Stoney Creeks most convenient pockets. Schedule your private showing today.
Map data © OpenStreetMap contributors
No open houses are scheduled for this home.
Can't make it? Request a private viewing.
| Living room | Main level | 3.23 x 6.35 m |
| Bathroom | Second level | 1 x 1 m |
| Bathroom | Second level | 1 x 1 m |
| Kitchen | Main level | 2.41 x 3.48 m |
| Dining room | Main level | 2.41 x 3.51 m |
| Bedroom | Second level | 4.17 x 4.875 m |
| Bedroom | Second level | 2.9 x 3.66 m |
| Bedroom | Second level | 2.82 x 4.5 m |
| Laundry room | Second level | 1.63 x 2.03 m |
| Recreational, Games room | Basement | 5.54 x 4.57 m |
| Bathroom | Basement | 1 x 1 m |
| Bathroom | Main level | 1 x 1 m |




