
 For sale 50
$574,900
5+1 bed2 bath1,500–2,000 sq ft
75 Kensington Avenue North
Crown Point, Hamilton
1 month agoMLS® X13753720
ROYAL LEPAGE STATE REALTY
14 Green Forest Drive
Hamilton, Ontario L8G3A7
For sale· Added
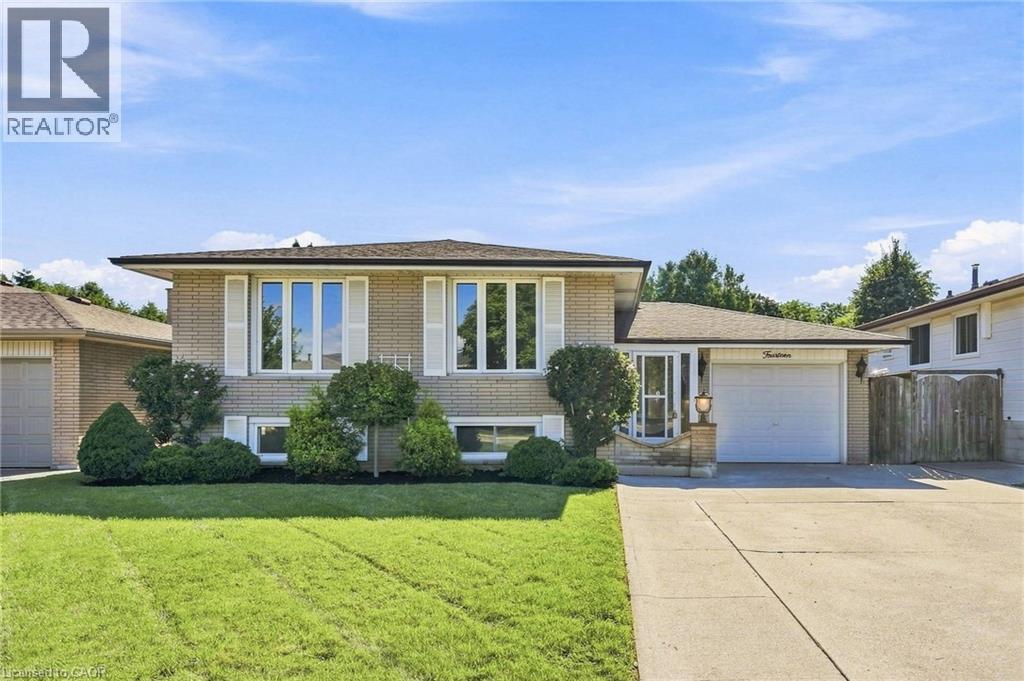
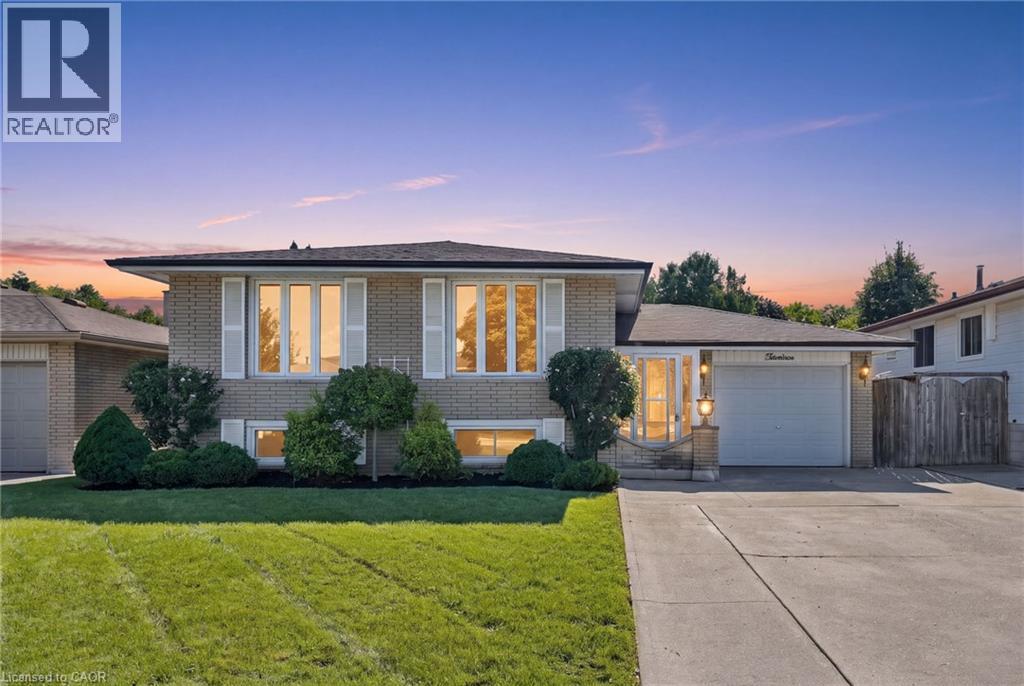
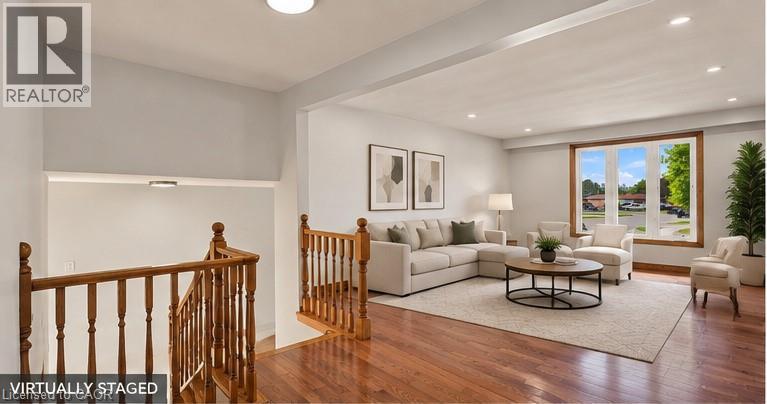
Welcome to this well maintained raised bungalow, ideally situated on a wide, quiet street at the foot of the Stoney Creek Escarpment. Offering a fantastic layout with spacious bedrooms, Bruce hardwood flooring, pot lights and a fully finished basement providing plenty of additional living space. Thoughtfully maintained with key updates including the roof, electrical and heat pump. Outside, enjoy a private backyard surrounded by a mature cedar hedge, along with attractive wood and garden storage sheds. A wonderful opportunity to enjoy mature Stoney Creek living in a highly convenient location close to parks, schools, shopping, transit and escarpment trails.
Map data © OpenStreetMap contributors
No open houses are scheduled for this home.
Can't make it? Request a private viewing.
| 3pc Bathroom | Lower level | 10'8'' x 6'2'' |
| Bedroom | Lower level | 12'2'' x 22'10'' |
| Laundry room | Lower level | 23'4'' x 9'4'' |
| Family room | Lower level | 34'5'' x 14'1'' |
| Bedroom | Main level | 13'11'' x 9'4'' |
| Bedroom | Main level | 10'9'' x 13'2'' |
| Bedroom | Main level | 9'10'' x 9'6'' |
| 4pc Bathroom | Main level | 8'0'' x 6'7'' |
| Kitchen | Main level | 14'4'' x 9'4'' |
| Dining room | Main level | 9'6'' x 9'8'' |
| Living room | Main level | 16'4'' x 13'2'' |
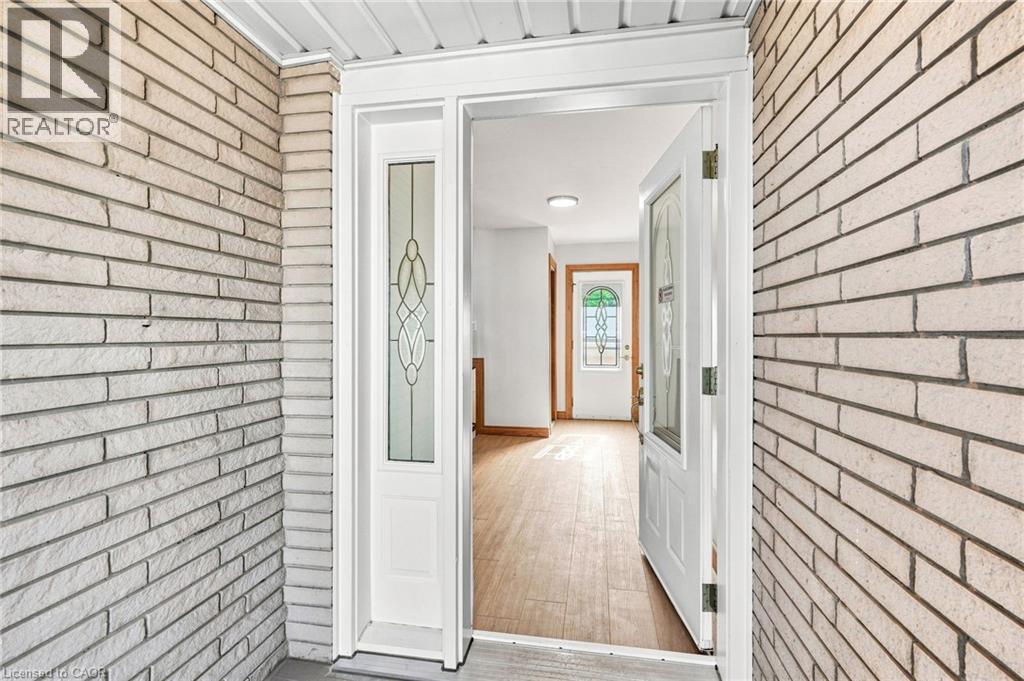
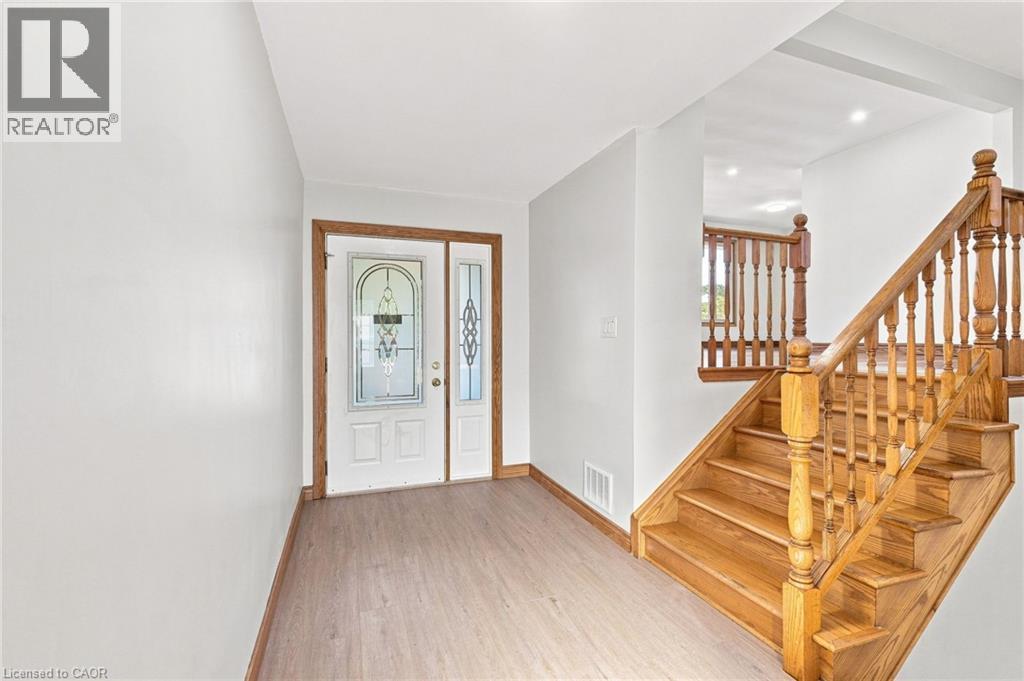
| Foyer | Main level | 8'4'' x 5'9'' |




