 For rent 50
$2,900/mo
4 bed3 bath1,400–1,599 sq ft
115 Shoreview Place #9
Lakeshore, Hamilton
18 days agoMLS® X13829136
ROYAL LEPAGE BURLOAK REAL ESTATE SERVICES
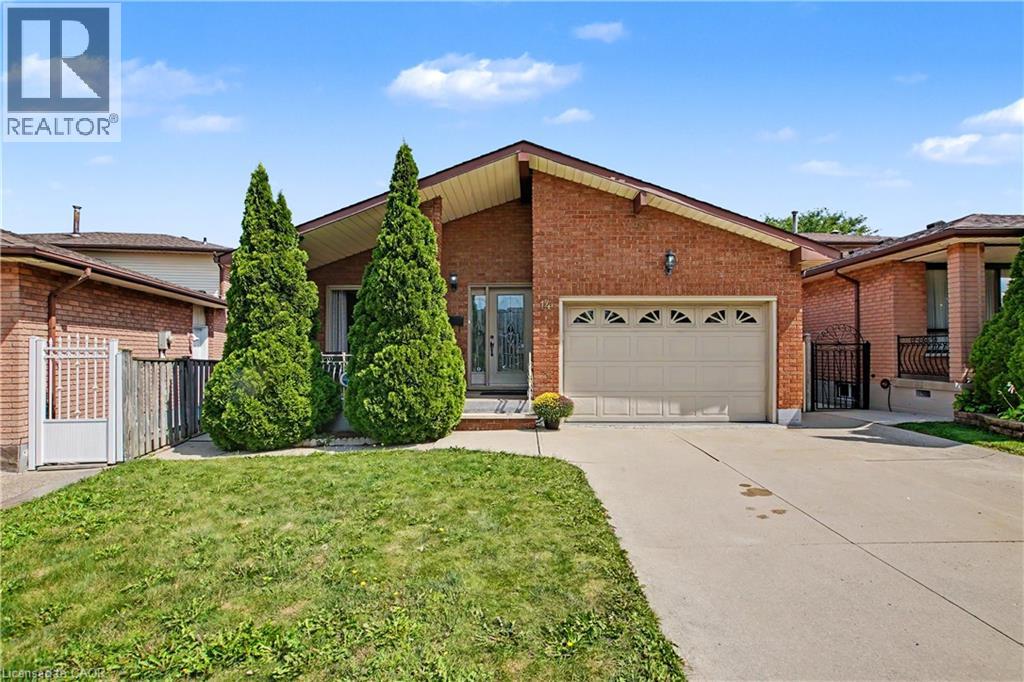
14 Indian Crescent
Hamilton, Ontario L8V4V6
For rent· Added
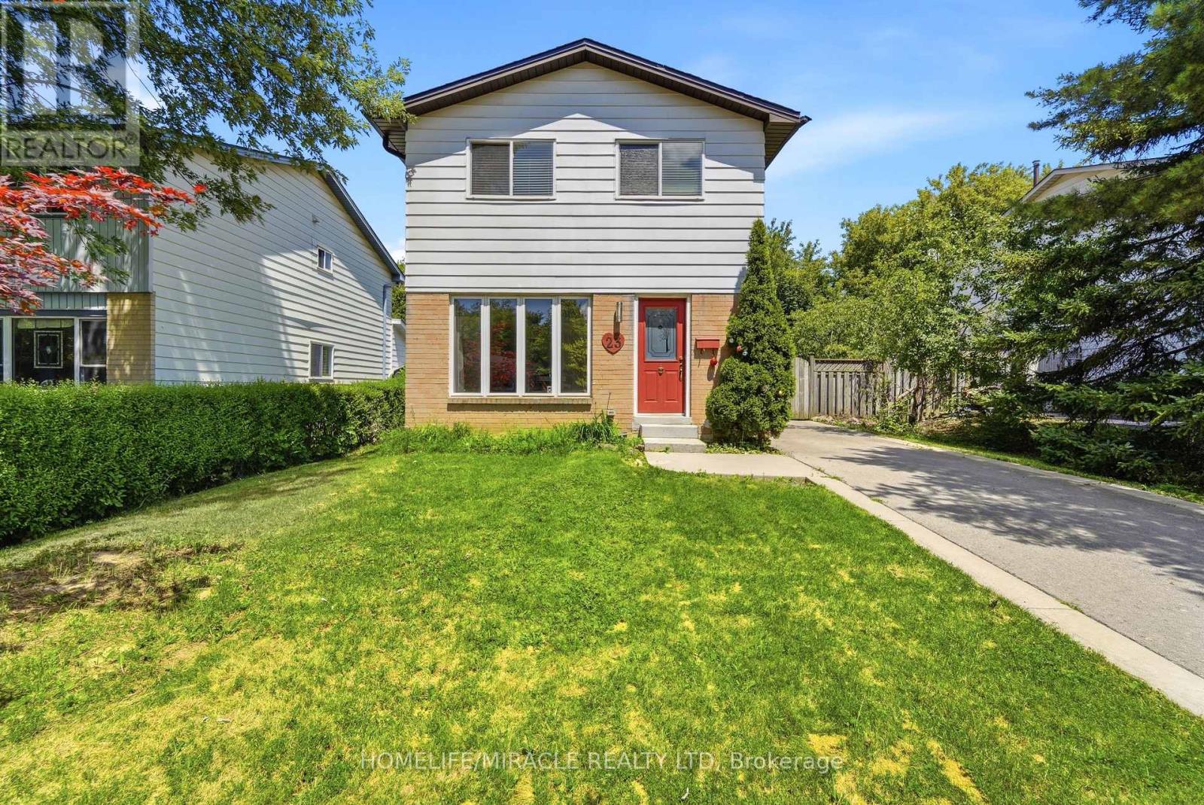
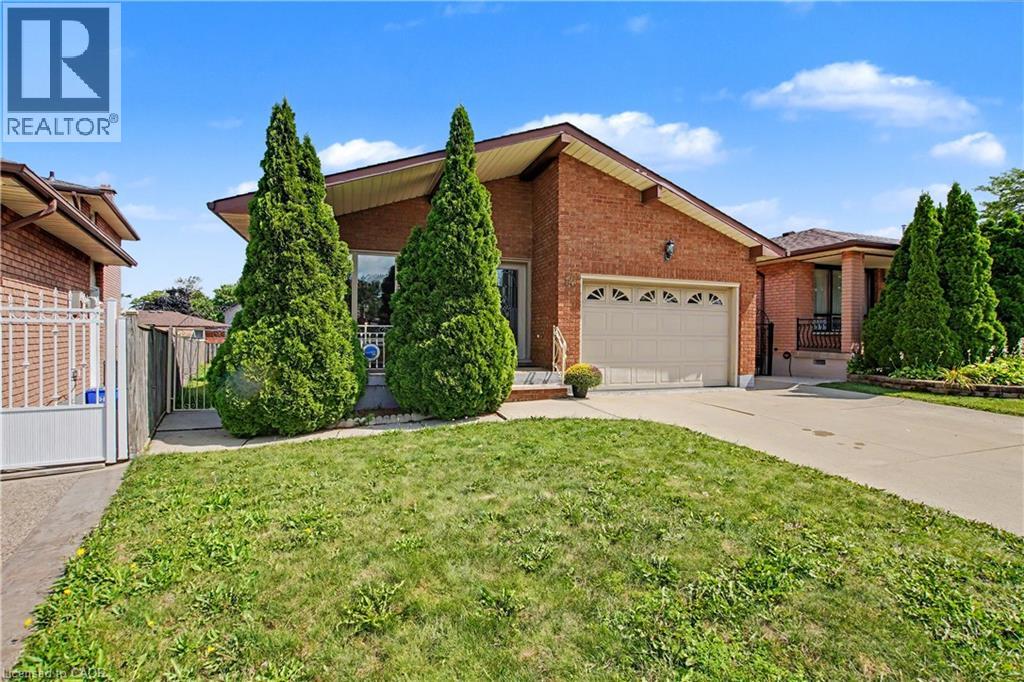
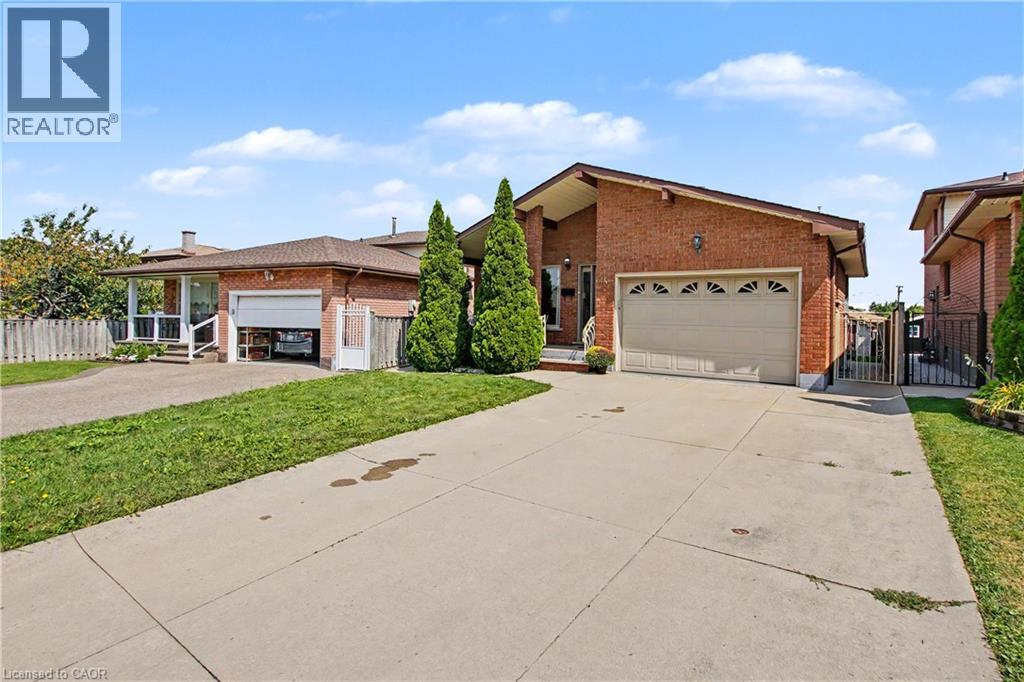
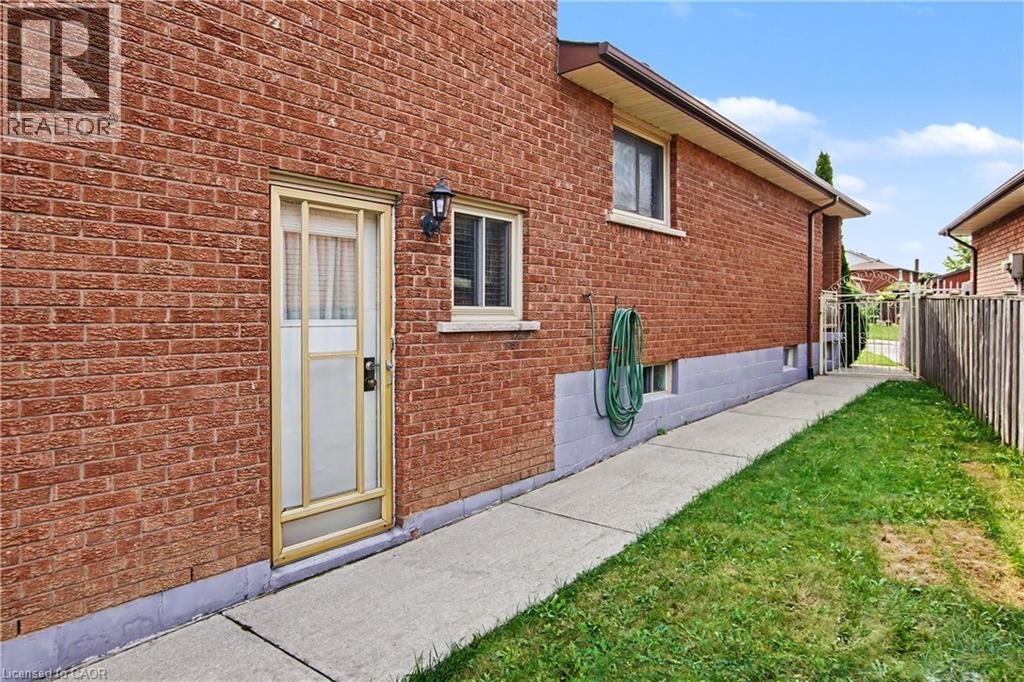
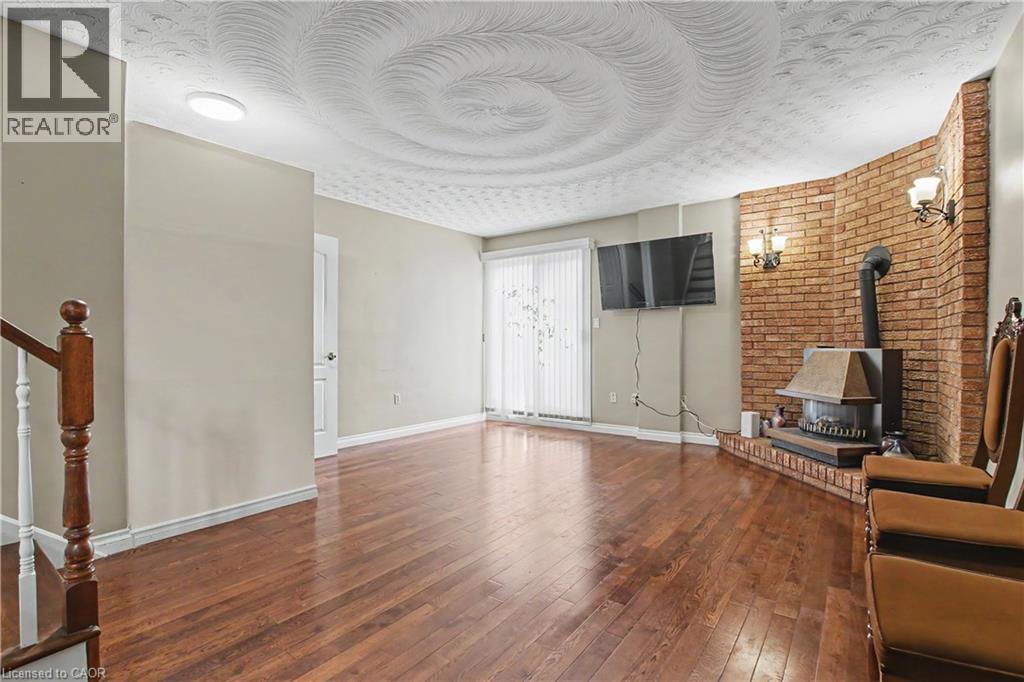
Welcome to 14 Indian Crescent! This very clean and newly renovated basement apartment provides a fresh, modern living space in a convenient Hamilton location. Featuring a private separate entrance from the side of the home, this unit provides added privacy and comfortable living. Ideal for responsible, qualified tenants looking for a well-maintained place to call home. AAA tenants preferred.
Map data © OpenStreetMap contributors
No open houses are scheduled for this home.
Can't make it? Request a private viewing.
| Storage | Lower level | 4'6'' x 4'6'' |
| Family room | Lower level | 15'10'' x 19'4'' |
| 3pc Bathroom | Lower level | 8'3'' x 7'7'' |
| Bedroom | Basement | 10'9'' x 14'5'' |
| Bedroom | Basement | 12'7'' x 11'4'' |
| Cold room | Basement | 16'6'' x 4'1'' |
| Bedroom | Basement | 10'9'' x 11'1'' |
| Kitchen | Basement | 13'6'' x 10'6'' |
| Laundry room | Basement | 12'9'' x 7'5'' |
| Utility room | Basement | 7'7'' x 3'8'' |
| Bedroom | Lower level | 10'10'' x 11'0'' |