
 For sale 50
$538,000
2 bed2 bath1,000–1,199 sq ft
1936 Rymal Road East #422
Stoney Creek, Hamilton
29 days agoMLS® X13782606
ROYAL LEPAGE REALTY PLUS OAKVILLE
14 Kirkland Avenue
Hamilton, Ontario L8V3V9
For sale· Added
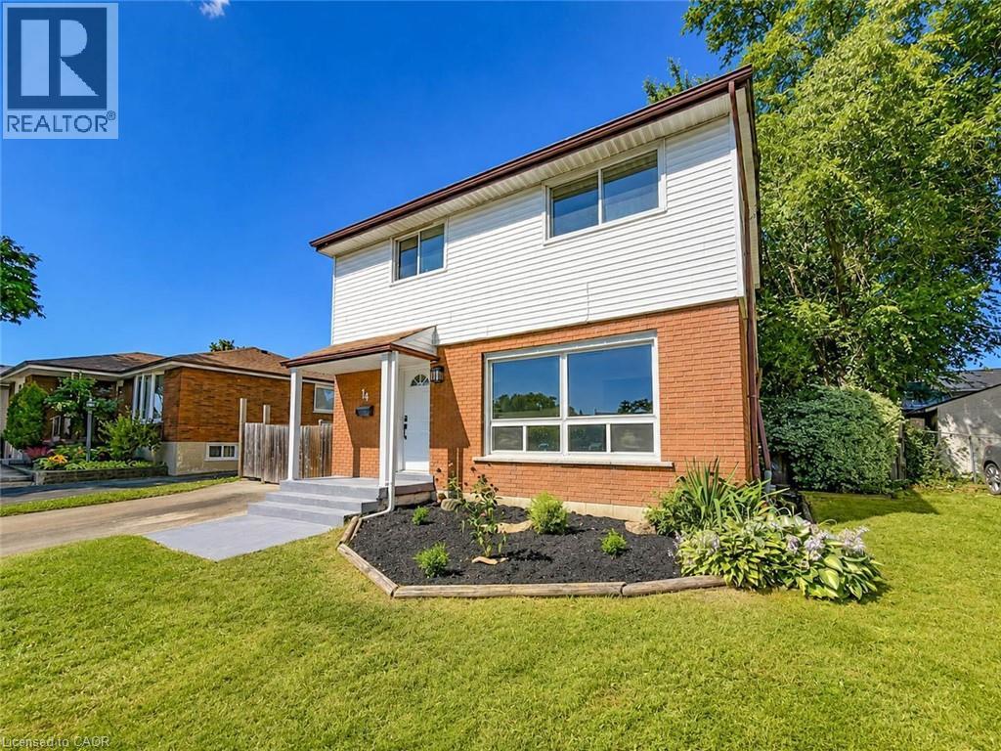
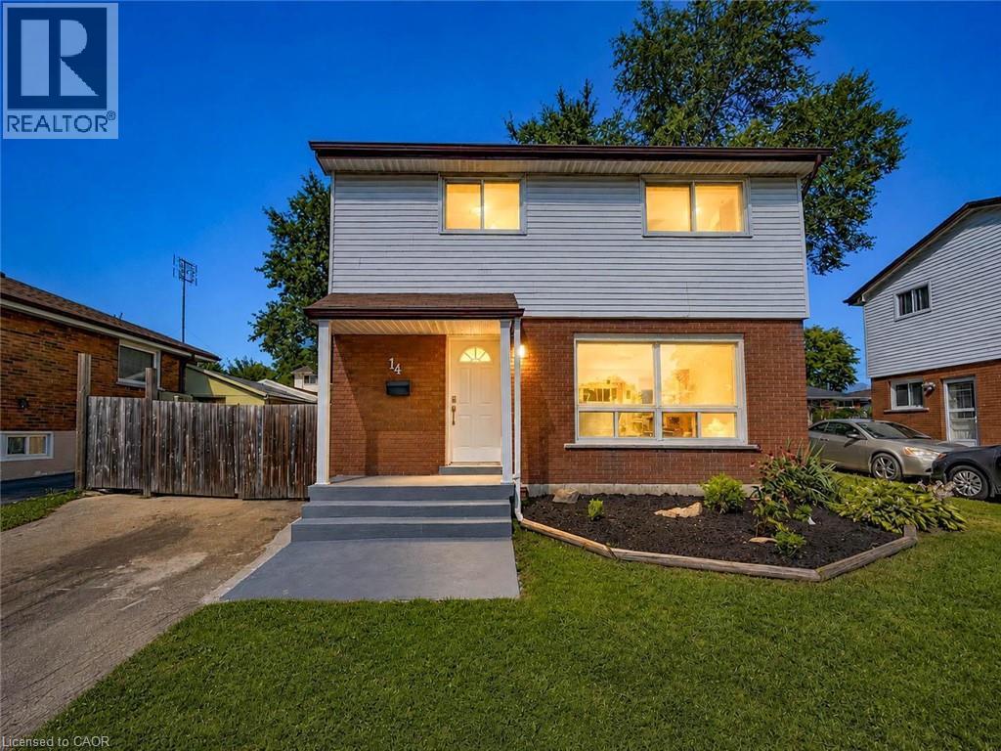
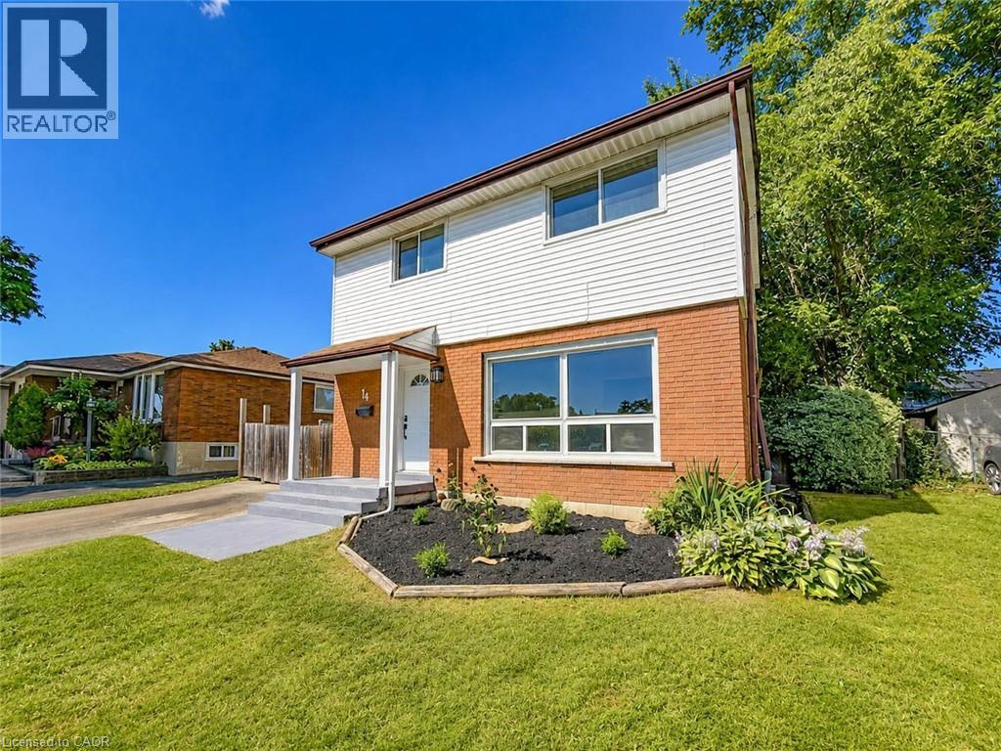
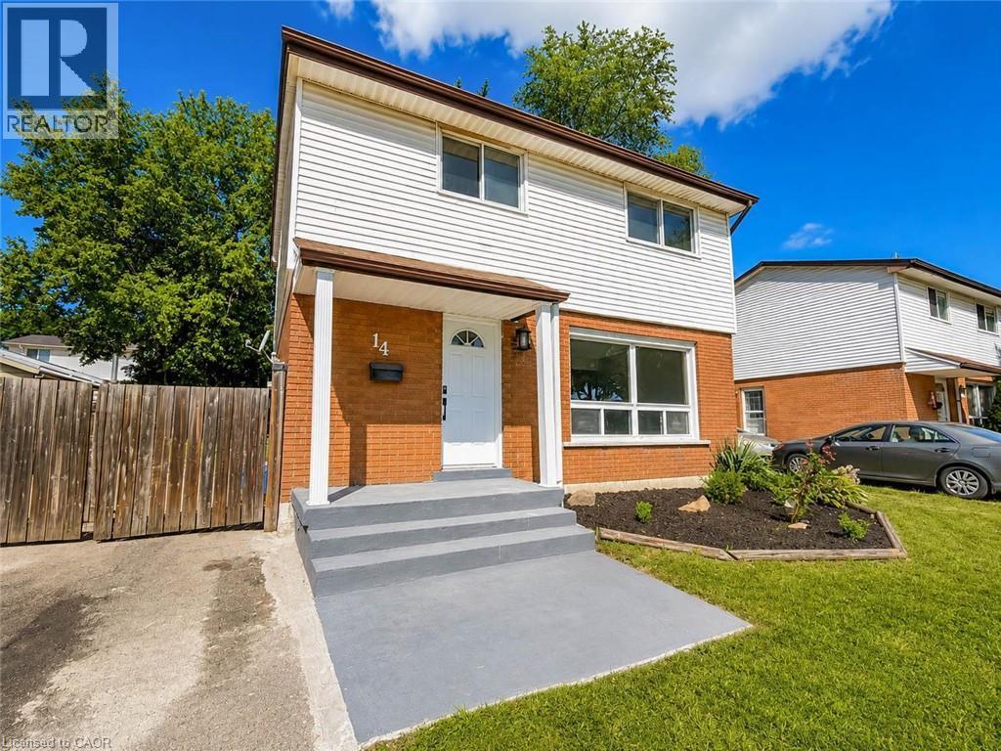
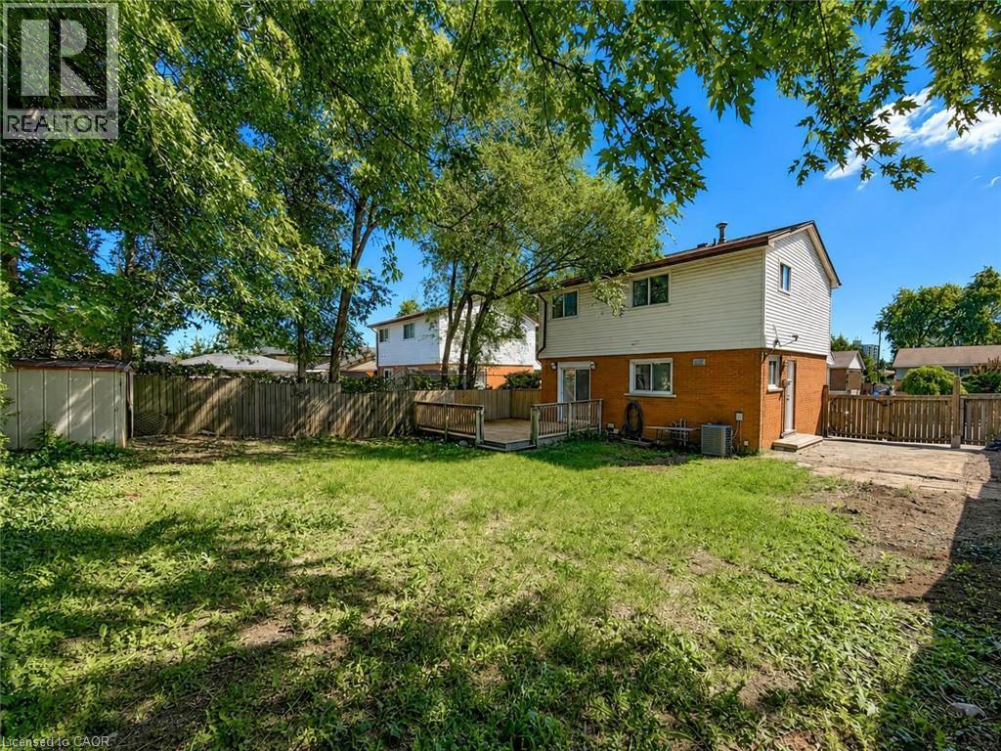
Welcome to 14 Kirkland Avenue, a fully renovated 4-bedroom (yes 4 bedrooms!!) , 1.5-bathroom detached home in Hamilton’s Lawfield neighbourhood. This this move-in-ready property was renovated from top to bottom in 2026 and is perfect for buyers just looking for a turn-key property! The bright white modern kitchen features quartz countertops and stainless-steel appliances, complemented by two newly finished bathrooms, new flooring and trim, and new interior doors and hardware. The basement adds a large recreation room and unfinished laundry/workshop area. Outside, enjoy a large yard with a huge deck off the dining room, great for bbqs or entertaining. A+ location just steps from both Austin and Lawfield park, Lawfield Elementary School/Arena, Limeridge mall, groceries, access to the LINC, and more!
Map data © OpenStreetMap contributors
No open houses are scheduled for this home.
Can't make it? Request a private viewing.
| Oct 7, 2026 | $699,900 | ▼ $50,000 |
| Sep 4, 2026 | $749,900 | First recorded price |
Price changes since Sep 4, 2026.
| 2pc Bathroom | Main level | — |
| 4pc Bathroom | Third level | — |
| Laundry room | Basement | — |
| Recreation room | Basement | 11'0'' x 20'10'' |
| Bedroom | Third level | 8'0'' x 10'0'' |
| Bedroom | Third level | 8'0'' x 10'7'' |
| Bedroom | Third level | 7'7'' x 11'0'' |
| Primary Bedroom | Third level | 10'6'' x 11'0'' |
| Kitchen | Second level | 9'0'' x 12'0'' |
| Dining room | Second level | 9'0'' x 10'0'' |
| Living room | Second level | 11'0'' x 15'0'' |




