 For sale 50
$599,900
2+1 bed2 bath1,386 sq ft
90 Charlton Avenue West #801
Hamilton
5 months agoMLS® 40829012
Michael St. Jean Realty Inc.
14 Prospect Street South
Hamilton, Ontario L8M2Z1
For sale· Added
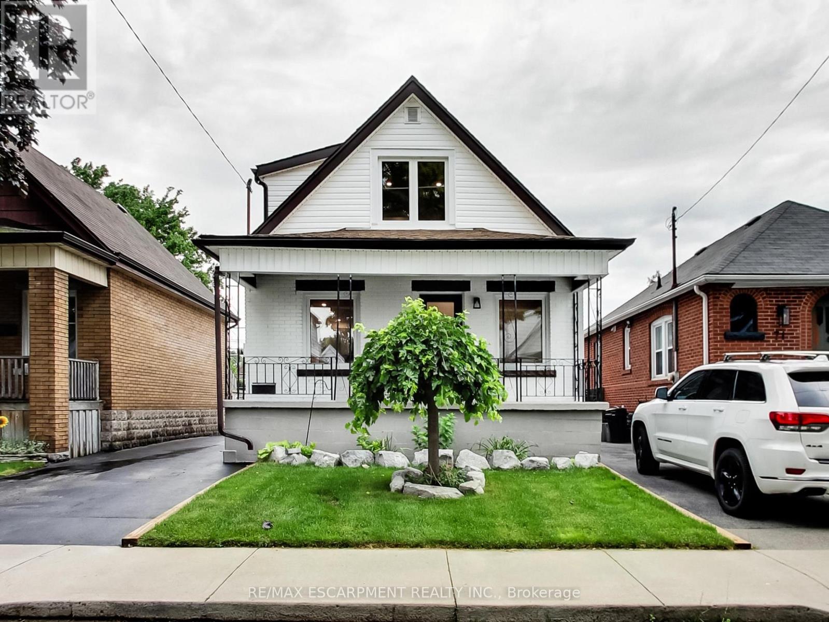
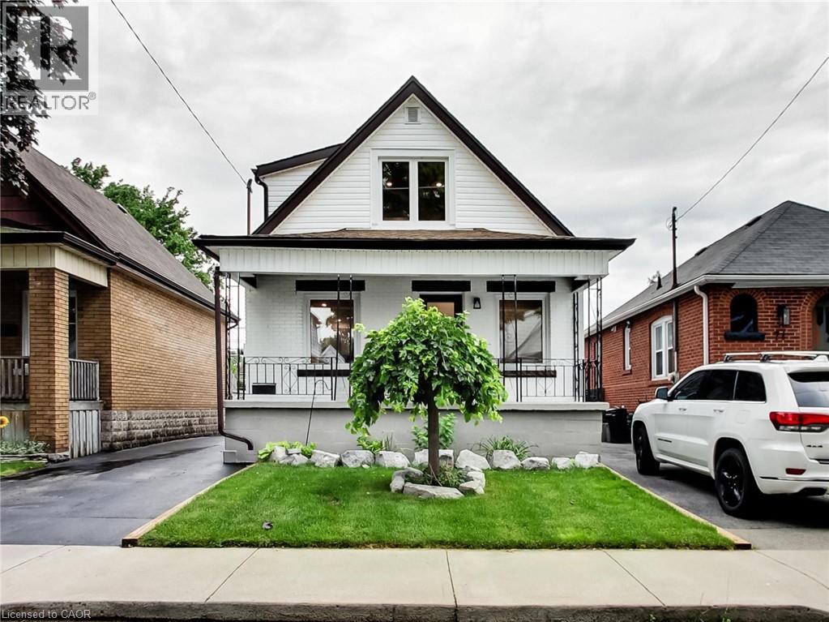
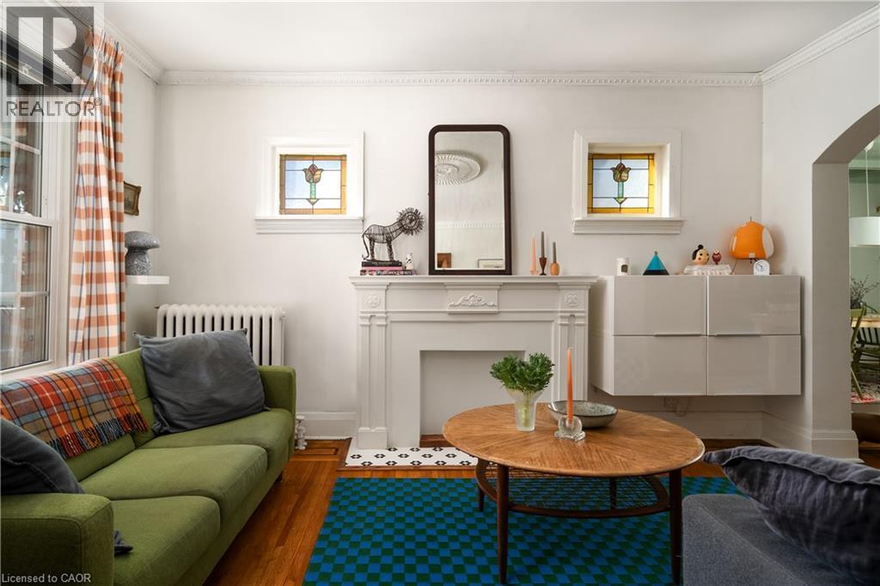
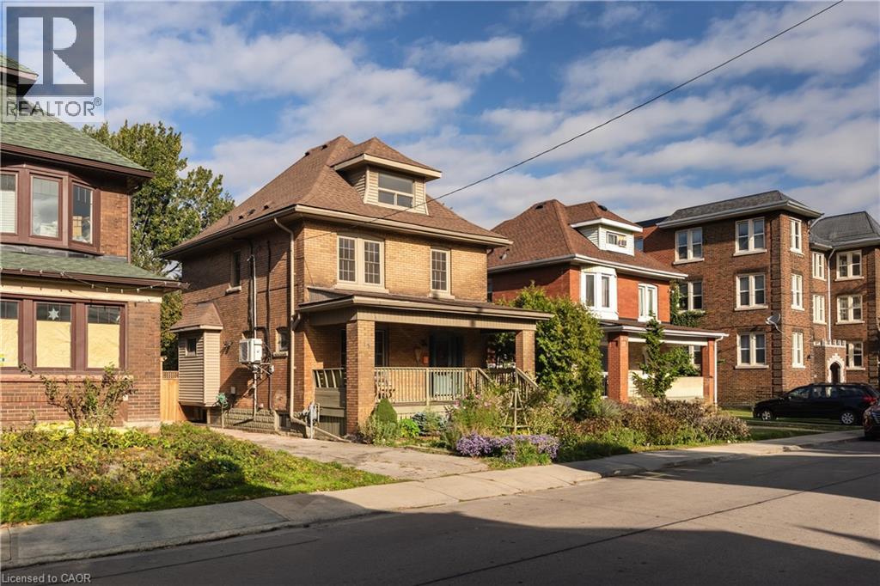
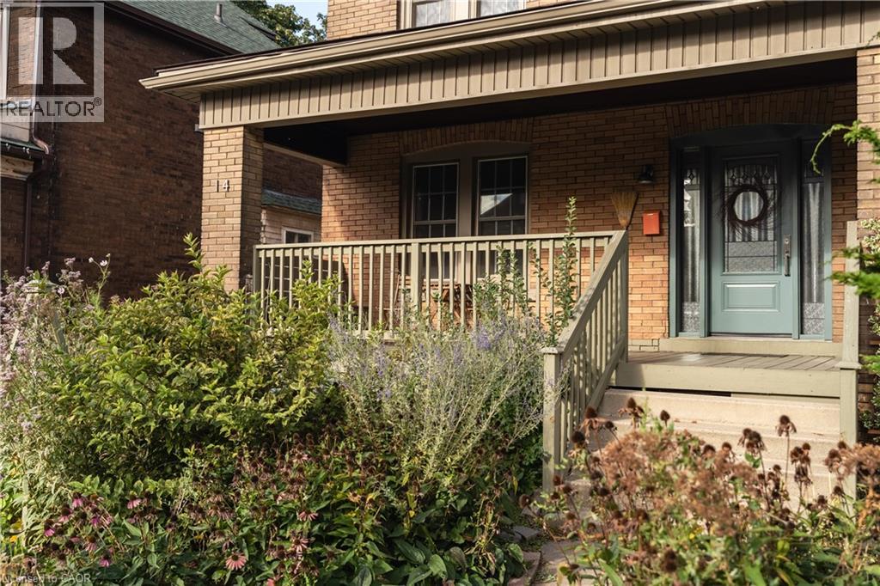
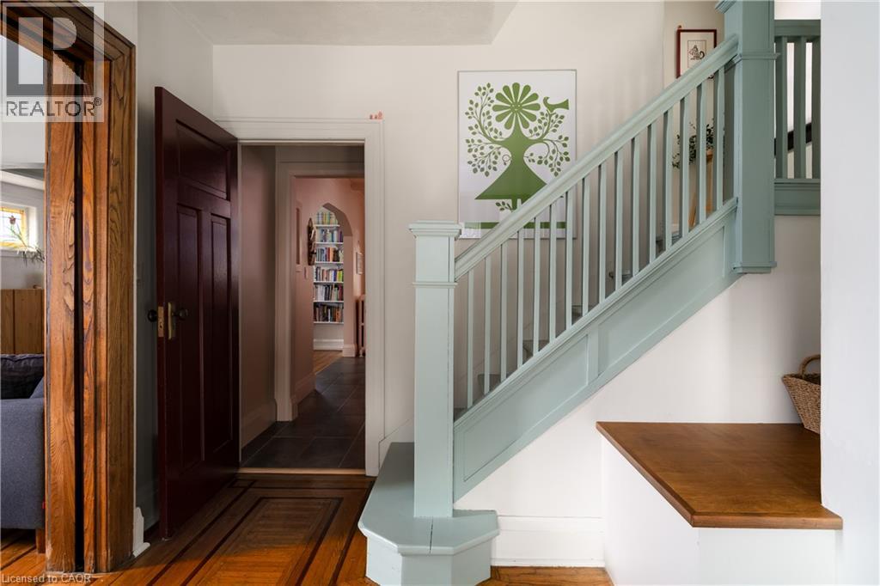
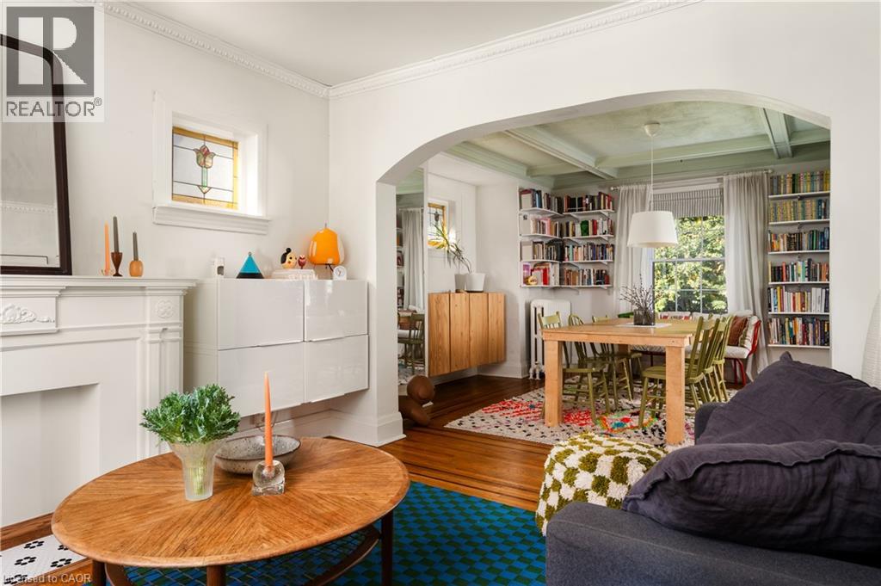
14 Prospect St S is a lovingly updated 2.5-storey Hamilton Four Square, full of original character, thoughtful details and a distinctly stylish sensibility. Offering 3 bedrooms, 2 bathrooms and approximately 1,800 sq ft, the home retains its wonderful original layout, with inlaid hardwood floors, coffered ceilings and all the craftsmanship that makes these homes so special. The updated kitchen and playful design touches feel right at home alongside the original details, while the generous front porch and pollinator garden add to its undeniable charm. A high and dry basement offers excellent workshop space, with plenty of room for projects and creative pursuits. Set in a fantastic family-friendly neighbourhood, close to Gage Park, Bernie Morelli Recreation Centre, Vintage Coffee, Capitol Bar and the future LRT.
Map data © OpenStreetMap contributors
No open houses are scheduled for this home.
Can't make it? Request a private viewing.
| Family room | Third level | 25'8'' x 15'6'' |
| 4pc Bathroom | Third level | 5'1'' x 5'1'' |
| Bedroom | Second level | 10'9'' x 10'9'' |
| Bedroom | Second level | 11'0'' x 22'0'' |
| Bedroom | Second level | 10'5'' x 11'1'' |
| 4pc Bathroom | Second level | 6'5'' x 7'5'' |
| Living room | Main level | 14'3'' x 11'6'' |
| Kitchen | Main level | 13'7'' x 10'2'' |
| Dining room | Main level | 13'3'' x 13'7'' |