
 For sale 50
$574,900
5+1 bed2 bath1,500–2,000 sq ft
75 Kensington Avenue North
Crown Point, Hamilton
1 month agoMLS® X13753720
ROYAL LEPAGE STATE REALTY
143 Catharine Street North
Hamilton, Ontario L8R1J5
For sale· Added
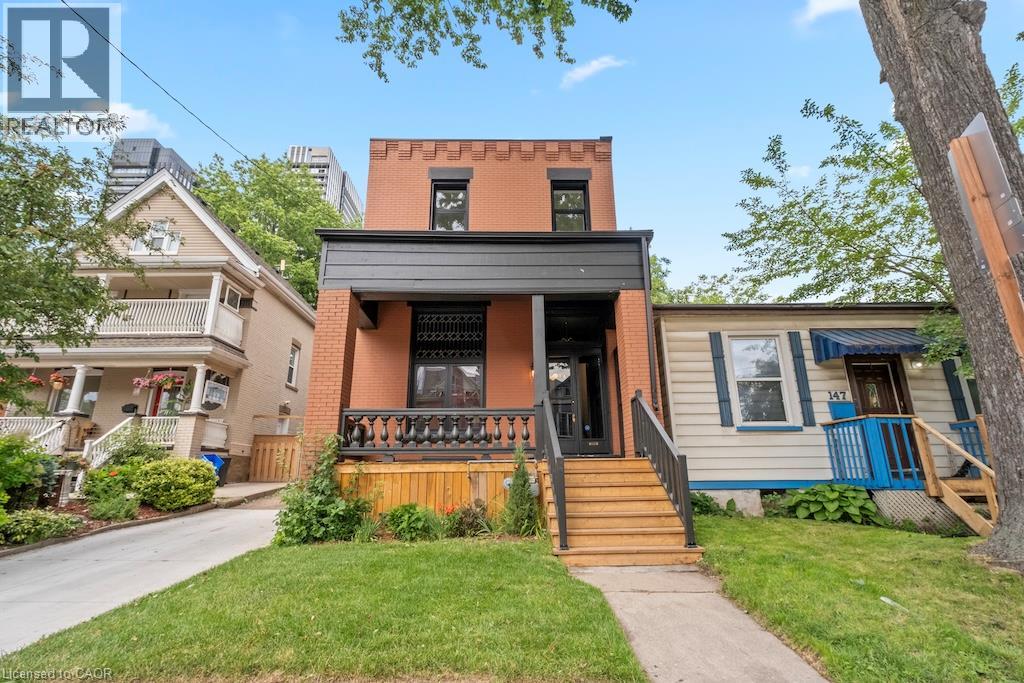
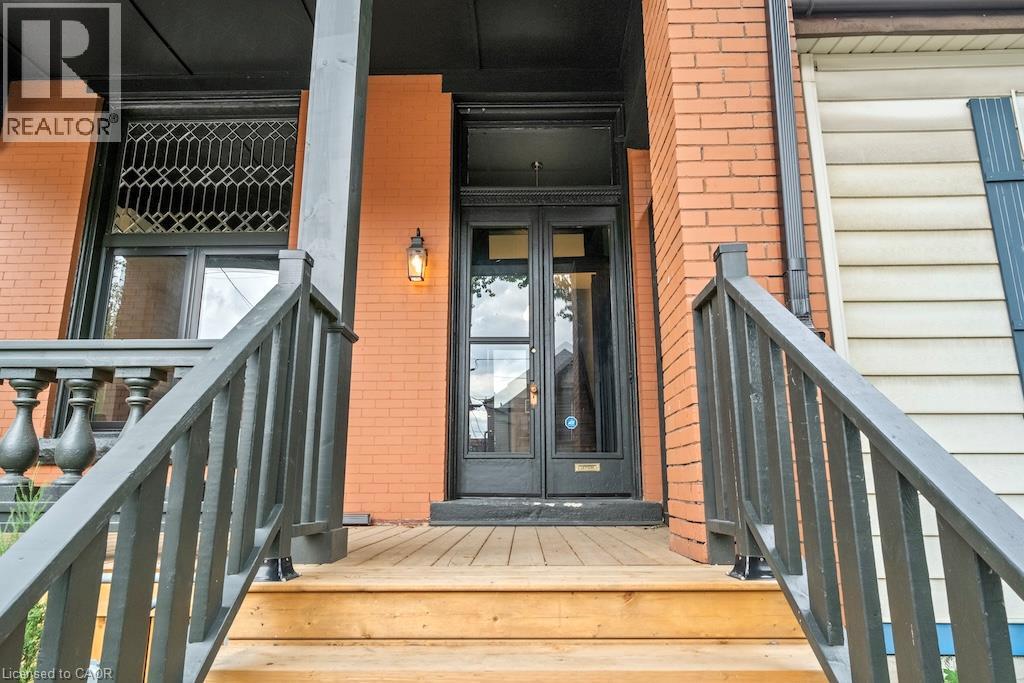
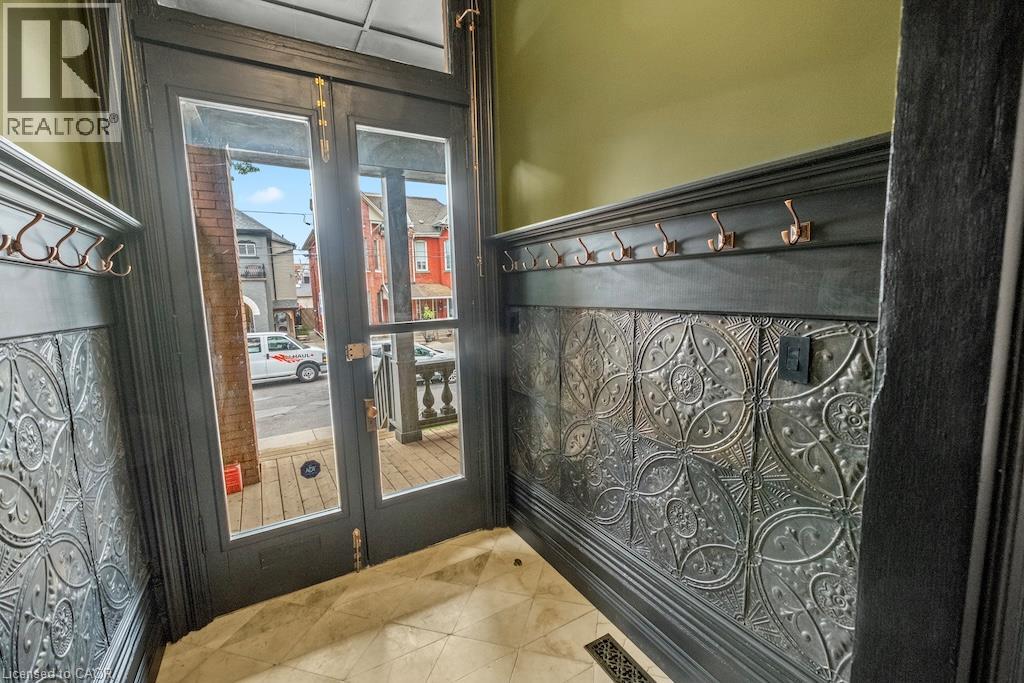
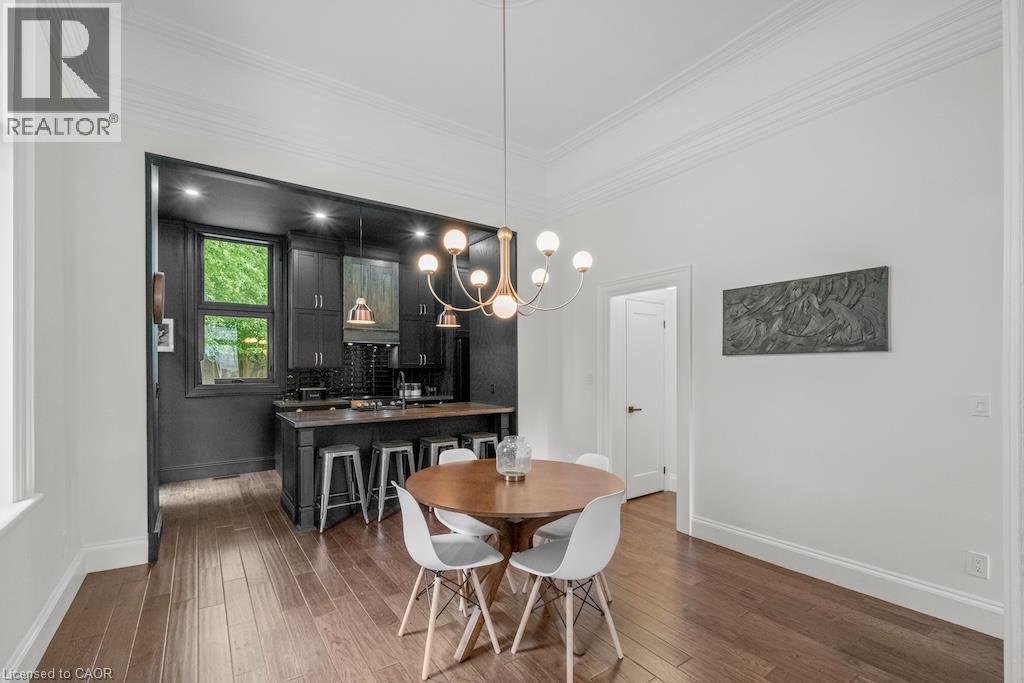
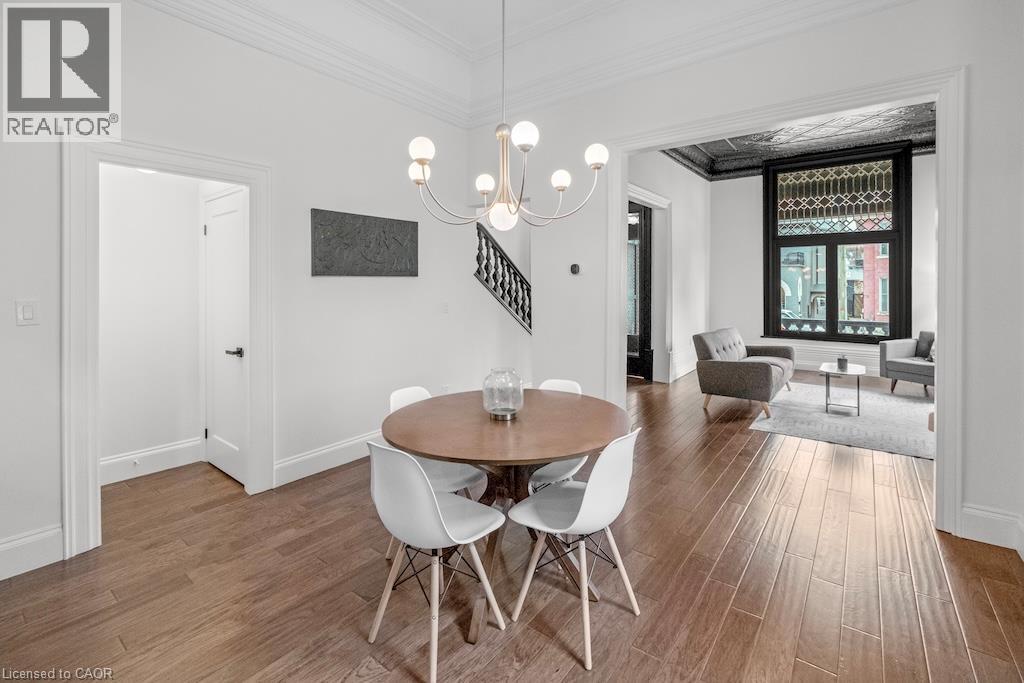
Welcome to 143 Catharine Street North, where timeless character meets exceptional modern luxury in the heart of Hamilton's sought-after North End. Originally built circa 1915, this beautifully restored century home has been completely renovated with meticulous attention to detail while preserving the charm that makes these homes so desirable. Step inside and experience the impressive 12-foot ceilings that elevate the main level, creating a bright and airy atmosphere throughout. Rich hardwood flooring flows across both levels, complemented by elegant finishes and thoughtful design. The stunning custom kitchen serves as the heart of the home, offering a perfect blend of style and functionality for everyday living and entertaining alike. The well designed second level features three well-appointed bedrooms, including a luxurious primary retreat complete with a private ensuite and sunroom—a rare and peaceful space to unwind. Convenient upper-level laundry hookups add modern practicality to this historic residence. Outside, the private backyard provides an ideal setting for summer gatherings, while the rare private driveway accommodates up to three vehicles. Located just minutes from Hamilton General Hospital, Bayfront Park, the West Harbour GO Station, downtown restaurants, cafés, waterfront trails, and vibrant James Street North, this is urban living without compromise. A remarkable opportunity to own a fully renovated piece of Hamilton history in one of the city's most exciting neighbourhoods.
Map data © OpenStreetMap contributors
No open houses are scheduled for this home.
Can't make it? Request a private viewing.
| Oct 10, 2026 | $749,000 | ▼ $30,000 |
| Sep 4, 2026 | $779,000 | First recorded price |
Price changes since Sep 4, 2026.
| Storage | Basement | — |
| Bedroom | Second level | 8'8'' x 9'7'' |
| 4pc Bathroom | Second level | — |
| Bedroom | Second level | 11'5'' x 12'8'' |
| 3pc Ensuite bath | Second level | — |
| Primary Bedroom | Second level | 10'1'' x 15'8'' |
| 2pc Bathroom | Main level | — |
| Kitchen | Main level | 15'8'' x 9'2'' |
| Dining room | Main level | 12'8'' x 12'4'' |
| Living room | Main level | 12'1'' x 16'7'' |
| Foyer | Main level | 5'7'' x 7'0'' |




