
 For sale 50
$374,900
2 bed1 bath700–1,100 sq ft
153 Ferrie Street East
North End, Hamilton
2 months agoMLS® X13663072
REVEL REALTY INC.
143 Elgin Street
Hamilton, Ontario L8L4Y1
For sale· Added
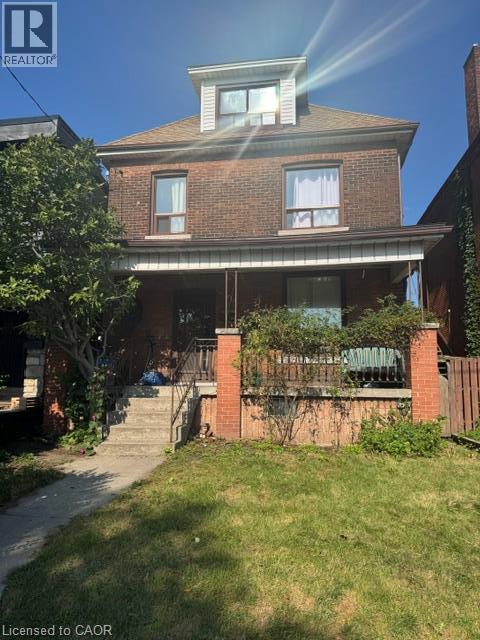
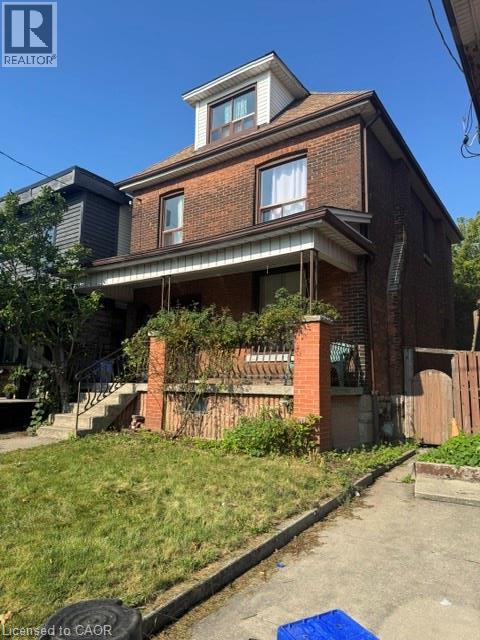
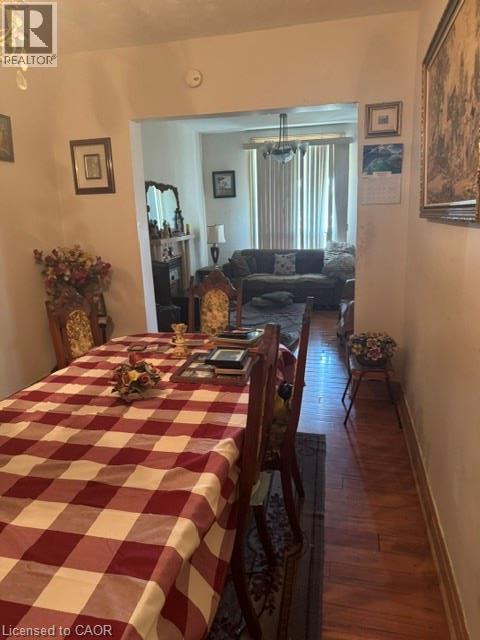
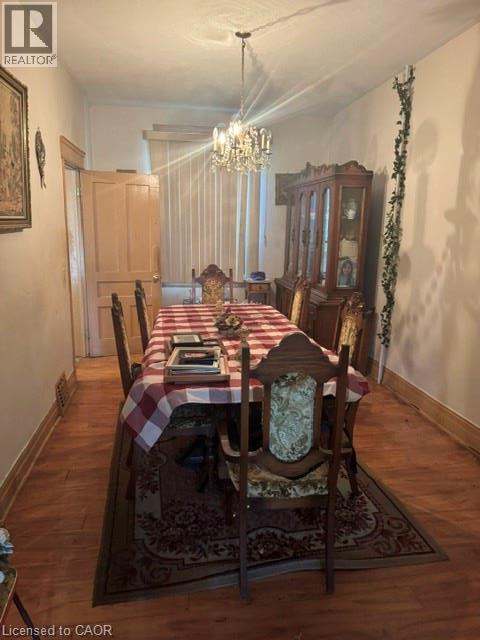
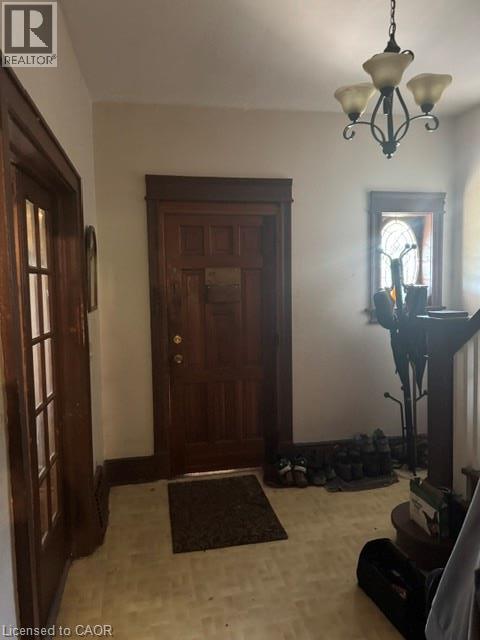
Potential best describes this large 2 1/2 storey home used as a 6 bedroom 3 bathroom home. Offering 10 ft ceiling on main floor, generous living & dining rooms, eat in kitchen, hardwood floors on 2nd level, would be stunning re-finished, 4 bedrooms(one previously used as a kitchen)on 2nd level, 2 bedrooms on 3rd level which could be converted to living space or leave as 2 bedrooms as used in the past. Large front porch. Potential front drive, 130 foot deep lot with garage with access from alley way, This home needs TLC and once complete this would be a gem as a large single family home or potential multi units or multi generational home options. Convenient to grocery, buses, general hospital, GO station and vibrant James Street area plus short bike ride to pier 4 water front. Take advantage of this opportunity.
Map data © OpenStreetMap contributors
No open houses are scheduled for this home.
Can't make it? Request a private viewing.
| 3pc Bathroom | Basement | — |
| Other | Basement | — |
| Bedroom | Third level | 11'1'' x 13'5'' |
| Bedroom | Third level | 11'3'' x 13'5'' |
| 4pc Bathroom | Second level | — |
| Bedroom | Second level | 9'5'' x 9'9'' |
| Bedroom | Second level | 9'6'' x 10'1'' |
| Bedroom | Second level | 9'8'' x 11'1'' |
| Primary Bedroom | Second level | 10'11'' x 11'3'' |
| 3pc Bathroom | Main level | — |
| Kitchen | Main level | 11'0'' x 13'9'' |
| Dining room | Main level | 9'0'' x 16'7'' |
| Living room | Main level | 11'0'' x 13'5'' |




