
 For sale 50
$429,999
2 bed1 bath900 sq ft
43 Whitfield Avenue
Hamilton
3 months agoMLS® 40840332
RE/MAX Real Estate Centre Inc.
143 Walter Avenue South
Hamilton, Ontario L8K3K8
For sale· Added
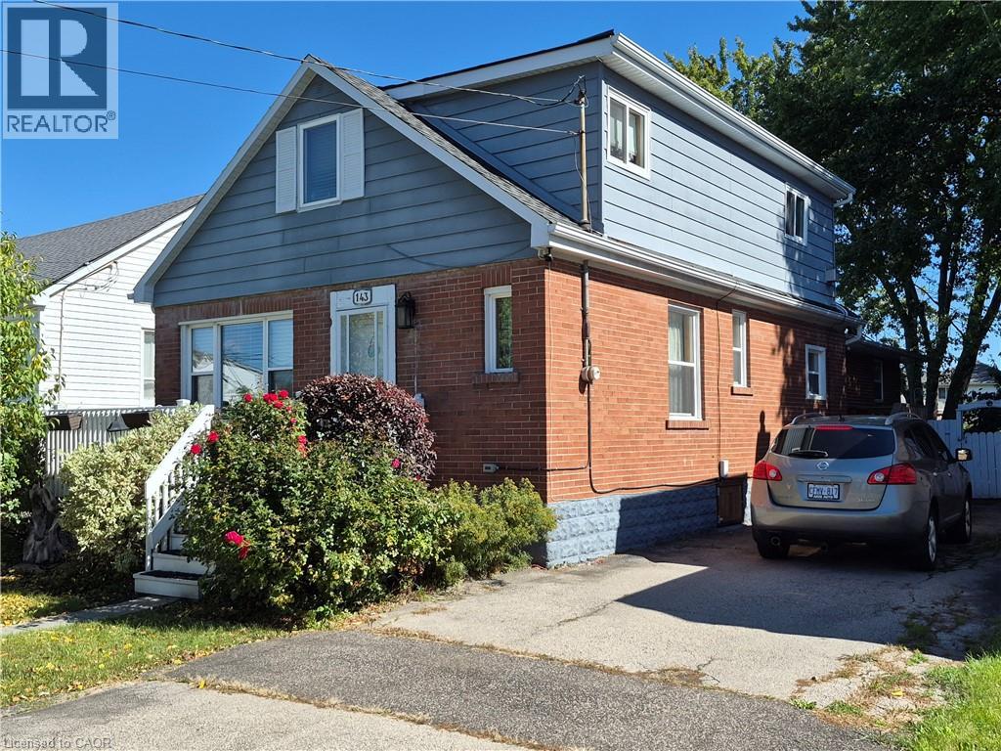
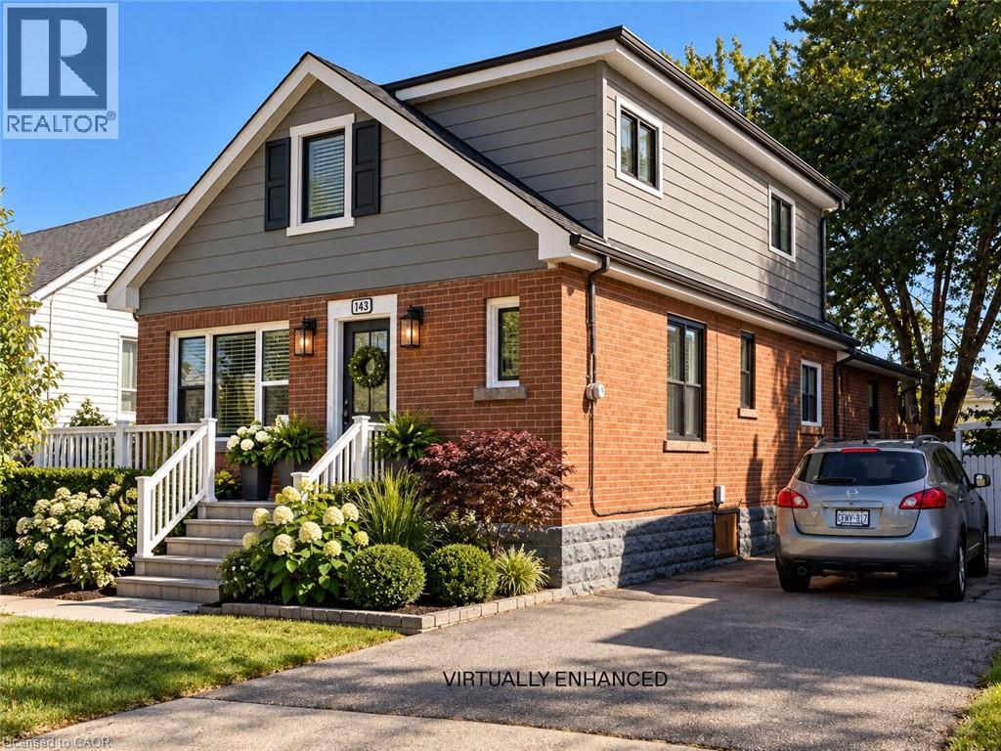
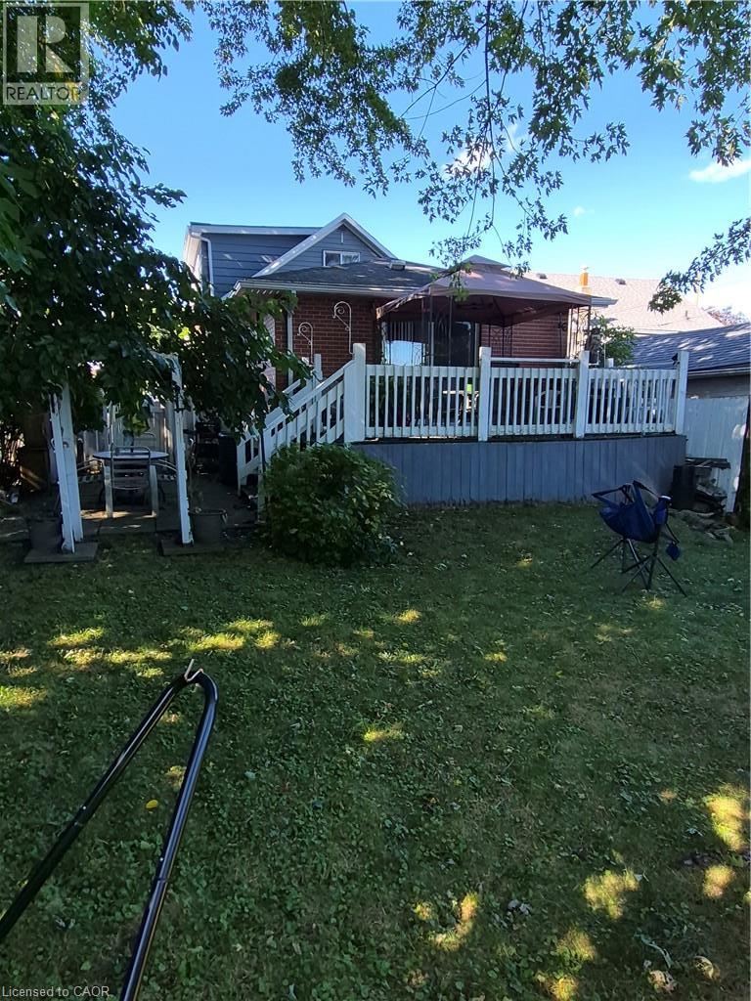
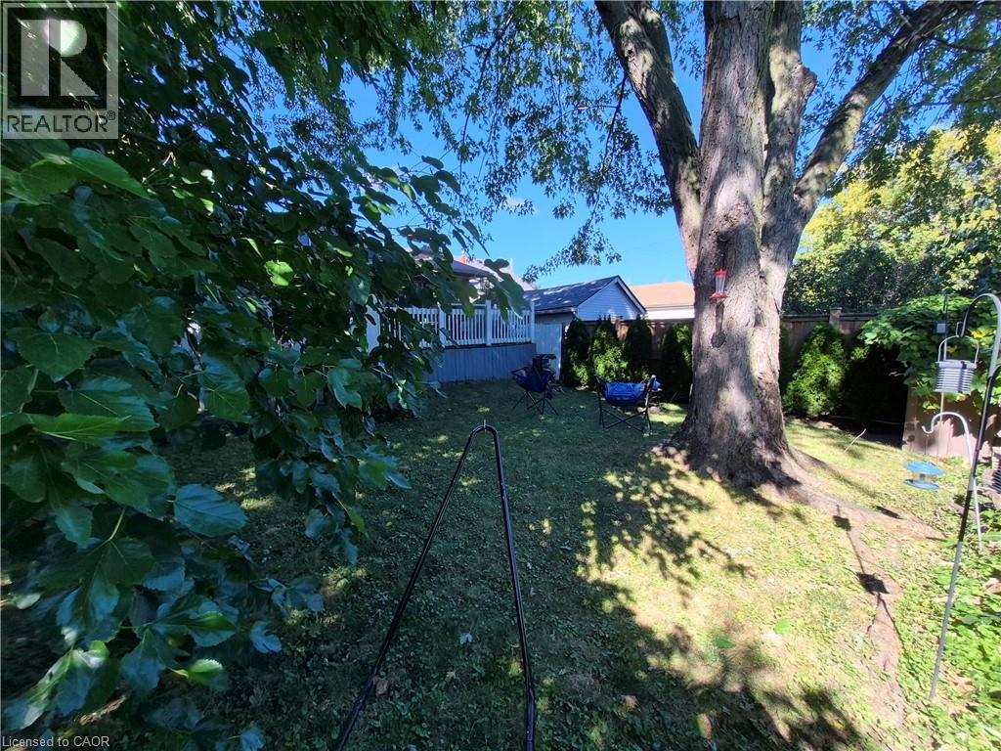
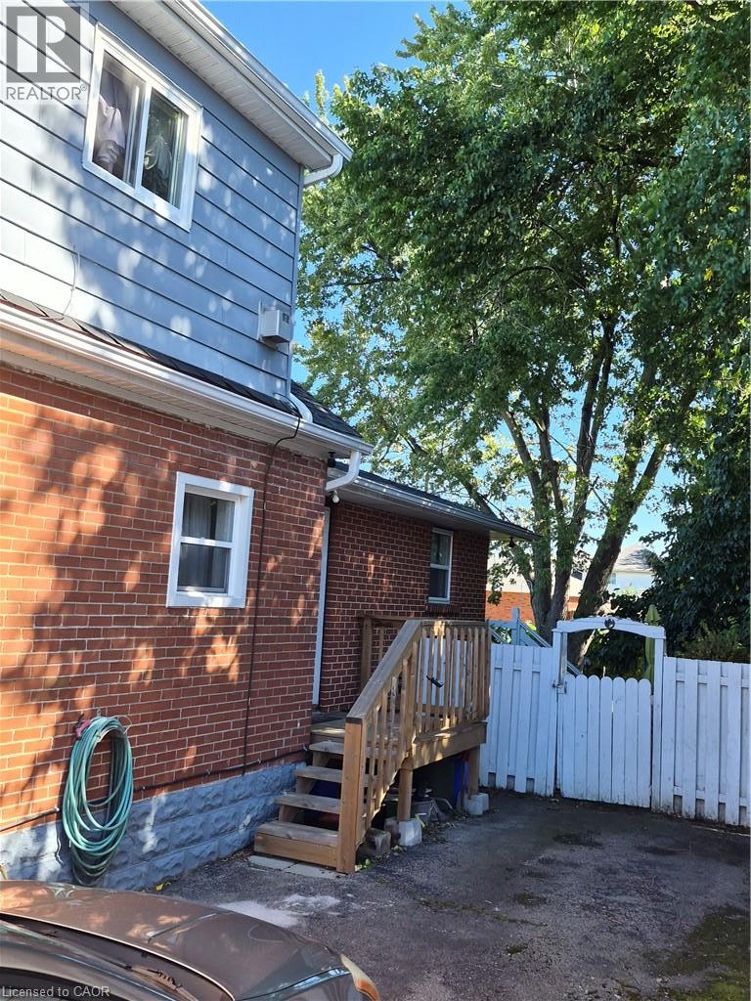
Spacious and lovingly maintained 1.5-storey home in a highly convenient location with easy access to major transportation corridors, bus routes, and the future LRT. This inviting residence offers generous living space, highlighted by a large main-floor family room addition with walkout to a private rear deck - perfect for relaxing or entertaining. The well-sized kitchen provides ample room for daily living, while the primary bedroom serves as a private retreat complete with a cozy gas fireplace. Many improvements have been completed over the years, including replaced eavestroughs, most windows, and updated furnace and air conditioning. A private side driveway offers parking for up to four cars. An excellent value in today’s market! Schedule your private showing today!
Map data © OpenStreetMap contributors
No open houses are scheduled for this home.
Can't make it? Request a private viewing.
| Primary Bedroom | Second level | 16'9'' x 15'7'' |
| 2pc Bathroom | Second level | — |
| Bedroom | Second level | 11'8'' x 11'10'' |
| Bedroom | Main level | 10'2'' x 9'5'' |
| Living room | Main level | 10'6'' x 19'10'' |
| 4pc Bathroom | Main level | — |
| Dining room | Main level | 10'11'' x 10'2'' |
| Kitchen | Main level | 12'4'' x 10'6'' |
| Family room | Main level | 15'9'' x 19'3'' |




