

 For sale 50
$404,900
1 bed1 bath600–699 sq ft
461 Green Road #304
Stoney Creek, Hamilton
20 days agoMLS® X13818324
RE/MAX ESCARPMENT REALTY INC.
144 Hunter Street West
Durand, Hamilton, Ontario L8P1R1
For sale· Added
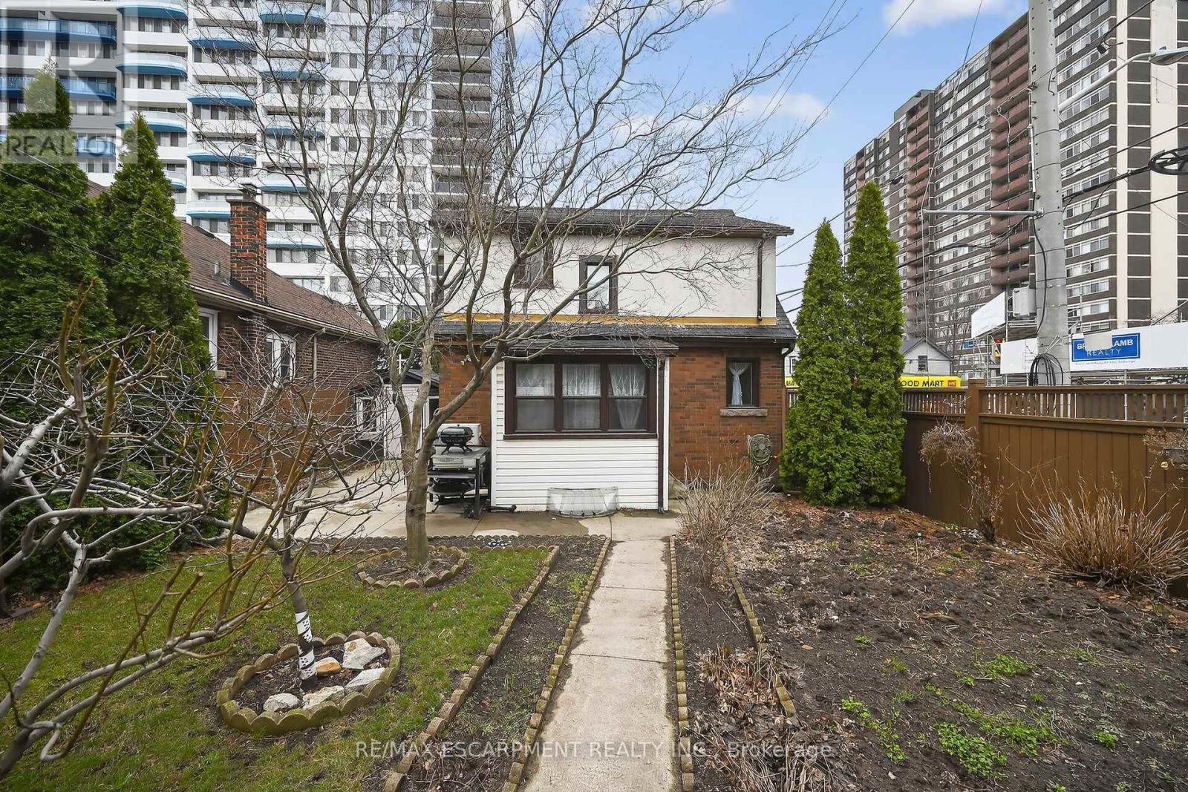
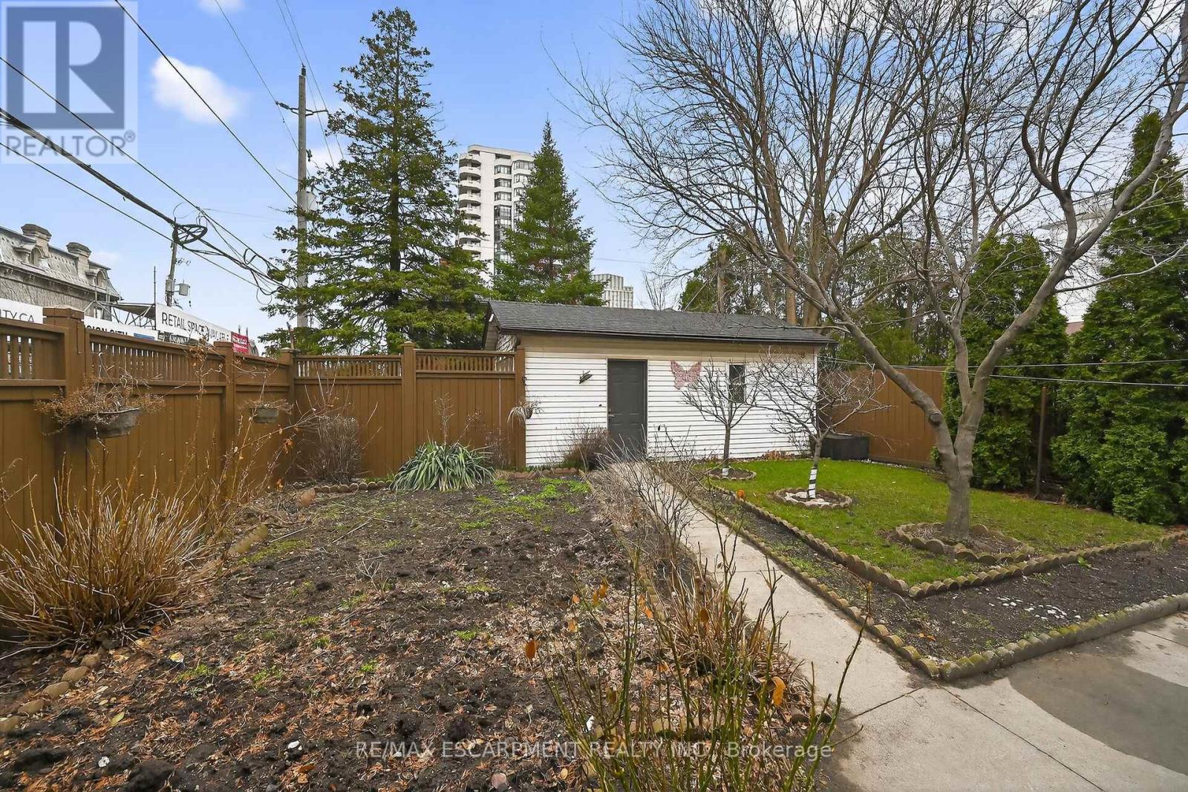
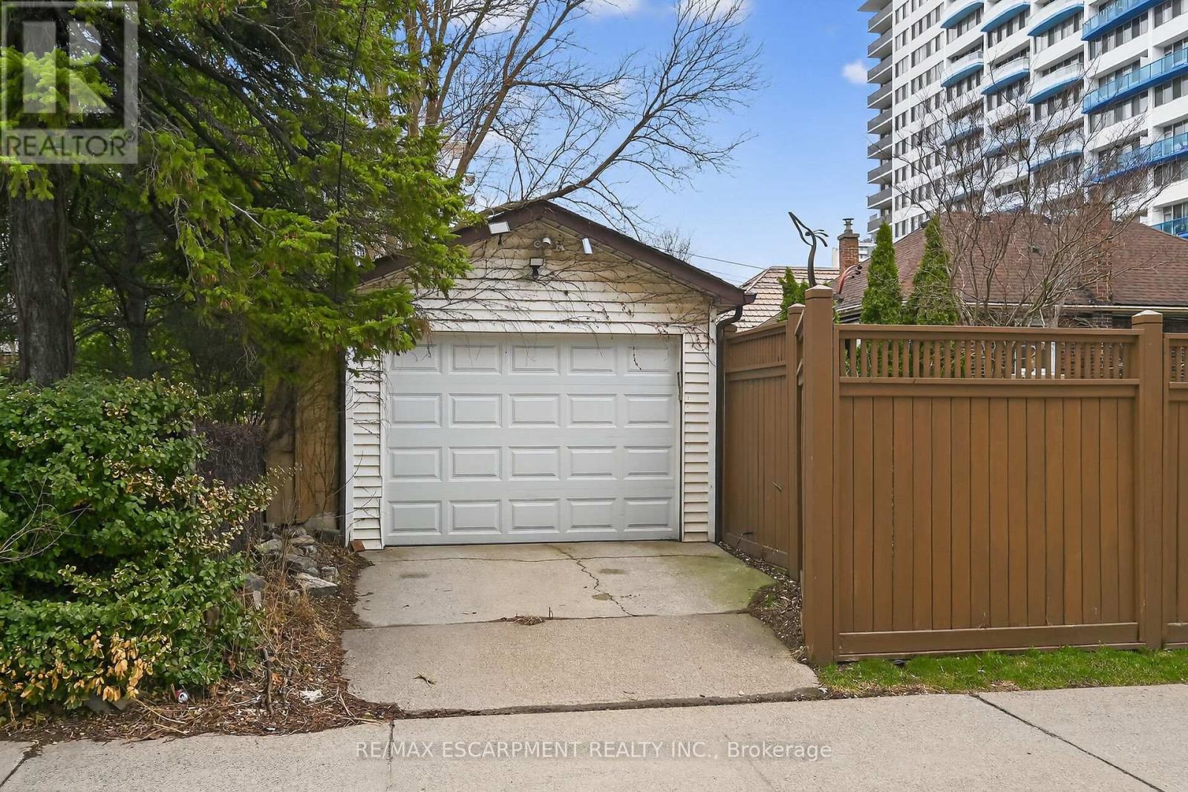
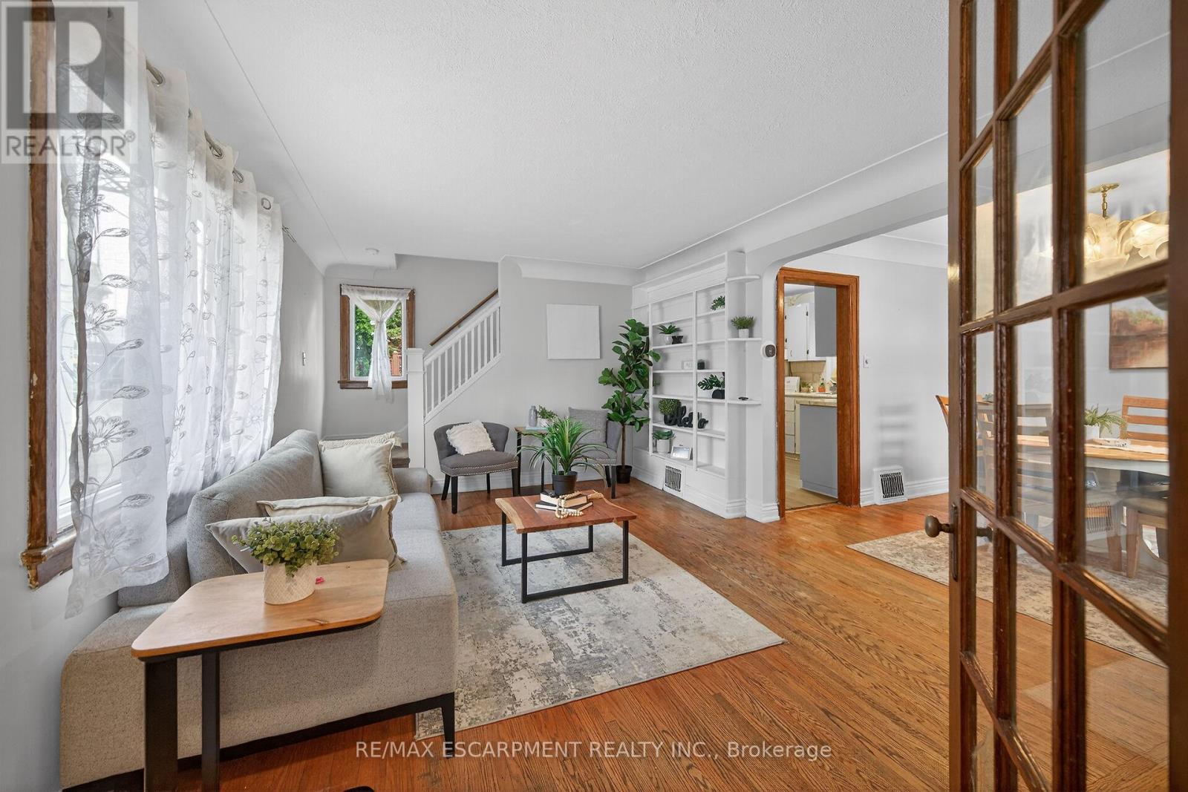
Beautifully presented 2 bedroom, 2 bathroom home in the heart of Historic Durand neighborhood. Situated perfectly on 36' x 79' corner lot with sought after detached garage and additional parking space. Great curb appeal with all brick exterior, welcoming front porch, & fully fenced yard. The flowing interior layout features an open concept living room & dining room with original hardwood flooring throughout and electric fireplace, foyer, back mud room, & functional kitchen with ample cabinetry. The upper level includes 2 spacious bedrooms including primary bedroom with hardwood flooring, & primary 4 pc bathroom. The partially finished basement features 2nd bathroom, rec room area, laundry room, & storage / utility area. Updates include decor, fixtures, & high eff furnace with heat pump - 2024. Incredible location steps to Hamilton GO station, St. Joseph's Hospital, parks, Hess Village, trendy Locke Street, dining, & shopping. Easy access to 403 & major transportation routes.
Map data © OpenStreetMap contributors
No open houses are scheduled for this home.
Can't make it? Request a private viewing.
| Dining room | Main level | 2.97 x 2.95 m |
| Bathroom | Basement | 1.52 x 1.98 m |
| Kitchen | Main level | 2.82 x 3.38 m |
| Living room | Main level | 5.59 x 3.56 m |
| Foyer | Main level | 0.94 x 2.01 m |
| Mud room | Main level | 1.93 x 2.41 m |
| Bedroom | Second level | 3.17 x 4.11 m |
| Bedroom | Second level | 3.33 x 3.43 m |
| Bathroom | Second level | 2.26 x 2.24 m |
| Laundry room | Basement | 2.11 x 2.26 m |
| Other | Basement | 5.61 x 3.66 m |




