 For rent 50
$2,150/mo
2 bed1 bath700–1,100 sq ft
20 Duke Street #15
Durand, Hamilton
3 months agoMLS® X13491596
ROYAL LEPAGE REAL ESTATE SERVICES LTD.
1440 Garth Street #32
Hamilton, Ontario L9B1R6
For rent· Added
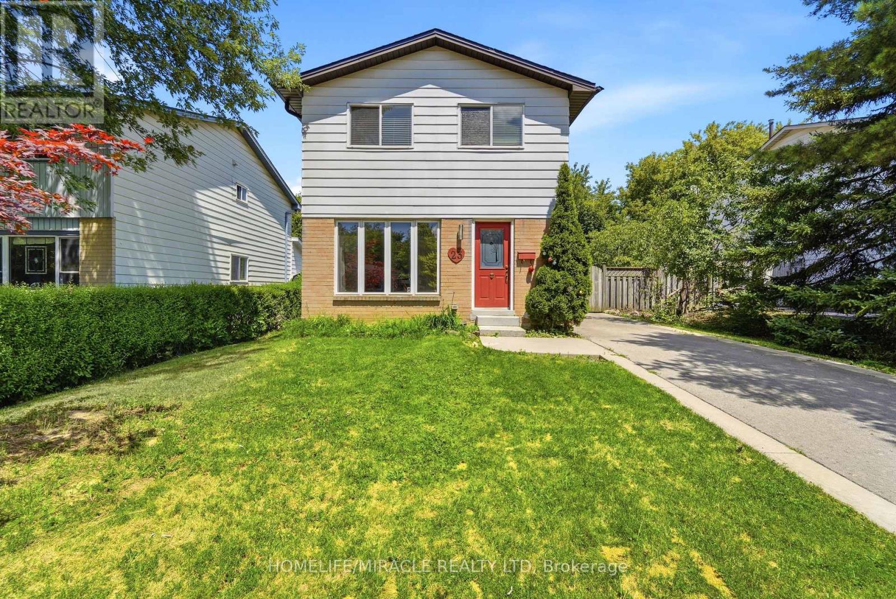
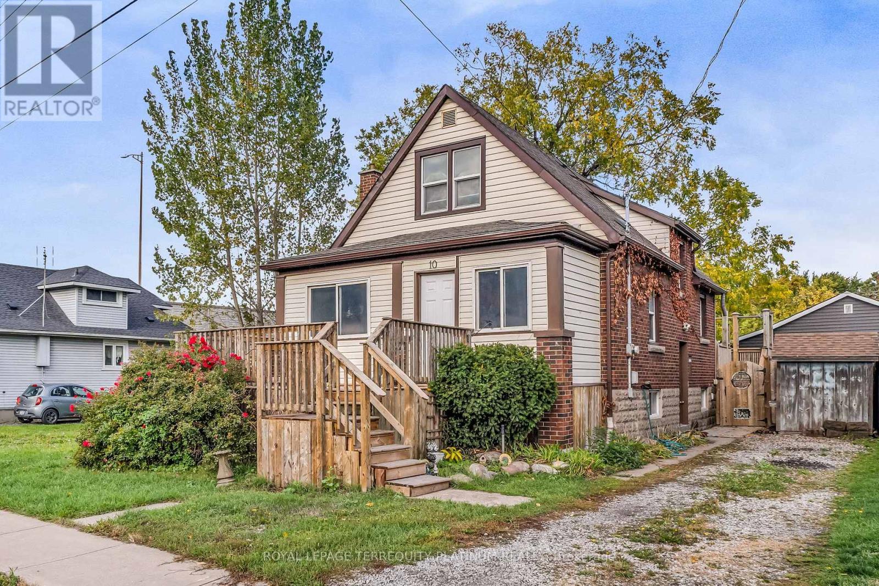
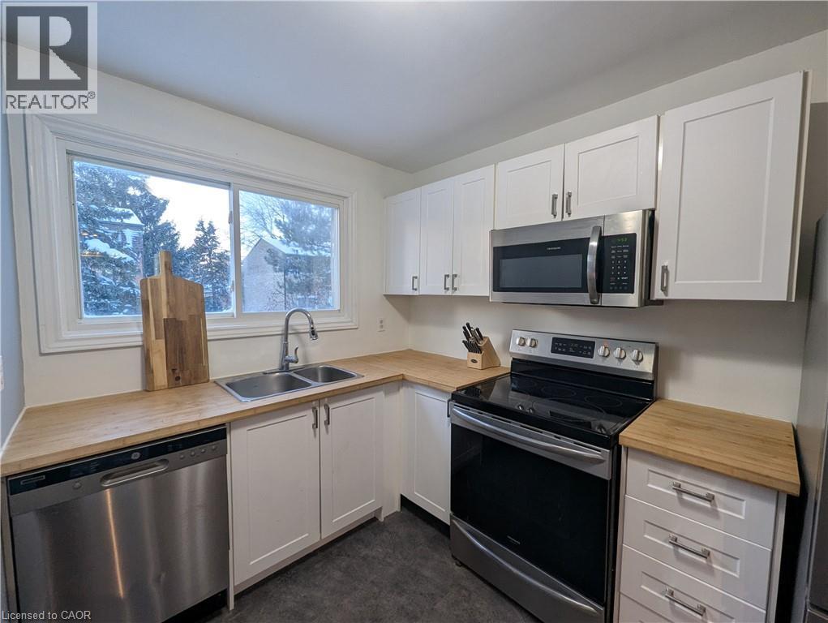
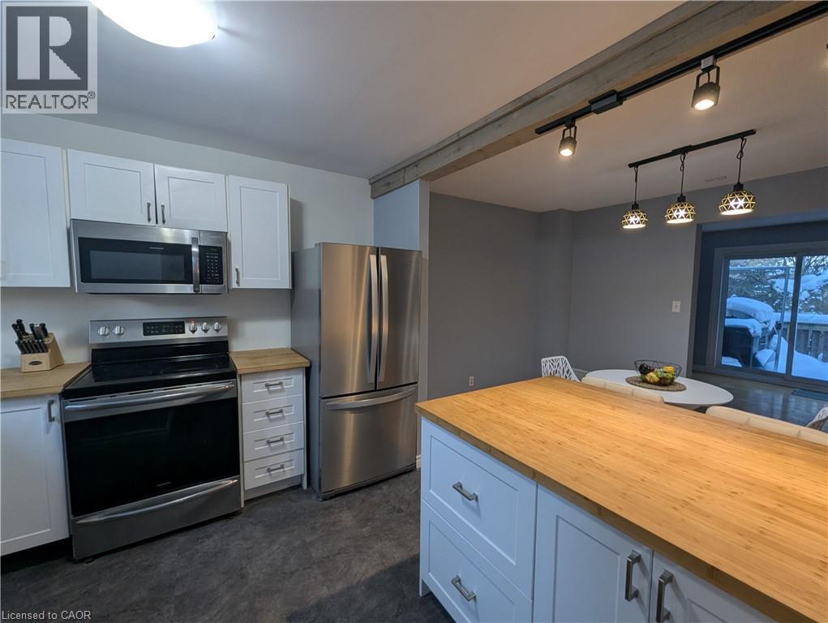
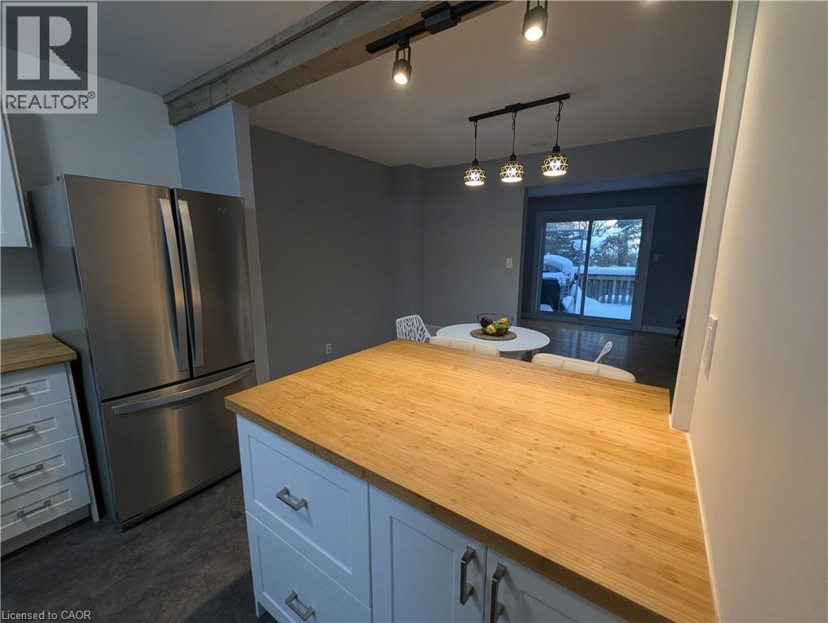
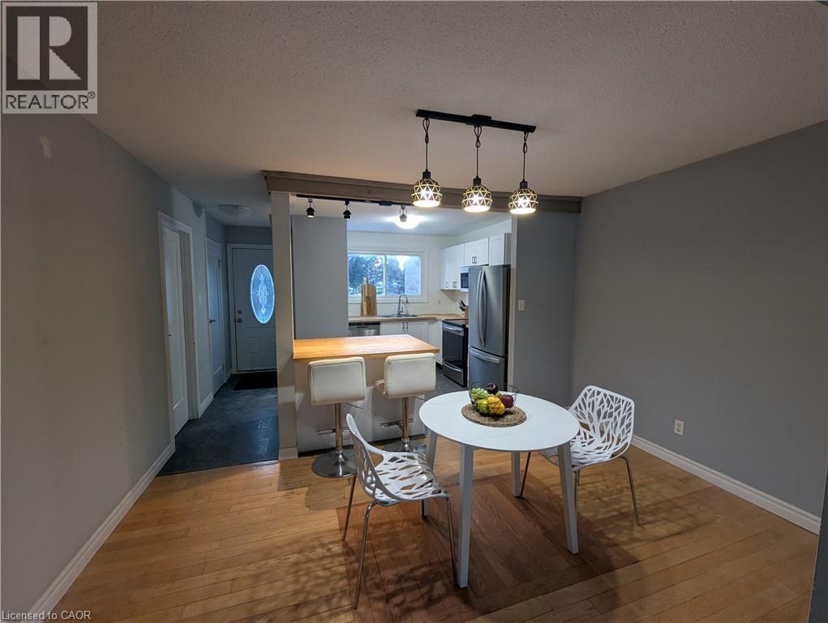
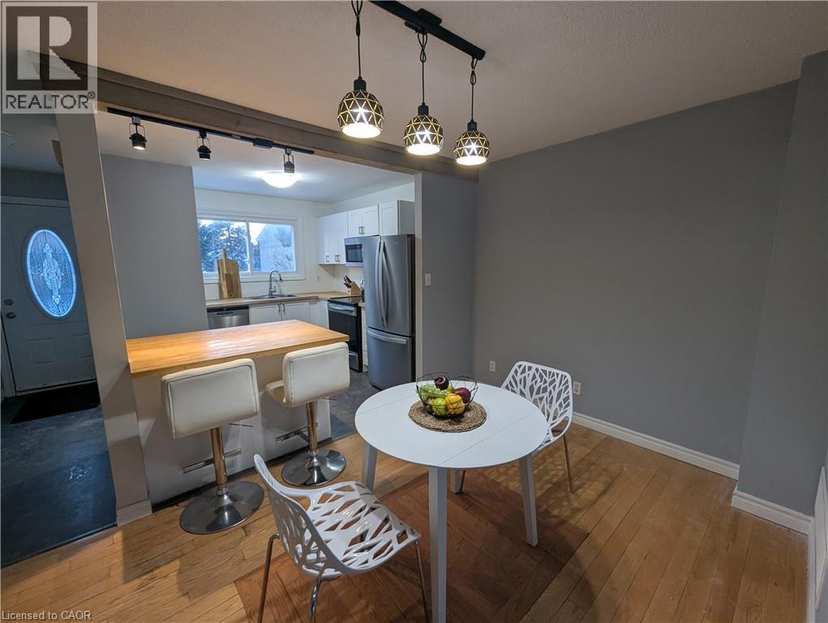
This incredible End-unit Condo Townhome is ripe for the plucking! This home has been fully updated with beautiful Hardwood and Vinyl Flooring throughout! The Kitchen is Stunningly renovated, with new Cupboards and Counters. Incredible Hardwood with Custom in-lays run through the Dining room and Living room which also features a walkthrough to your private, fenced yard. As you head up to the second Storey we have 3 Generously-Sized Bedrooms and a Fully-Renovated Bathroom; lots of natural light makes the Bedrooms warm and inviting! The basement was recently finished with Pot-Lighting and Vinyl flooring, as well as a large utility room/Laundry Room! Condo fees include Water, internet, Cable, parking, maintenance AND building insurance! All RSA
Map data © OpenStreetMap contributors
No open houses are scheduled for this home.
Can't make it? Request a private viewing.
| Family room | Basement | 15'0'' x 20'0'' |
| 4pc Bathroom | Second level | 5'0'' x 5'0'' |
| Bedroom | Second level | 8'0'' x 10'6'' |
| Bedroom | Second level | 8'6'' x 11'6'' |
| Primary Bedroom | Second level | 10'0'' x 14'0'' |
| 2pc Bathroom | Main level | 3'0'' x 5'0'' |
| Living room | Main level | 10'0'' x 15'6'' |
| Dining room | Main level | 8'6'' x 12'0'' |
| Kitchen | Main level | 10'6'' x 11'0'' |
| Foyer | Main level | 3'0'' x 5'0'' |