
 For sale 50
$404,900
1 bed1 bath600–699 sq ft
461 Green Road #304
Stoney Creek, Hamilton
20 days agoMLS® X13818324
RE/MAX ESCARPMENT REALTY INC.
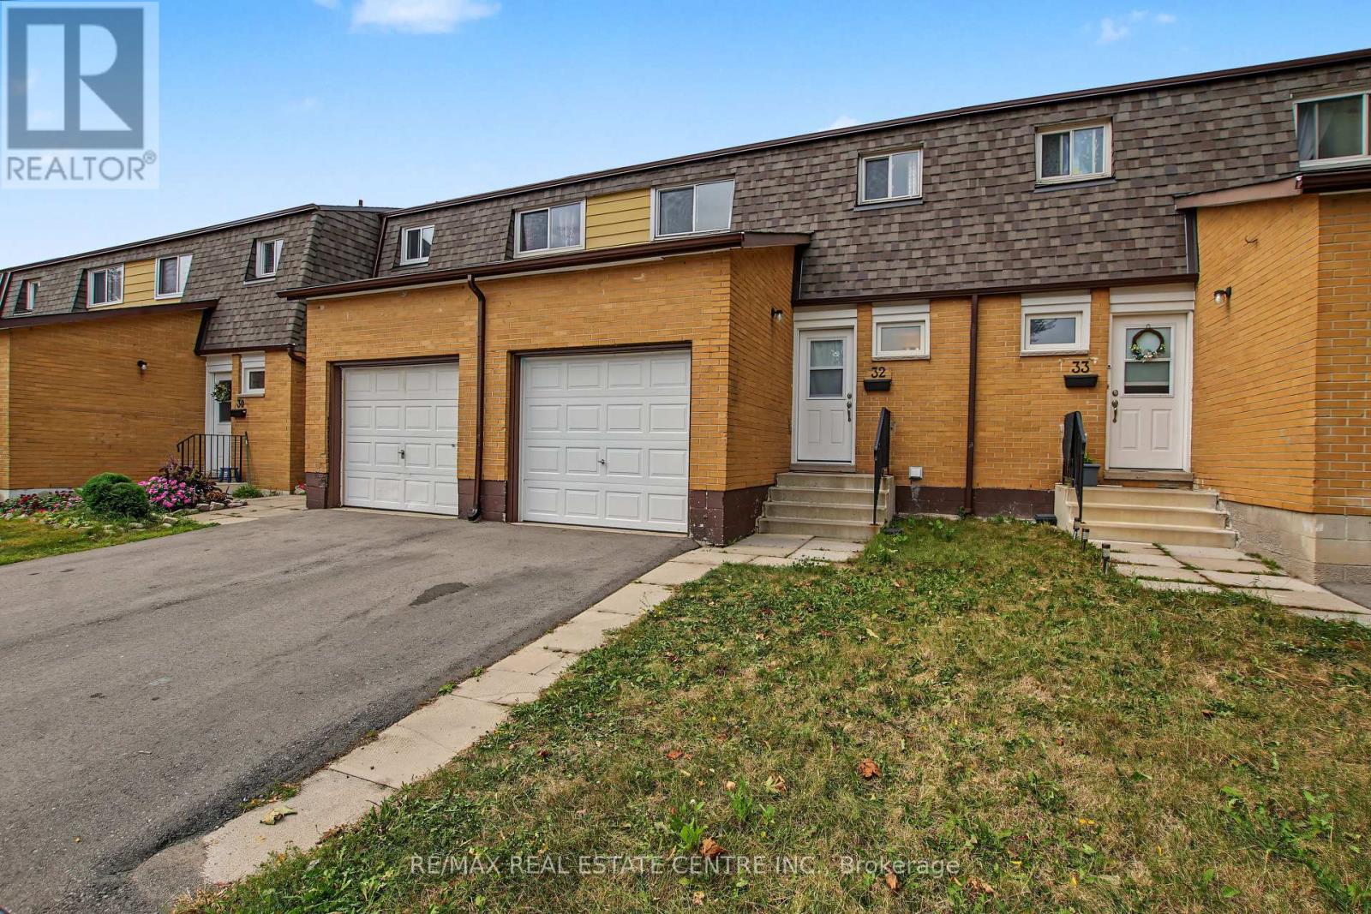
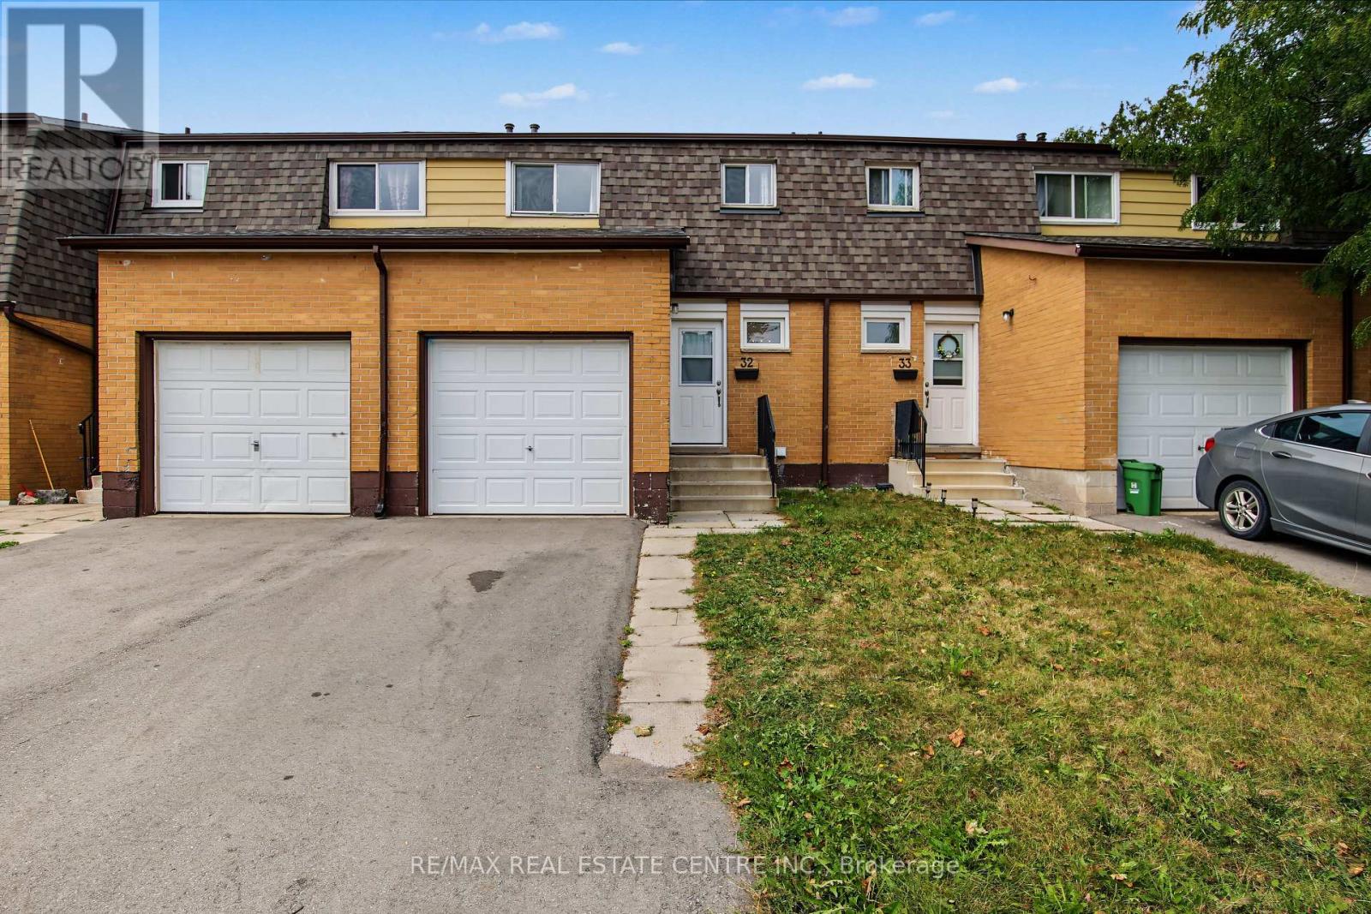
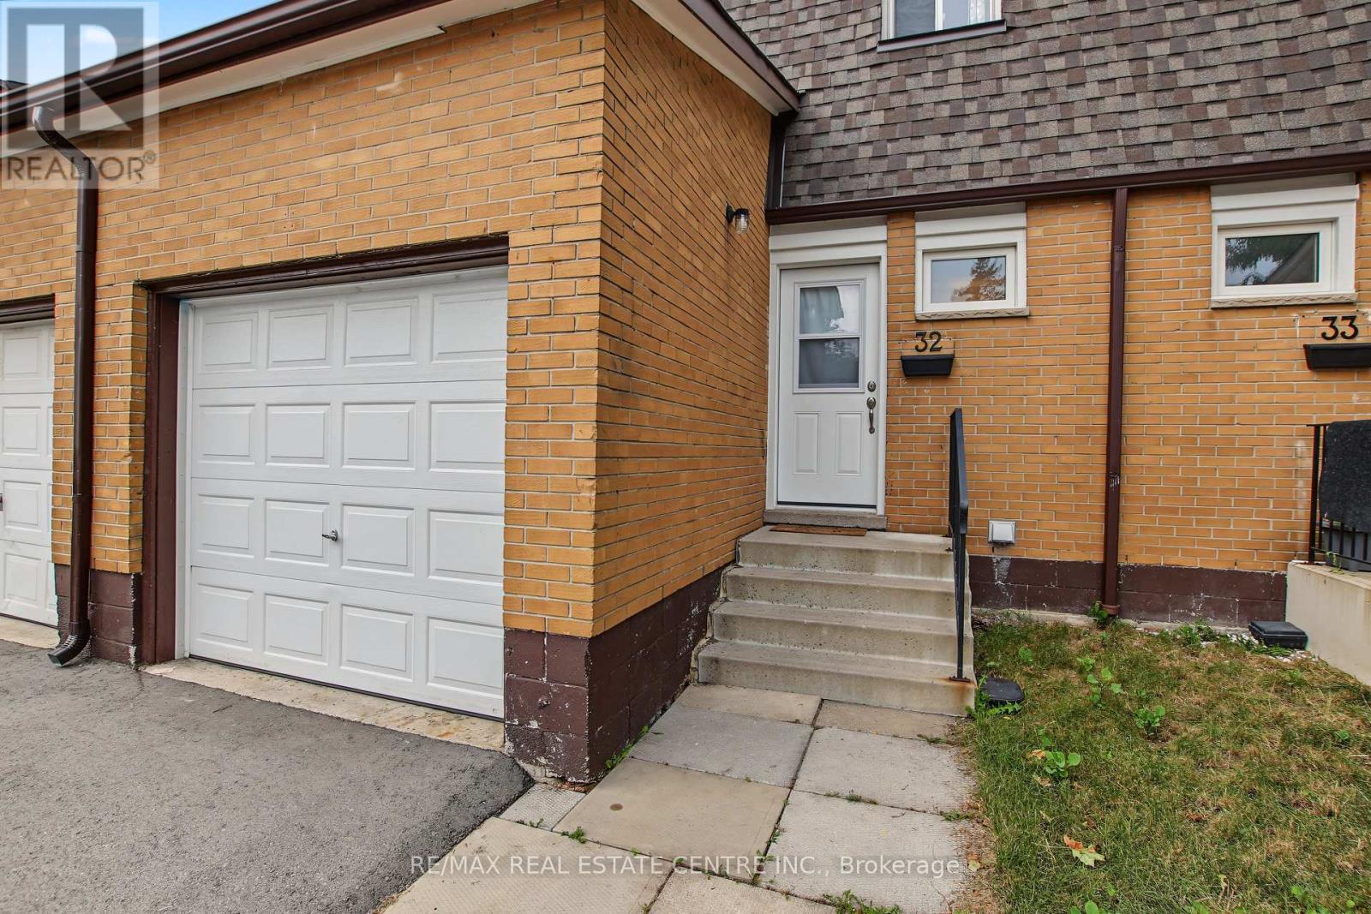
1444 Upper Ottawa Street #32
Templemead, Hamilton, Ontario L8W1N3
For sale· Added
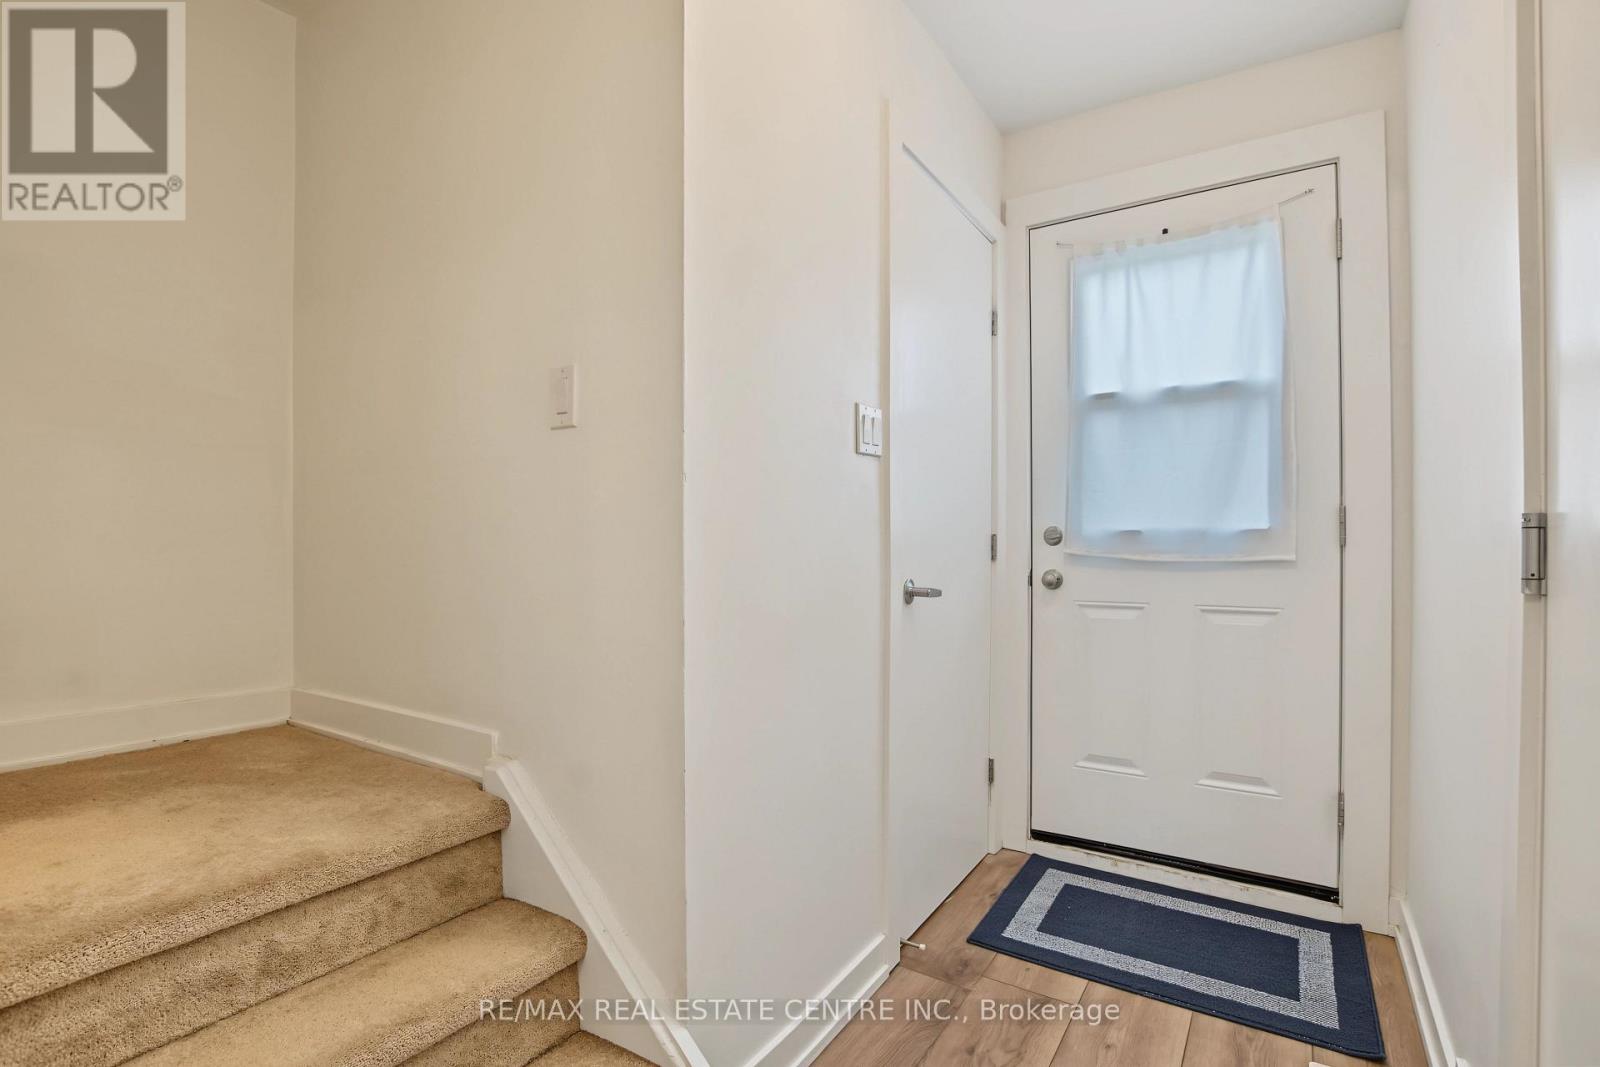
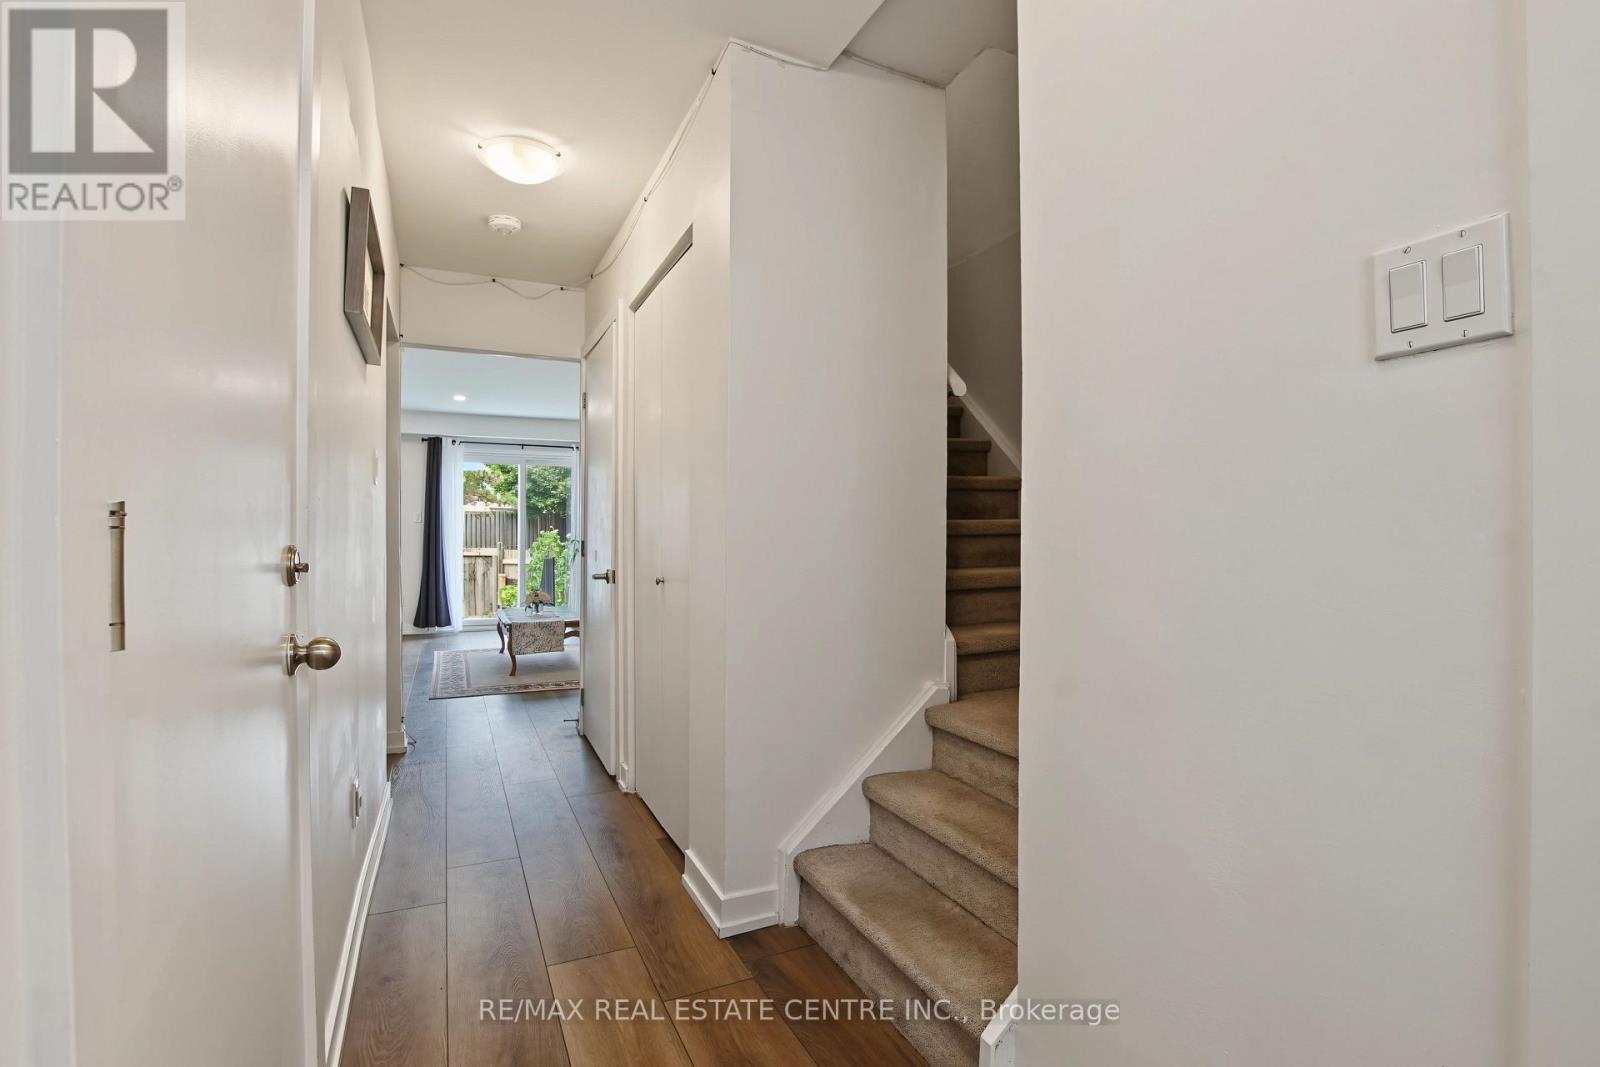
Welcome to Unit 32 at 1444 Upper Ottawa Street, a beautifully updated two-storey townhome in Hamilton's Templemead neighbourhood. The bright and functional main level features vinyl plank flooring, a spacious open living and dining area, and an updated kitchen with quartz countertops, pantry storage and stainless steel appliances. Upstairs are three generously sized bedrooms and a full bathroom, while the lower level provides laundry and additional storage space. Enjoy the added privacy of backing onto open space, along with convenient access to shopping, parks, schools, public transit, the Lincoln M. Alexander Parkway and Red Hill Valley Parkway. A well-located Hamilton Mountain home with comfortable living space and convenient access to everyday amenities.
Map data © OpenStreetMap contributors
No open houses are scheduled for this home.
Can't make it? Request a private viewing.
| Living room | Main level | 4.95 x 3.25 m |
| Recreational, Games room | Basement | 7.67 x 3.23 m |
| Utility room | Basement | 2.87 x 2.41 m |
| Bathroom | Main level | 1.45 x 1.32 m |
| Kitchen | Main level | 3.84 x 2.95 m |
| Dining room | Main level | 2.82 x 2.41 m |
| Bedroom | Second level | 4.32 x 3.15 m |
| Bedroom 2 | Second level | 4.32 x 2.49 m |
| Bathroom | Second level | 2.69 x 2.62 m |
| Bedroom | Basement | 3.28 x 2.06 m |
| Laundry room | Basement | 2.03 x 2.29 m |




