
 For sale 50
$379,850
1+1 bed1 bath613 sq ft
1936 Rymal Road East #310
Hamilton
4 months agoMLS® 40837402
RE/MAX Escarpment Realty Inc.
145 Edgemont Street North
Hamilton, Ontario L8H4E2
For sale· Added
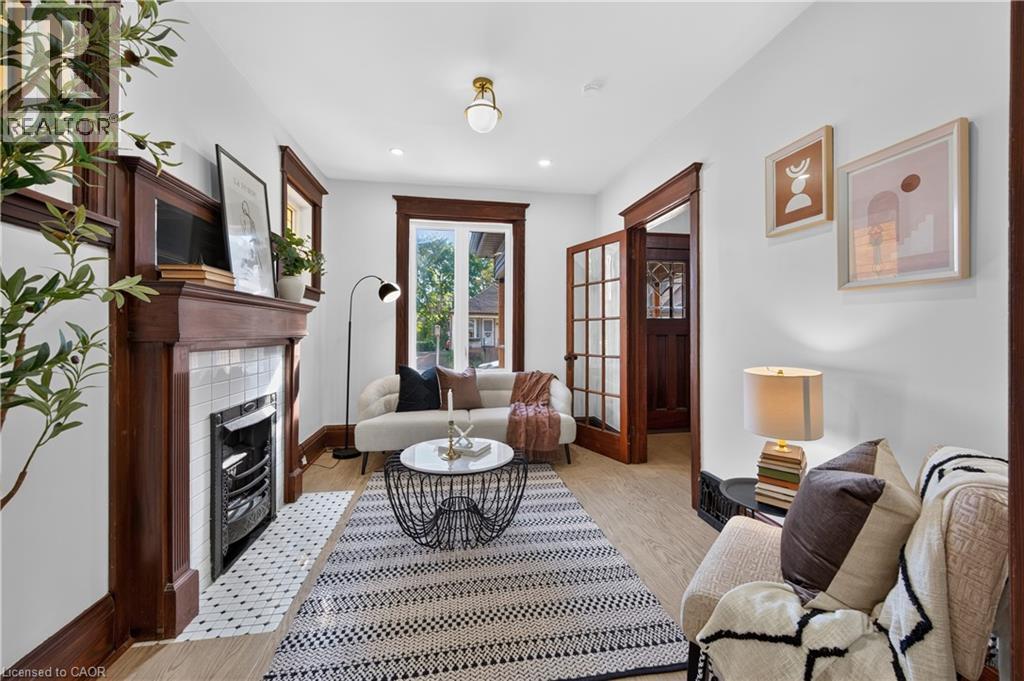
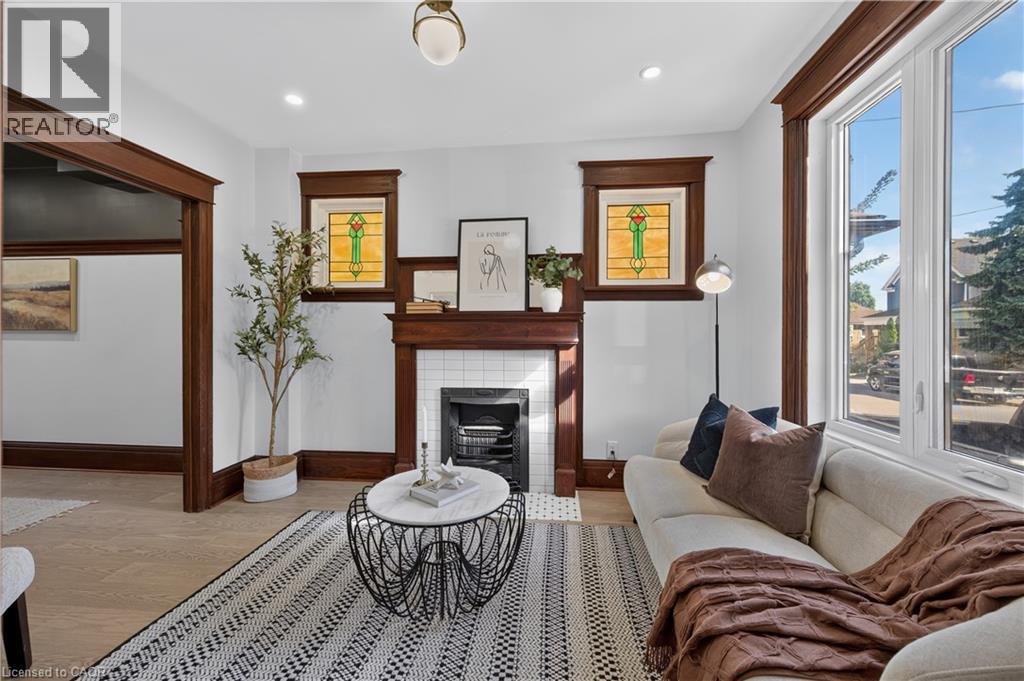
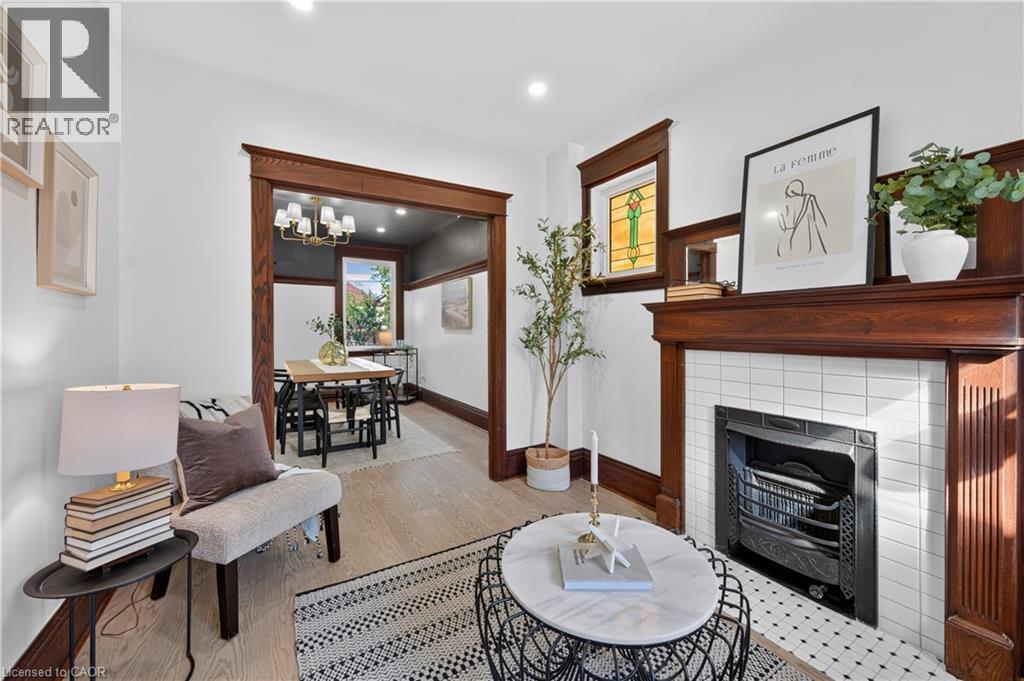
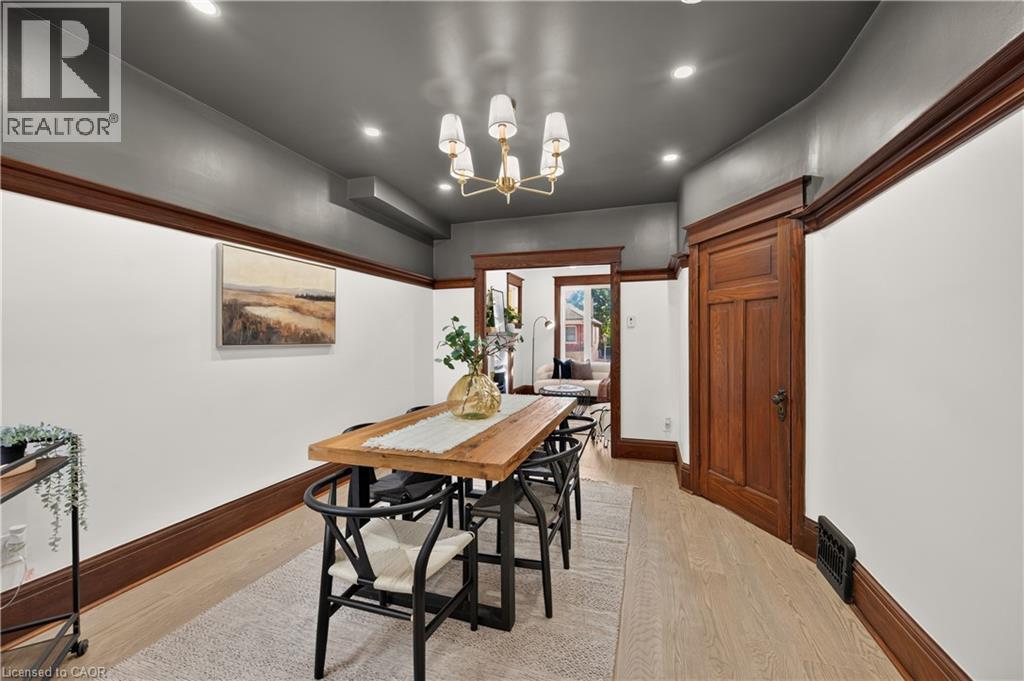
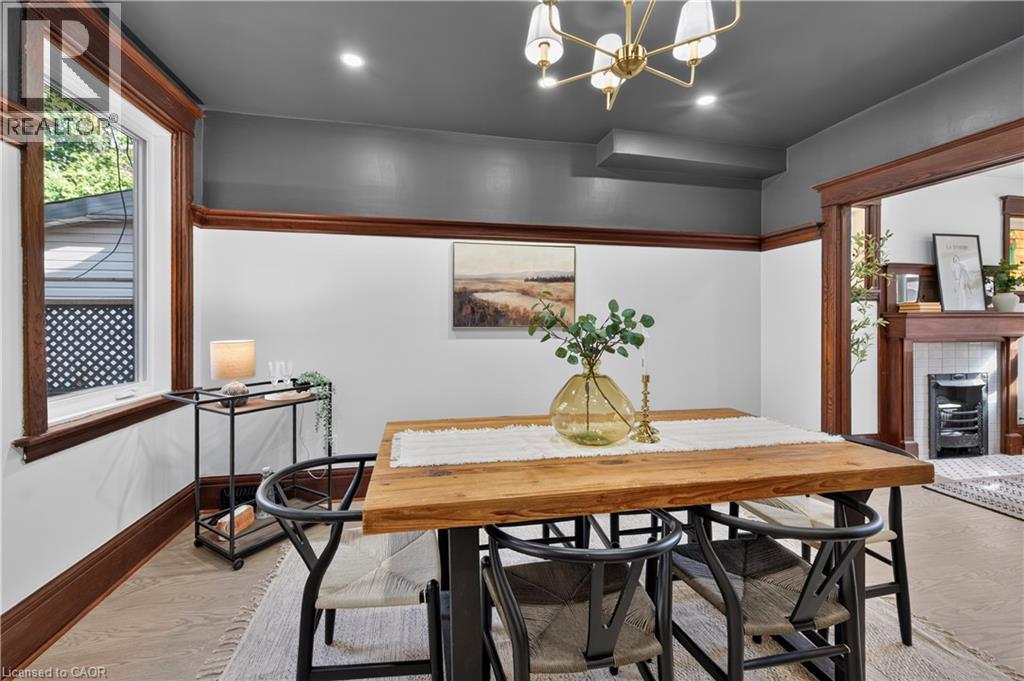
A beautifully updated 3-bedroom home that blends timeless character with modern upgrades. This charming property preserves its original character while offering the comfort and functionality of extensive recent improvements. The home features a brand-new kitchen with quartz countertops and new appliances, updated flooring, all-new windows, attic insulation, and a new A/C unit. Electrical and plumbing have also been updated throughout, with ESA and building permits completed. The main water line has also been upgraded to 3/4 copper. Original details including stained glass windows, large wood trim, and original-style door hardware add warmth and character throughout the home. Enjoy the newly sodded lawn and new front and back porches, with a convenient location close to transit, parks, schools, shopping, and other amenities. A thoughtfully updated home where classic character meets modern living.
Map data © OpenStreetMap contributors
No open houses are scheduled for this home.
Can't make it? Request a private viewing.
| 4pc Bathroom | Second level | 4'10'' x 6'6'' |
| Bedroom | Second level | 5'3'' x 13'11'' |
| Bedroom | Second level | 10'6'' x 11'8'' |
| Primary Bedroom | Second level | 12'7'' x 14'3'' |
| 2pc Bathroom | Main level | 3'9'' x 7'10'' |
| Family room | Main level | 9'1'' x 11'9'' |
| Dining room | Main level | 9'1'' x 10'1'' |
| Living room | Main level | 14'0'' x 11'2'' |
| Other | Basement | 16'11'' x 27'11'' |




