 For sale 50
$2,888,000
3+1 bed5 bath2,500–3,000 sq ft
4274 Highway 56
Rural Glanbrook, Hamilton
4 months agoMLS® X13187822
RE/MAX ESCARPMENT REALTY INC.
1457 Regional 97 Road
Hamilton, Ontario N0B2J0
For sale· Added
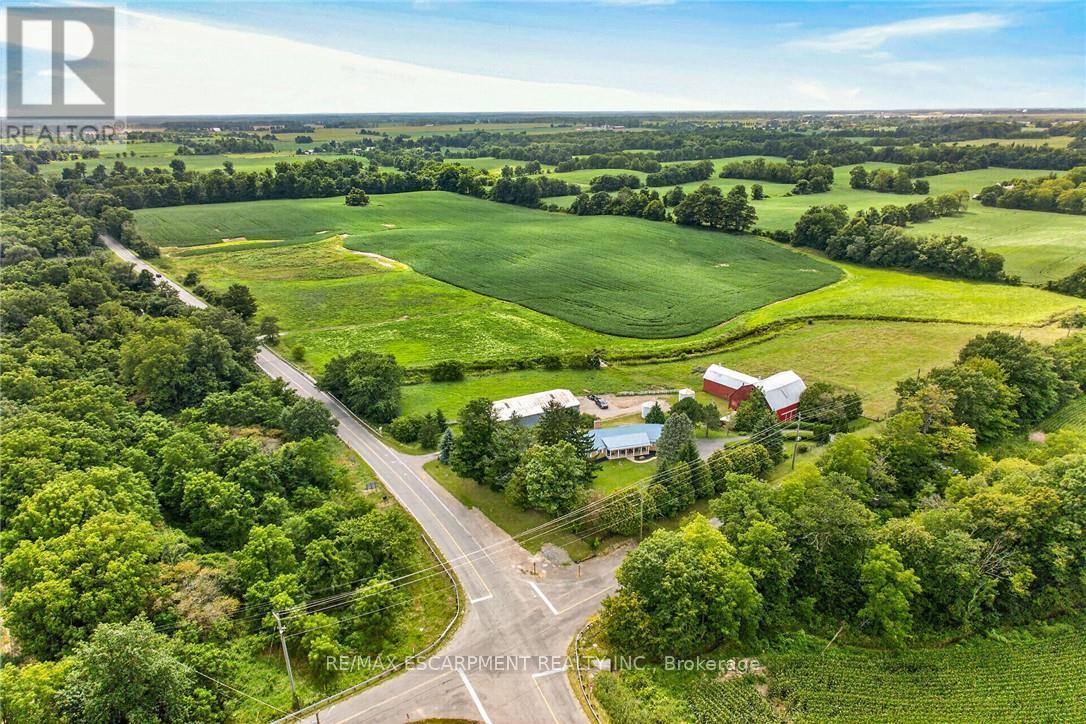
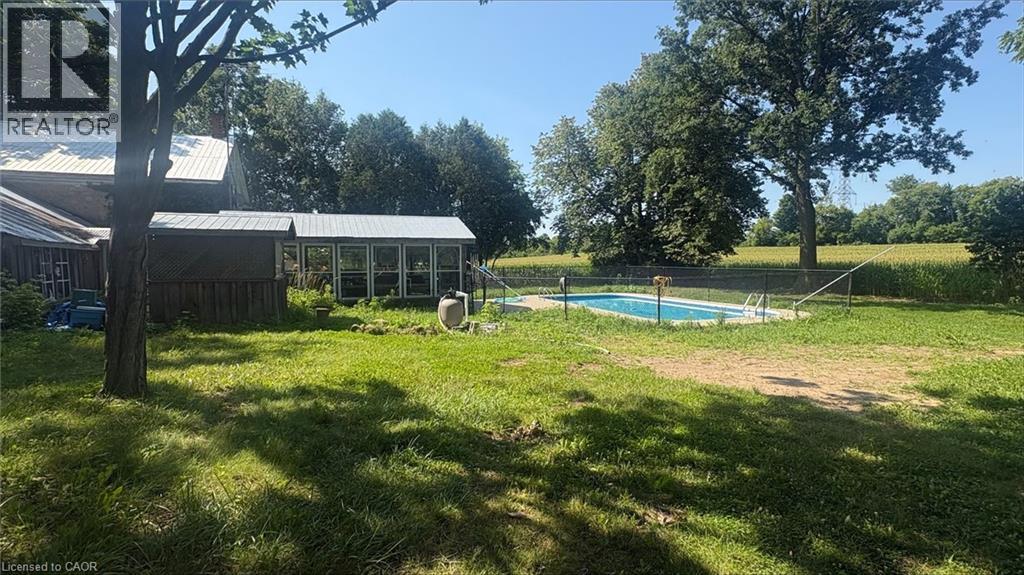
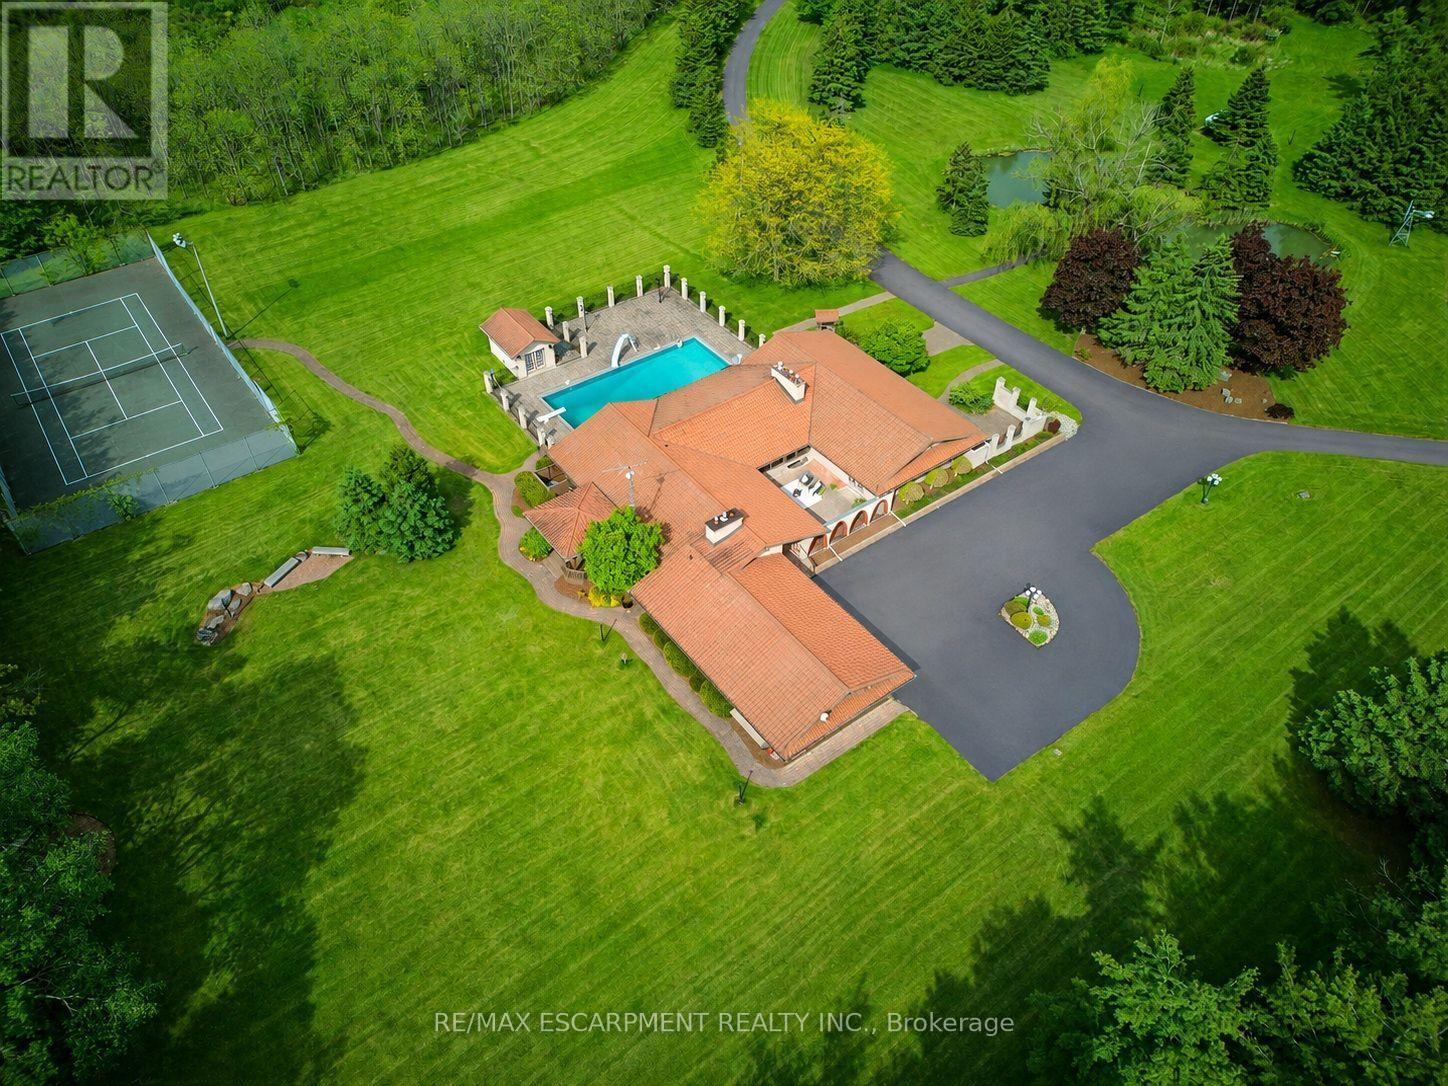
Welcome to a rare opportunity — 137 acres of breathtaking countryside that combines natural beauty, historic charm, and modern potential. Expansive acreage with both flat and rolling terrain, sandy soils. A large pond and a year-round creek, perfect for recreation or serene views and excellent water source. Mature woodlands offering privacy, trails, and a connection to nature. Over 1,200ft of frontage on Hwy 97, ensuring accessibility and visibility. Just 15 mins from Cambridge and Waterdown. Quick access to major routes: Hwys 401 and 6. A balance of rural tranquility with urban convenience. Three houses with a total of five residential units and a ground-level in-law suite, ideal for multi-family living, guest accommodations, or income potential. A 10,000-square-foot century barn with hand-hewn beams and timber floors, ready to be reimagined as a modern home, event venue, or creative space (repaired and painted July 2026). A rare stone silo, still standing proudly, offering unique architectural possibilities.
Map data © OpenStreetMap contributors
No open houses are scheduled for this home.
Can't make it? Request a private viewing.
| 2pc Bathroom | Main level | — |
| 2pc Bathroom | Second level | — |
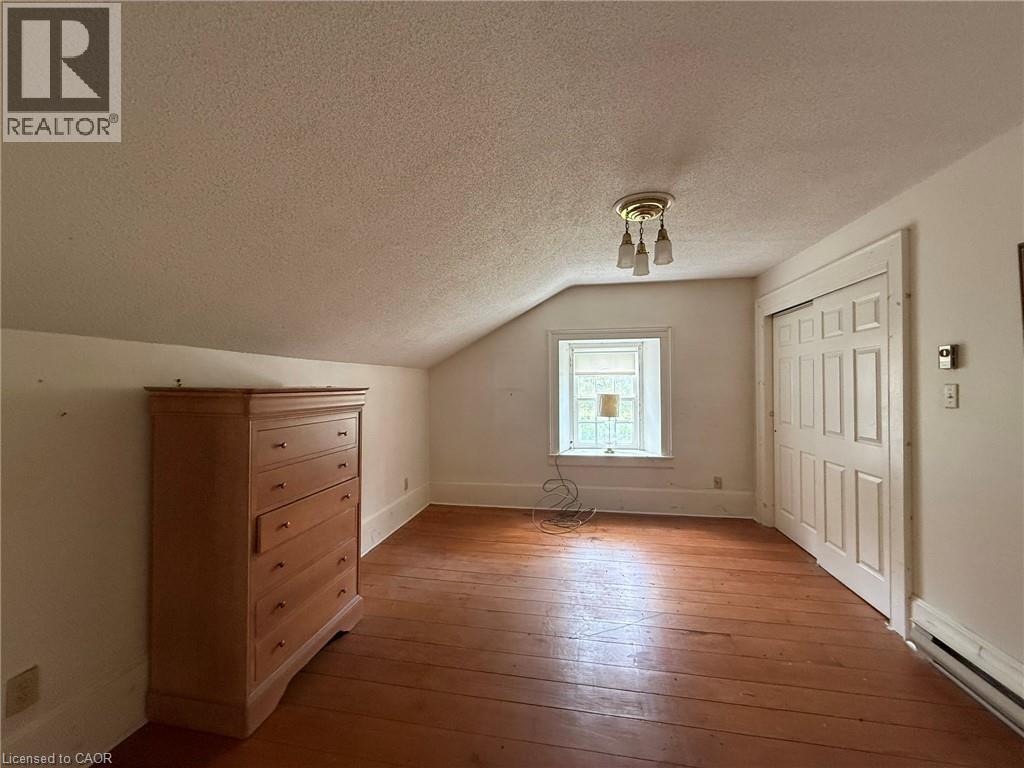
| Bedroom | Second level | 14'0'' x 12'2'' |
| Bedroom | Second level | 14'0'' x 11'6'' |
| 4pc Bathroom | Second level | — |
| Primary Bedroom | Second level | 14'5'' x 15'7'' |
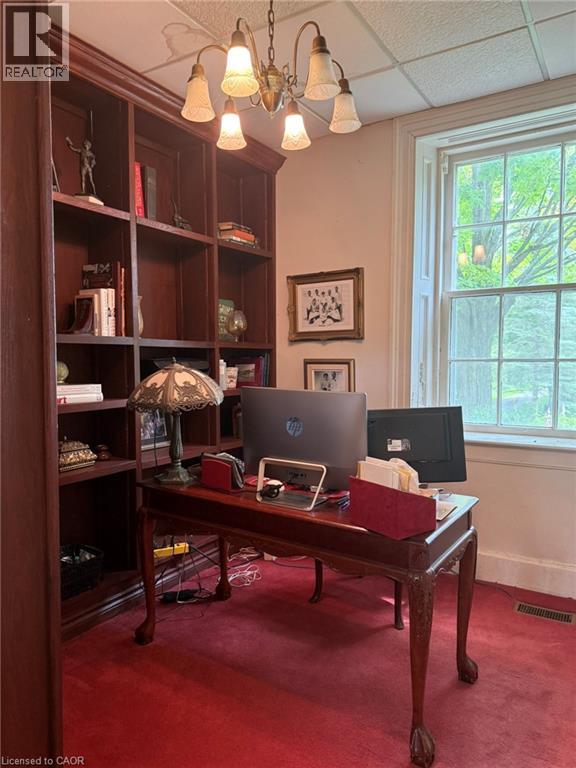
| Den | Main level | 8'0'' x 8'0'' |
| Foyer | Main level | 13'0'' x 6'0'' |
| Laundry room | Main level | 8'0'' x 6'0'' |
| Kitchen | Main level | 16'0'' x 18'0'' |
| Porch | Main level | — |
| Kitchen | Main level | 22'5'' x 29'4'' |
| 3pc Bathroom | Main level | — |
| Living room | Main level | 17'4'' x 16'11'' |
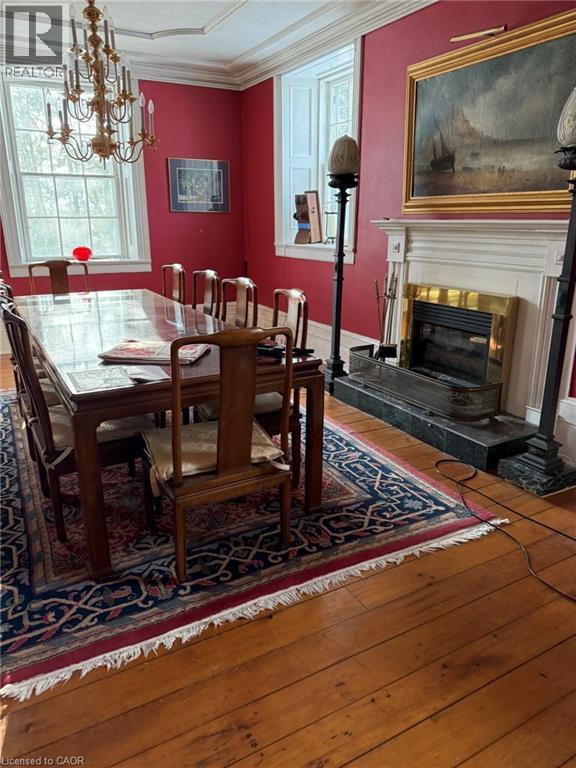
| Dining room | Main level | 14'0'' x 26'6'' |
| Foyer | Main level | 8'0'' x 8'0'' |
| Bedroom | Main level | 10'8'' x 10'2'' |
| Other | Basement | 31'0'' x 26'0'' |