
 For sale 50
$374,900
2 bed1 bath700–1,100 sq ft
153 Ferrie Street East
North End, Hamilton
2 months agoMLS® X13663072
REVEL REALTY INC.
146 Belmont Avenue
Crown Point, Hamilton, Ontario L8L7M3
For sale· Added
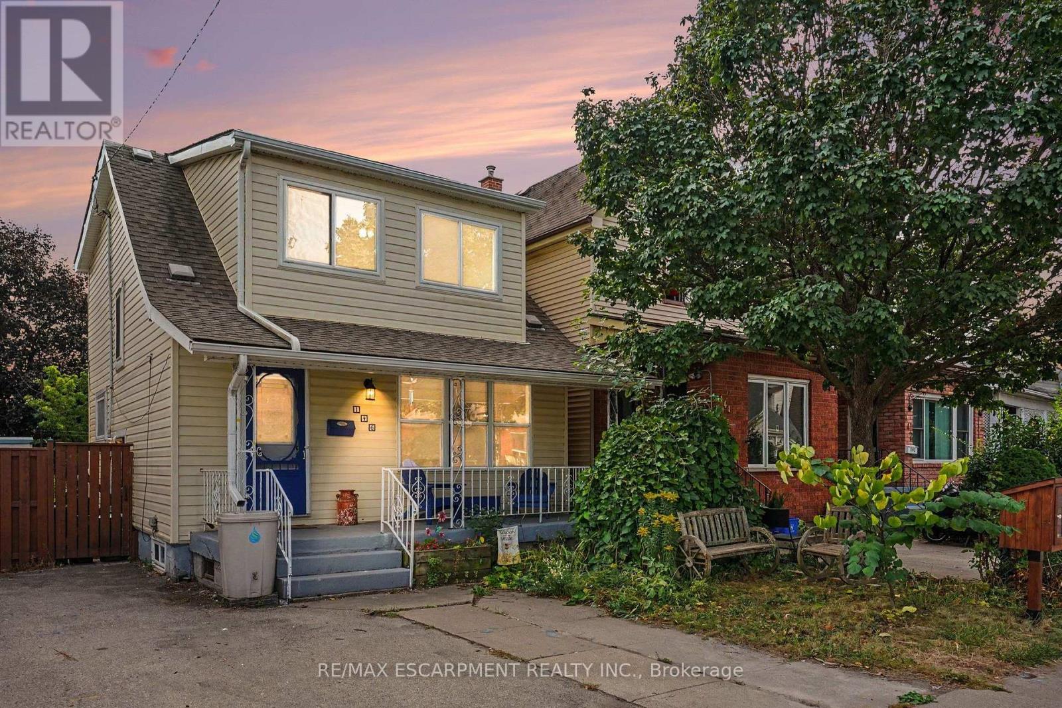
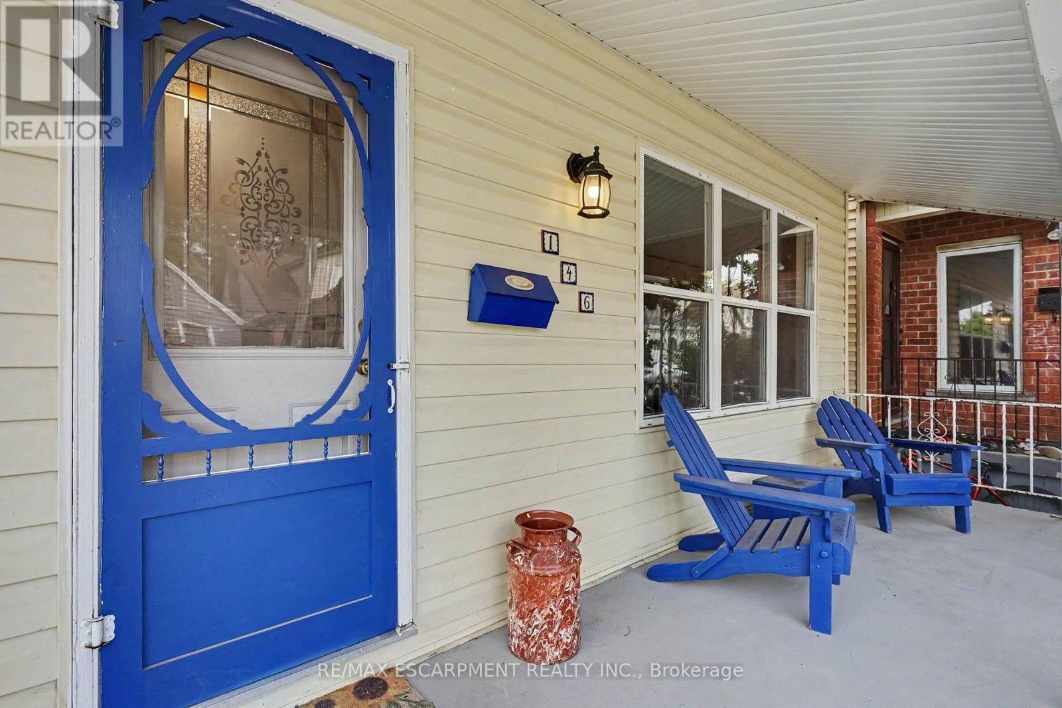
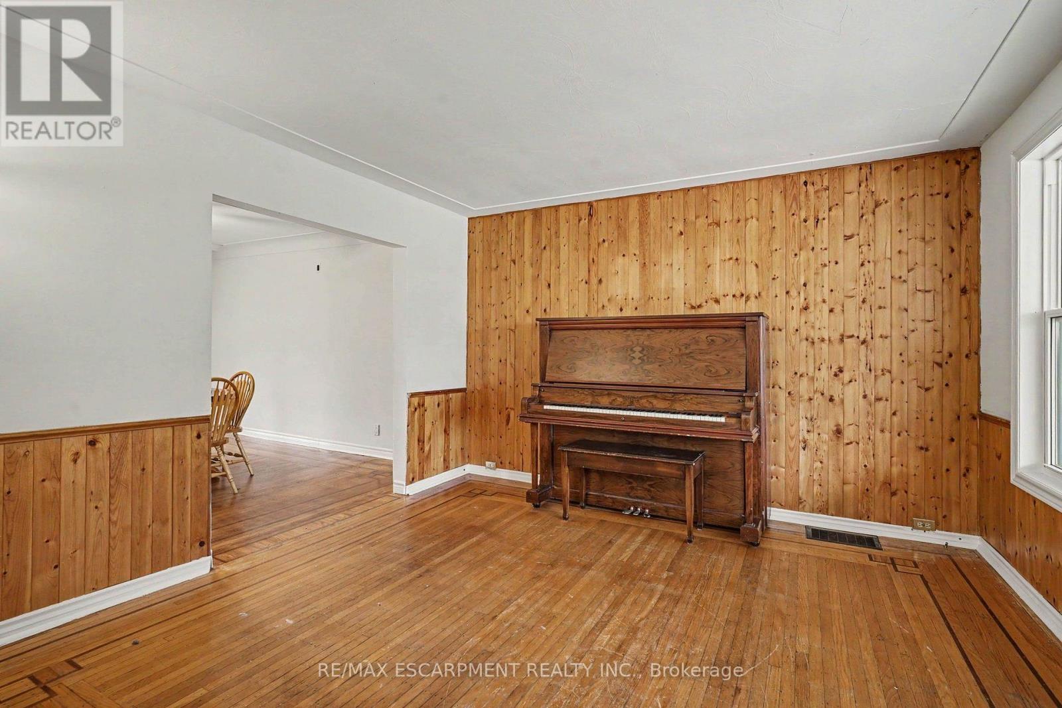
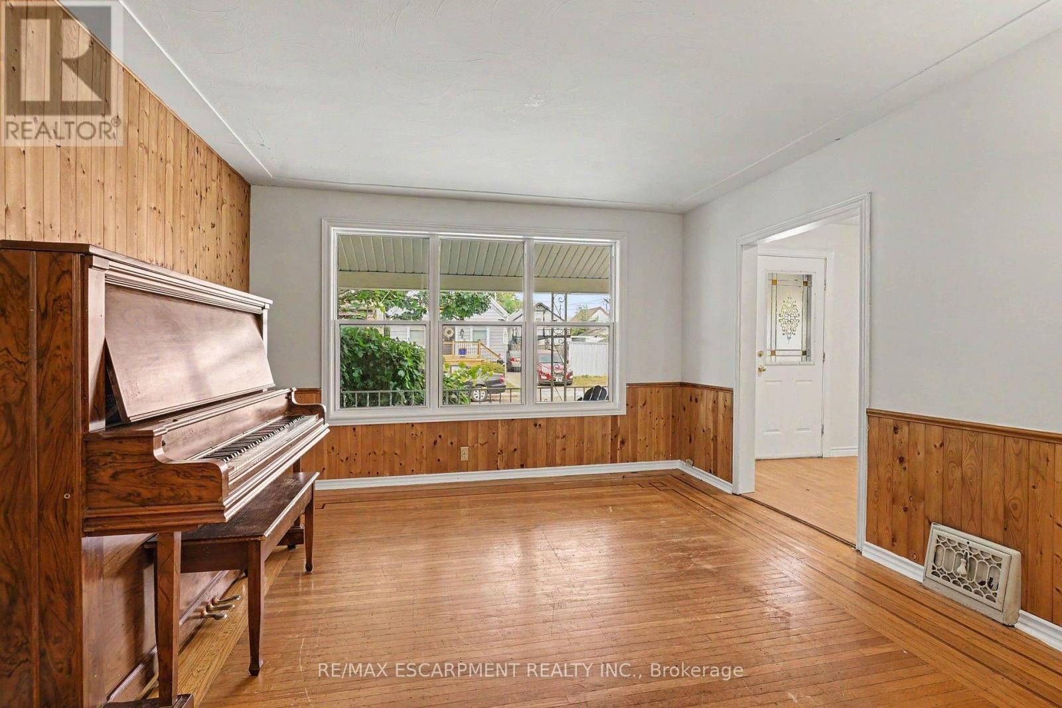
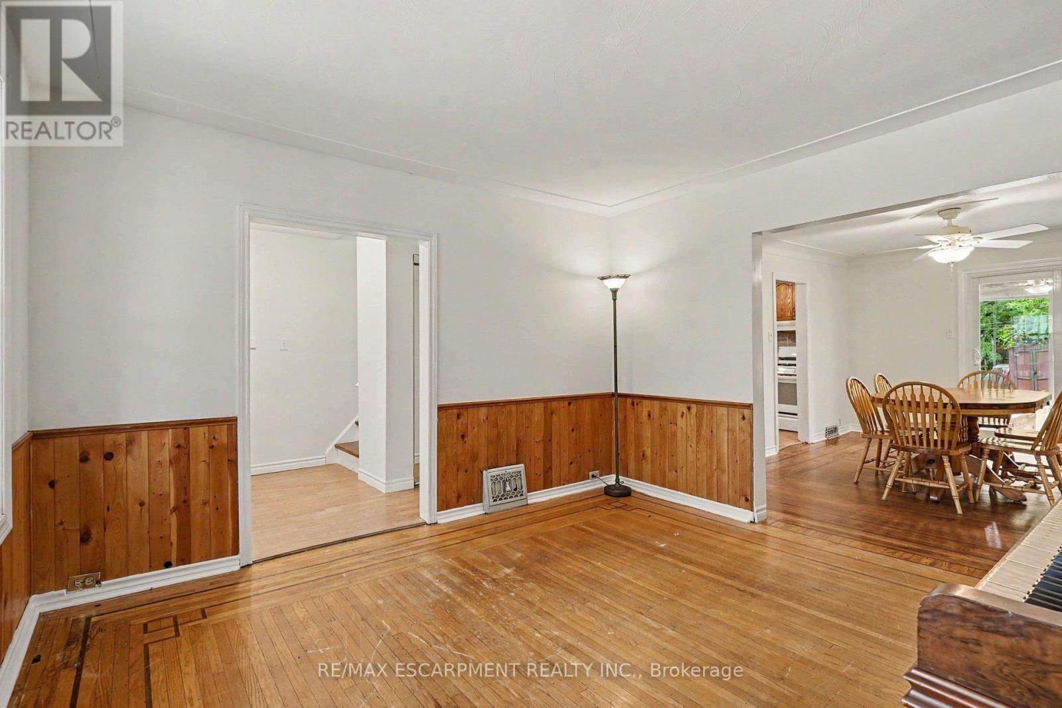
Welcome home to 146 Belmont Avenue, located in one of Hamilton's classic and vibrant neighbourhoods. Offering a seamless blend of traditional charm and functional living space, this multi-level home presents an ideal opportunity for families, first-time buyers, or savvy investors. Walking distance to local amenities, parks, schools, transit, shopping, and local shops and dining along Ottawa St. The main level features a welcoming front veranda, functional light-filled living and dining areas, perfect for daily living and easy entertaining with direct access to the large fenced backyard. The second level features bedroom sizes with ample natural light and flexible layout options to suit a home office, nursery, or guest rooms complete with an updated 4-PC bath. Additional living space on the lower level with separate entrance and 2-PC bath provides great potential for a recreation room, media den, home gym, or extra storage. Recent updates include: roof (2018), windows/patio door (2021)/ BONUS: Rare 3 car parking! Do not miss out, book your showing today!
Map data © OpenStreetMap contributors
No open houses are scheduled for this home.
Can't make it? Request a private viewing.
| Foyer | Main level | 2.29 x 2.01 m |
| Bathroom | Basement | 1.22 x 2.16 m |
| Living room | Main level | 3.66 x 3.73 m |
| Dining room | Main level | 3.3 x 4.55 m |
| Kitchen | Main level | 2.67 x 3.76 m |
| Primary Bedroom | Second level | 4.19 x 3.73 m |
| Bedroom 2 | Second level | 3.56 x 4.83 m |
| Bedroom 3 | Second level | 3.94 x 2.57 m |
| Bathroom | Second level | 1.35 x 3.63 m |
| Recreational, Games room | Basement | 6.07 x 2.57 m |
| Utility room | Basement | 6.07 x 5.41 m |




