 For rent 50
$1,700/mo
1 bed1 bath700–1,100 sq ft
20 Duke Street #9
Durand, Hamilton
3 months agoMLS® X13479744
ROYAL LEPAGE REAL ESTATE SERVICES LTD.
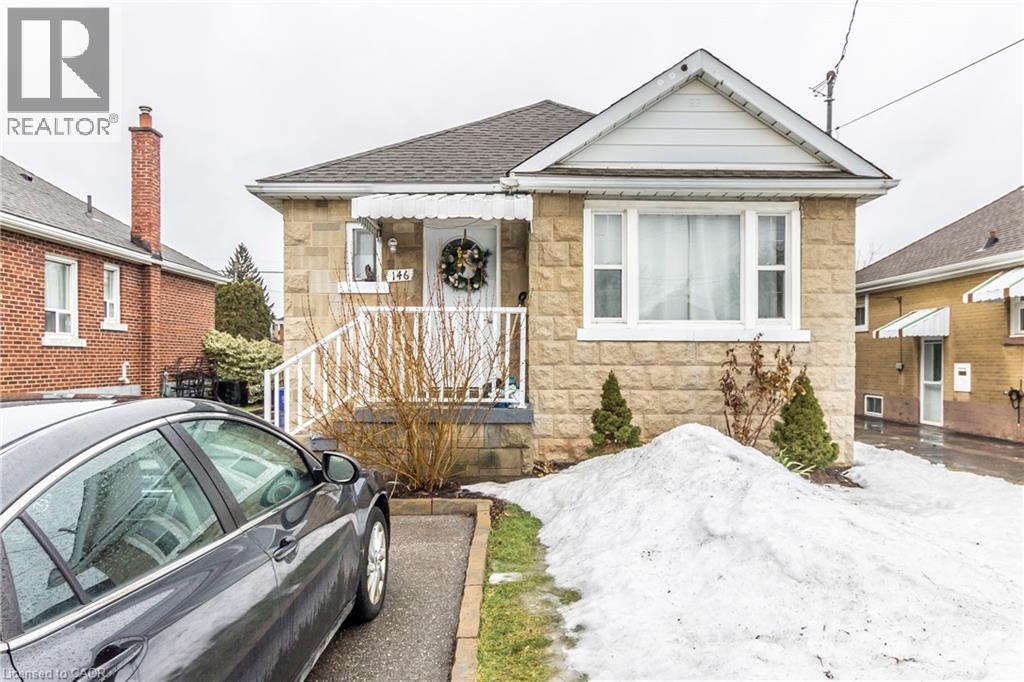
146 Glencarry Avenue #Lower
Hamilton, Ontario L8K3R8
For rent· Added
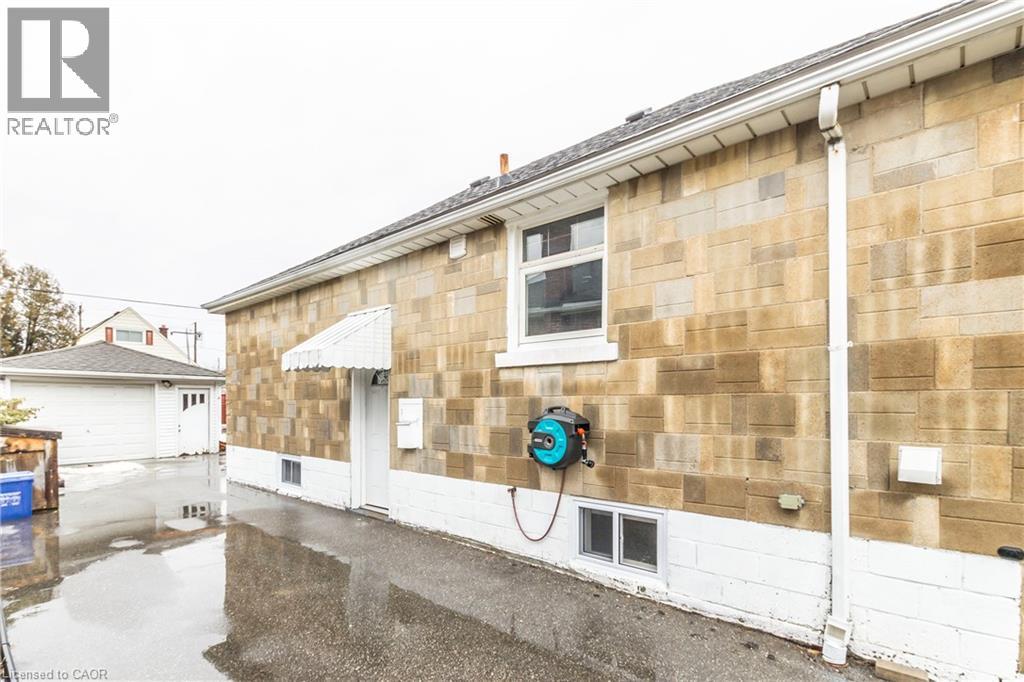
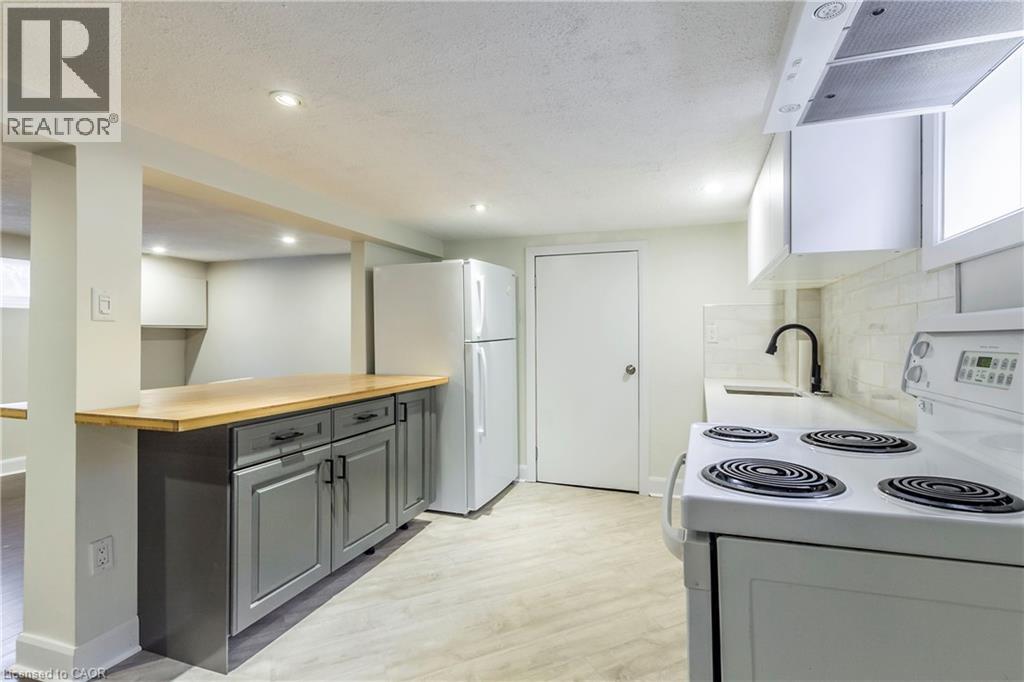
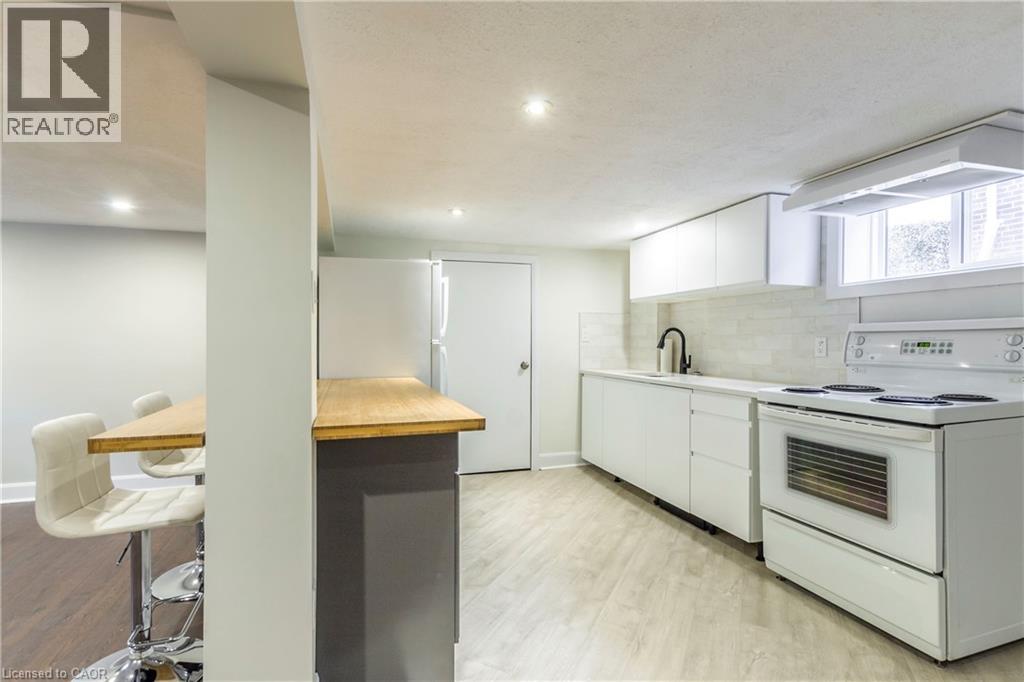
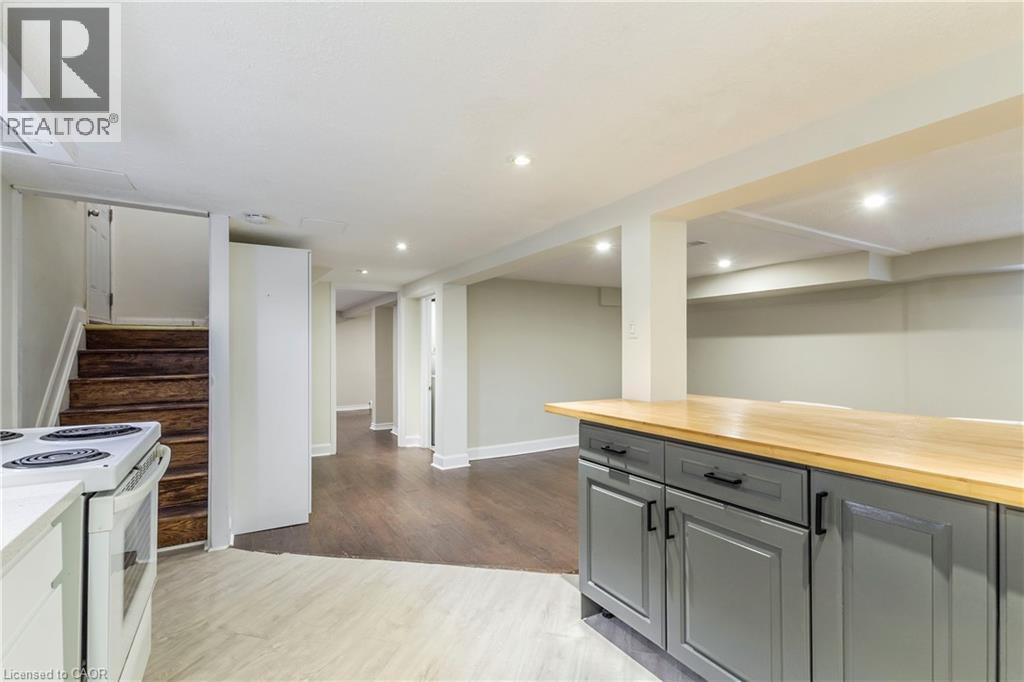
Heat, Hydro and Water Included! Welcome to 146 Glencarry Ave where you’re just seconds from the Red Hill access and around the corner from shopping, dining, and plenty of amenities close by. This recently renovated 1 bedroom, 1 bathroom basement unit features large egress windows that provide tons of natural light, a beautiful kitchen with quartz countertop, backsplash, Bosch Dishwasher, cabinetry, flooring, and a spacious bamboo breakfast bar that’s perfect for dinner prep or extra space when entertaining. This 650 sq ft is bright and airy with pot lights throughout. The spacious bedroom features a large window and flows nicely to the large ensuite bathroom. You’ll enjoy separate in-suite laundry, 2+ parking in the driveway and extra storage space in the garage. LET'S GET MOVING!™
Map data © OpenStreetMap contributors
No open houses are scheduled for this home.
Can't make it? Request a private viewing.
| Cold room | Basement | 3'0'' x 4'3'' |
| Laundry room | Basement | 4'3'' x 6'2'' |
| 3pc Bathroom | Basement | 10'0'' x 7'3'' |
| Bedroom | Basement | 13'2'' x 12'5'' |
| Kitchen | Basement | 12'11'' x 8'11'' |
| Dining room | Basement | 10'4'' x 9'5'' |
| Living room | Basement | 10'4'' x 9'5'' |