 For sale 50
$649,000
4 bed2 bath1,500–2,000 sq ft
41 East 14th Street West
Inch Park, Hamilton
18 days agoMLS® X13829516
RE/MAX ESCARPMENT REALTY INC.
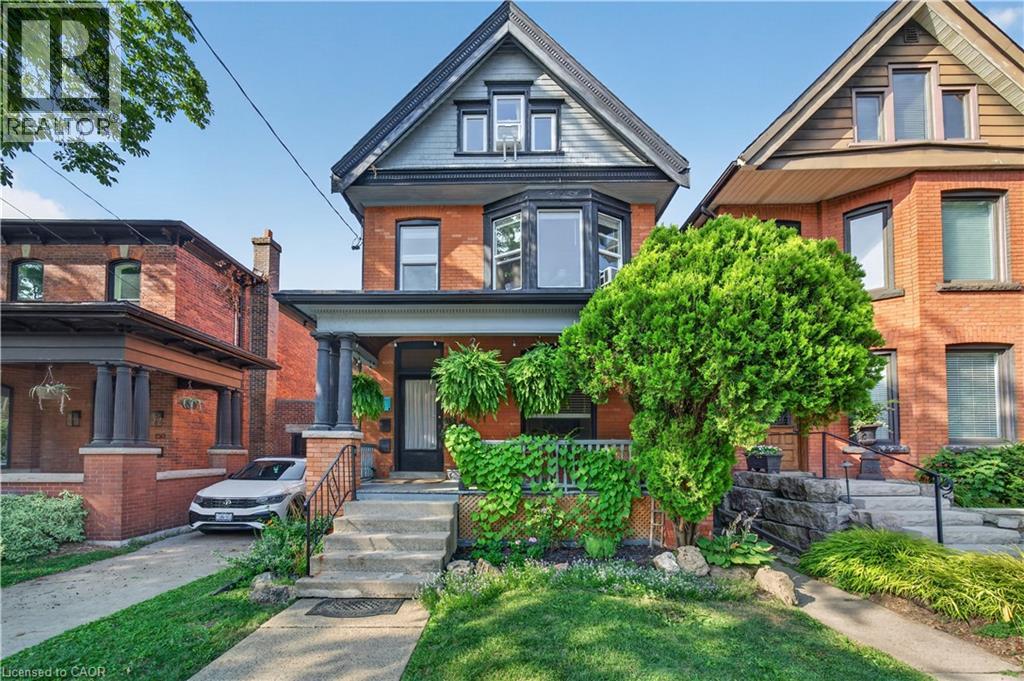
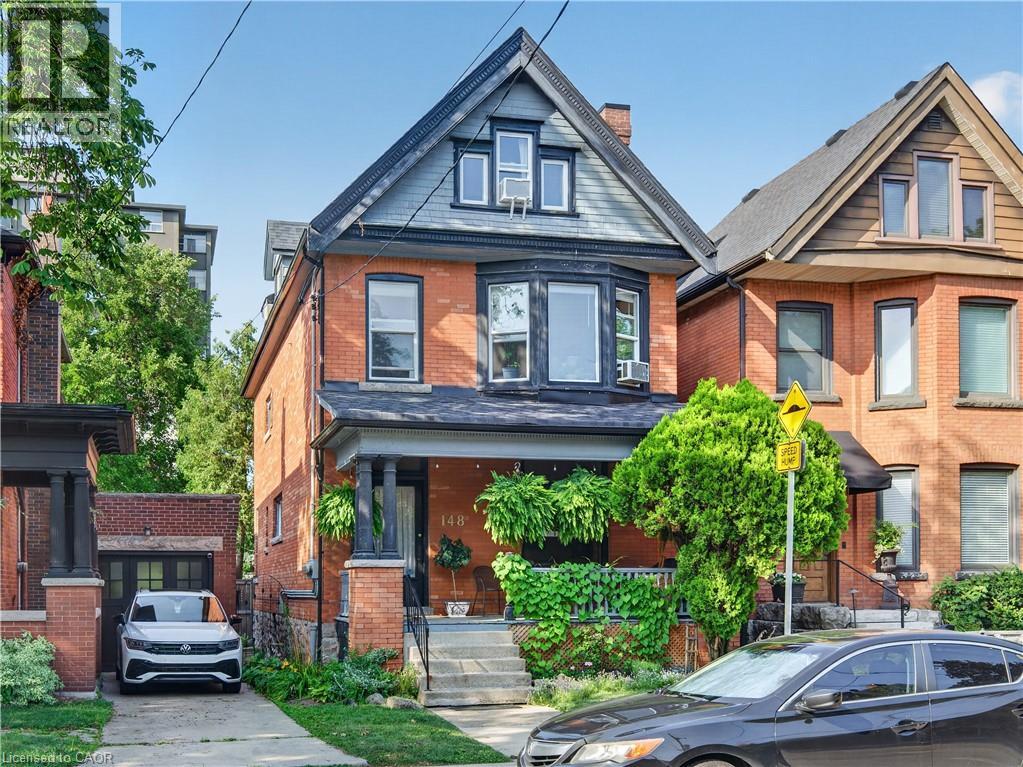
148 Markland Street
Hamilton, Ontario L8P2K5
For sale· Added
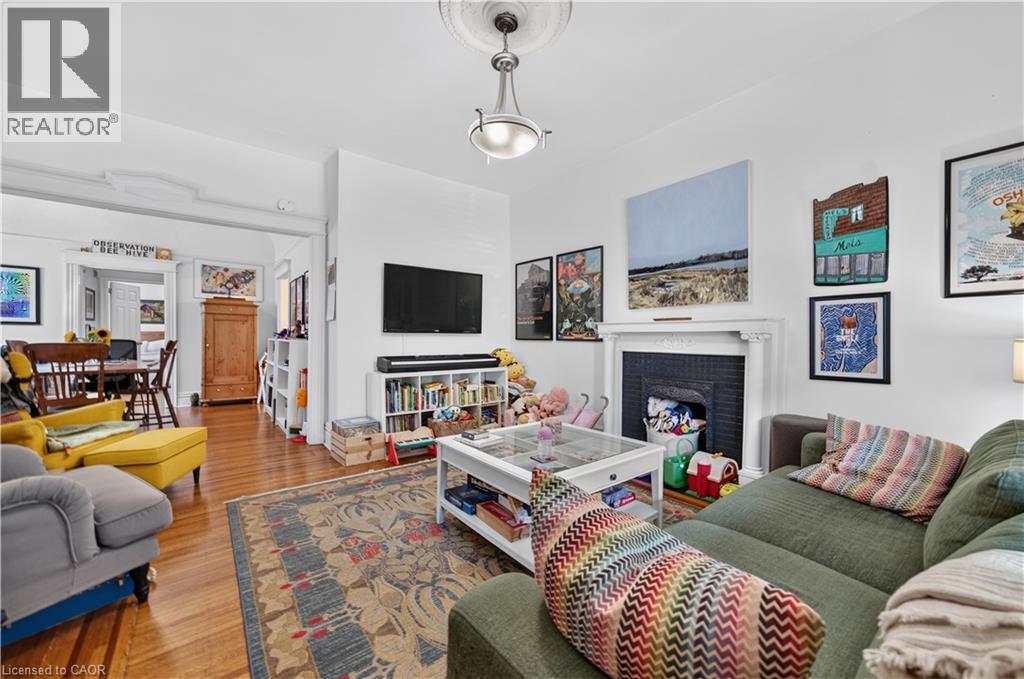
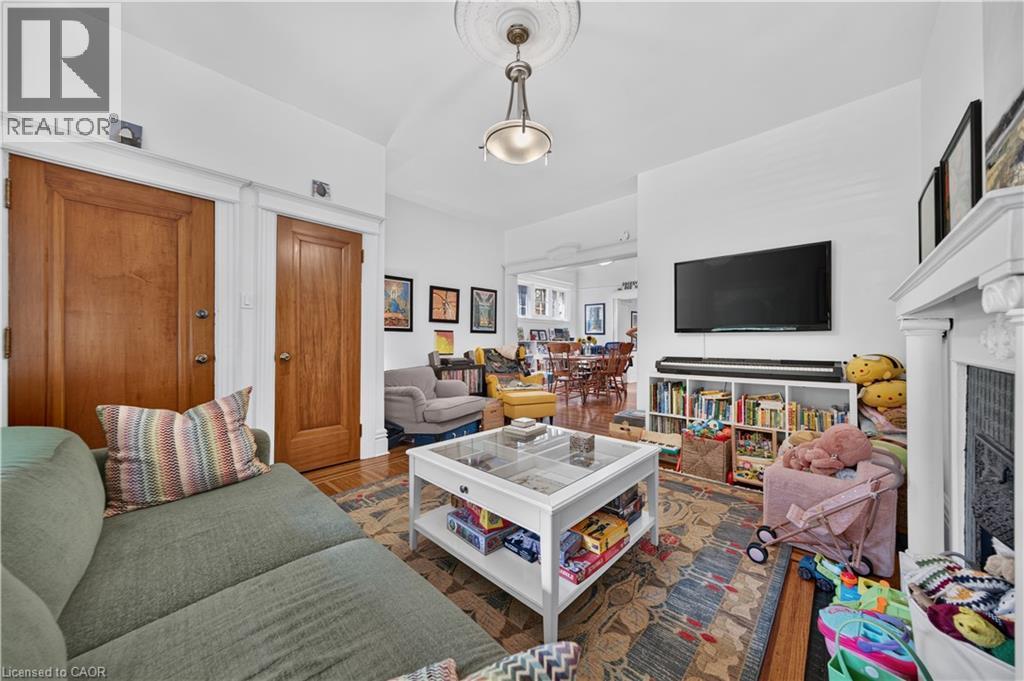
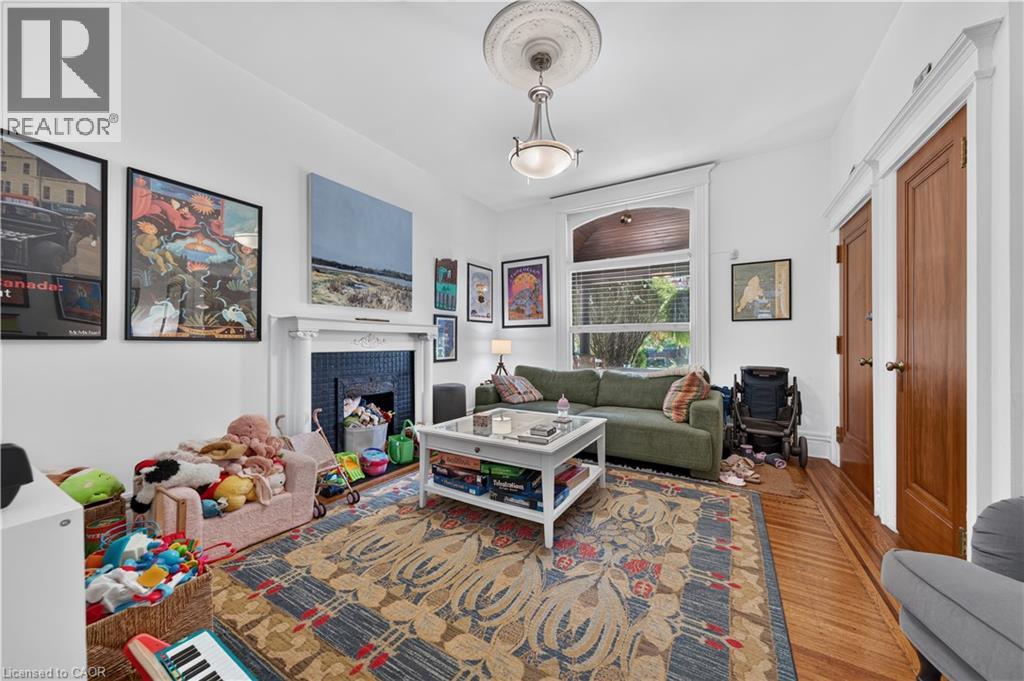
Welcome to this exceptional multi-unit property in the heart of Hamilton's highly sought-after Durand neighbourhood. Blending timeless character with thoughtful updates, this well-maintained home offers outstanding flexibility for investors or multi-generational living. Recent improvements include new windows on the second and third floors, a new deck for the second-floor unit, new appliances in Unit 2, a new dryer, and new toilets in both the second- and third-floor units. Ideally situated on a quiet, tree-lined street, you're just steps from the vibrant shops, cafes, and restaurants of both Locke Street South and James Street South. Enjoy easy access to Durand Park, the Bruce Trail and escarpment stairs, dedicated bike lanes, St. Joseph's Healthcare, Hamilton GO Station, Highway 403, and excellent public and Catholic schools, including French Immersion and IB program options. An incredible opportunity to own a beautifully located property in one of Hamilton's most prestigious and walkable neighbourhood.
Map data © OpenStreetMap contributors
No open houses are scheduled for this home.
Can't make it? Request a private viewing.
| 4pc Bathroom | Third level | 7'3'' x 7'3'' |
| Bedroom | Third level | 12'4'' x 11'1'' |
| Bedroom | Third level | 12'2'' x 10'5'' |
| Kitchen | Third level | 10'5'' x 7'3'' |
| Den | Third level | 13'7'' x 8'2'' |
| 4pc Bathroom | Second level | 8'8'' x 12'0'' |
| 3pc Bathroom | Second level | 6'2'' x 7'10'' |
| Bedroom | Second level | 9'3'' x 14'0'' |
| Kitchen | Second level | 6'0'' x 12'0'' |
| Office | Second level | 12'4'' x 18'1'' |
| Bedroom | Main level | 6'0'' x 8'4'' |
| Bedroom | Main level | 10'4'' x 14'0'' |
| 4pc Bathroom | Main level | 12'10'' x 6'6'' |
| Kitchen | Main level | 12'10'' x 6'5'' |
| Dining room | Main level | 11'6'' x 11'3'' |
| Family room | Main level | 11'6'' x 11'3'' |