
 For sale 50
$538,000
2 bed2 bath1,000–1,199 sq ft
1936 Rymal Road East #422
Stoney Creek, Hamilton
29 days agoMLS® X13782606
ROYAL LEPAGE REALTY PLUS OAKVILLE
148 St Andrews Drive
Hamilton, Ontario L8K6C3
For sale· Added
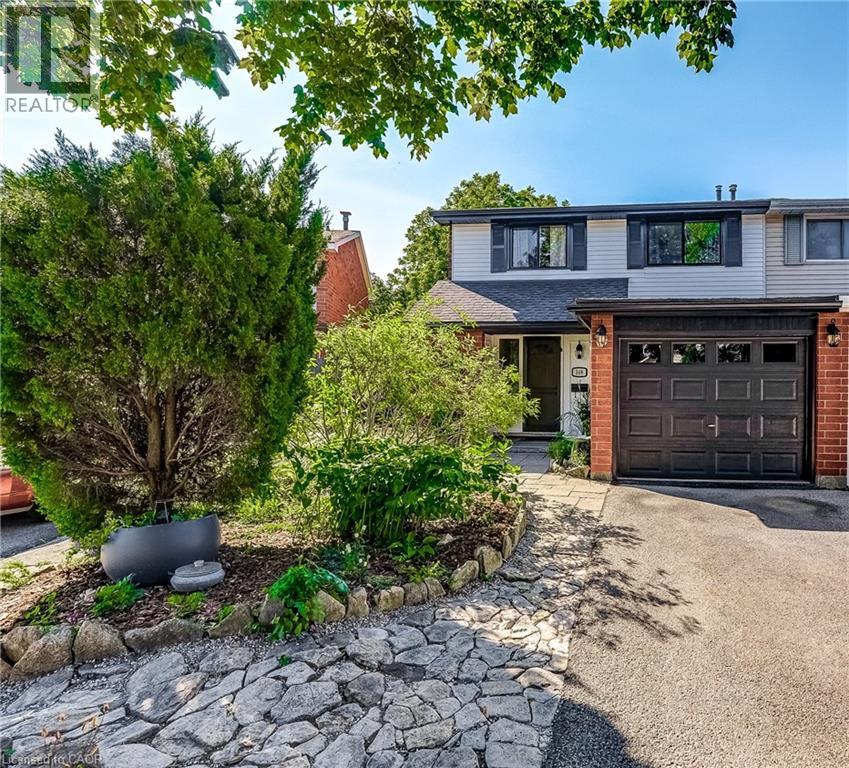
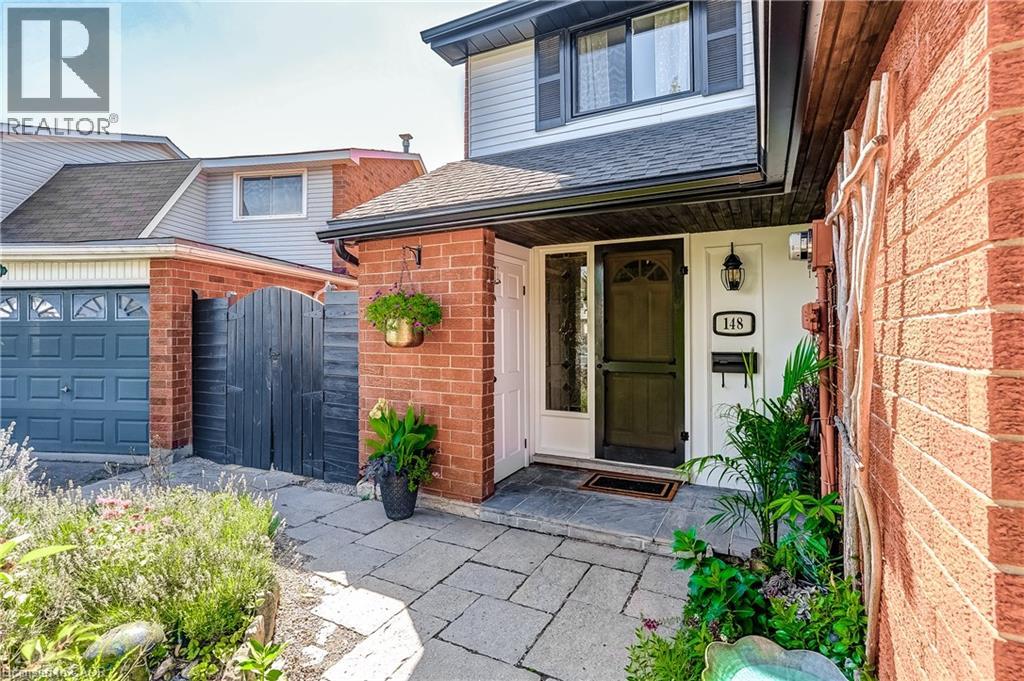
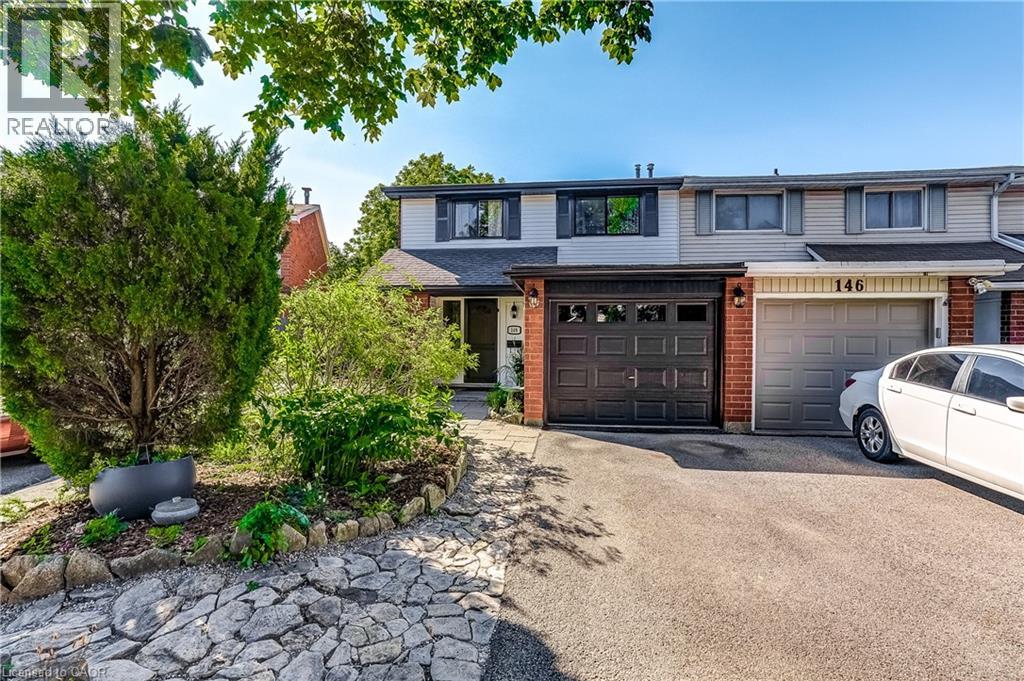
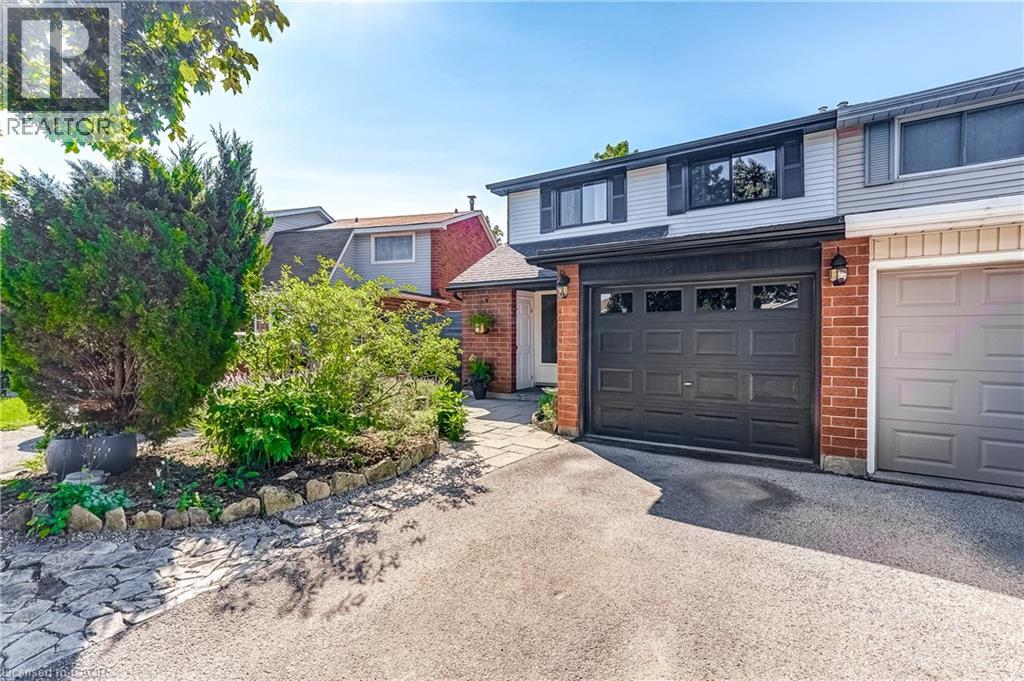
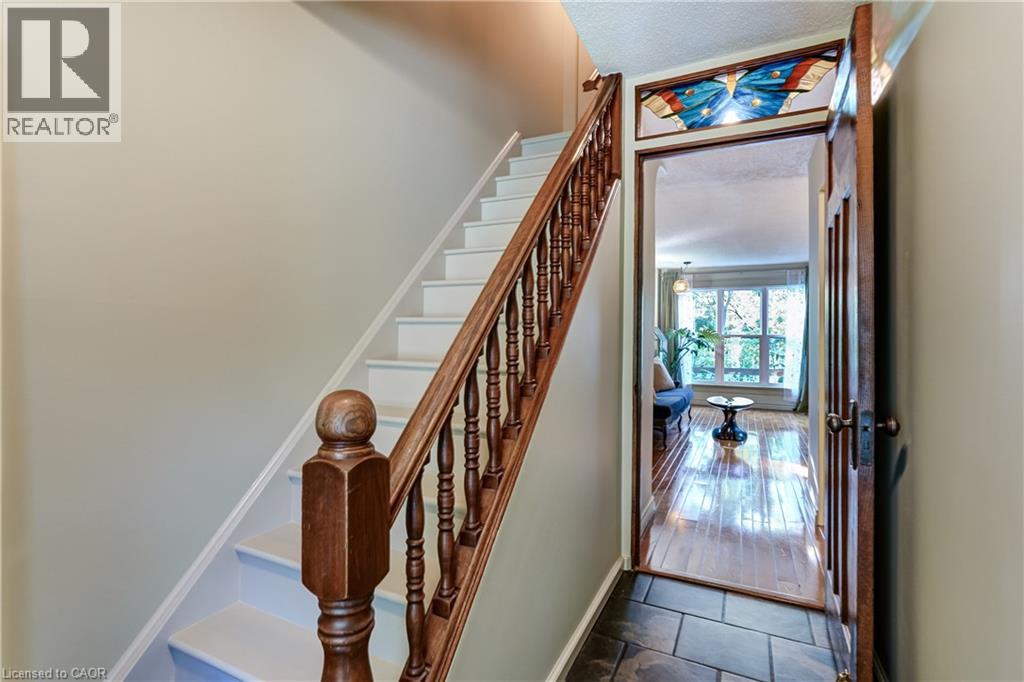
Backing onto a forested ravine, 148 St. Andrews Dr. is perfectly nestled in its own personal oasis and is still accessible to the conveniences that Hamilton has to offer. The house fronts to the east, providing a perfect view as the sun rises over the escarpment, and sets in the backyard providing constantly abundant natural light for your gardens and inside the home, and a permanent seat to some of the most incredible sunsets behind the ravine in the west. The property has two fully equipped apartments, perfect for larger families or for its income earning potential, and is only moments away from the Red Hill Valley Parkway, St. Josephs Hospital, multiple bus routes, as well as grocery stores and many other services. Recent upgrades have been done to the entire property including the roof, eavestroughs, fascia, windows, weeping tiles, grading/drainage landscaping, insulation, interior & exterior painting, plumbing, electrical; as well as both the Upper and Lower units flooring, kitchens, bathrooms, bedrooms, closets and appliances. For more precise measurements, please refer to the floor plan in the MLS listings Supplementary Forms.
Map data © OpenStreetMap contributors
No open houses are scheduled for this home.
Can't make it? Request a private viewing.
| Recreation room | Basement | 15'9'' x 11'0'' |
| Bedroom | Basement | 15'1'' x 10'11'' |
| 4pc Bathroom | Second level | — |
| Bedroom | Second level | 10'9'' x 8'1'' |
| Primary Bedroom | Second level | 14'0'' x 10'2'' |
| Family room | Second level | 13'4'' x 11'7'' |
| Kitchen | Second level | 10'6'' x 10'7'' |
| 4pc Bathroom | Main level | — |
| Kitchen | Main level | 12'2'' x 9'9'' |
| Living room | Main level | 22'0'' x 11'7'' |
| Dining room | Main level | 10'4'' x 9'11'' |
| Foyer | Main level | 9'8'' x 11'1'' |




