 For sale 50
$824,850
3 bed3 bath1,860 sq ft
227 Sherman Avenue South
Hamilton
4 months agoMLS® 40833032
RE/MAX Escarpment Realty Inc.
15 Dalrymple Drive
Waterdown, Hamilton, Ontario L8B0P6
For sale· Added
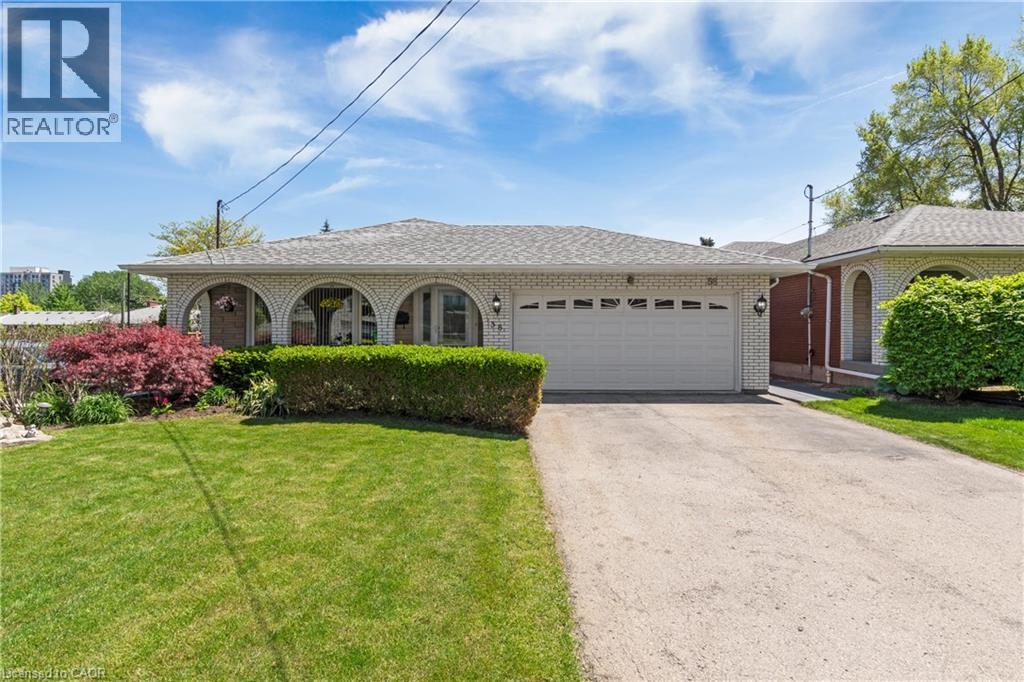
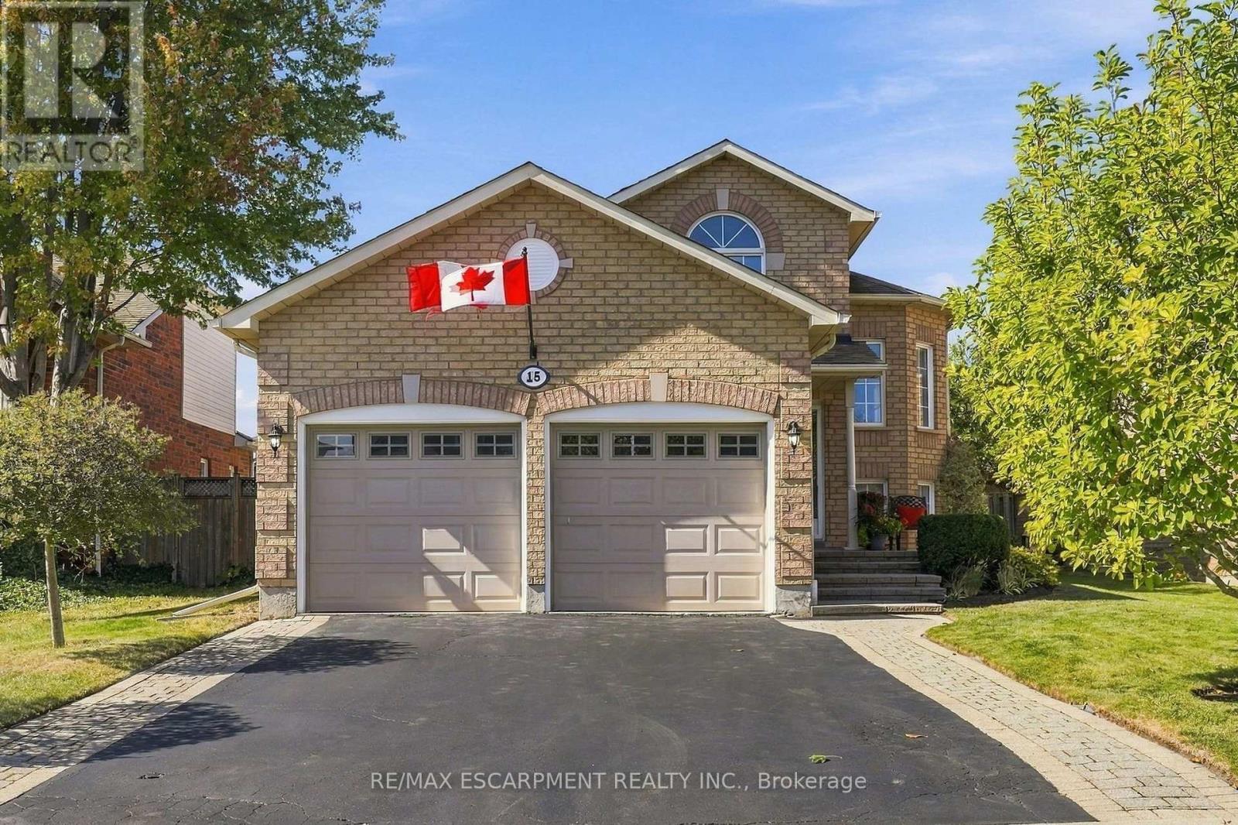
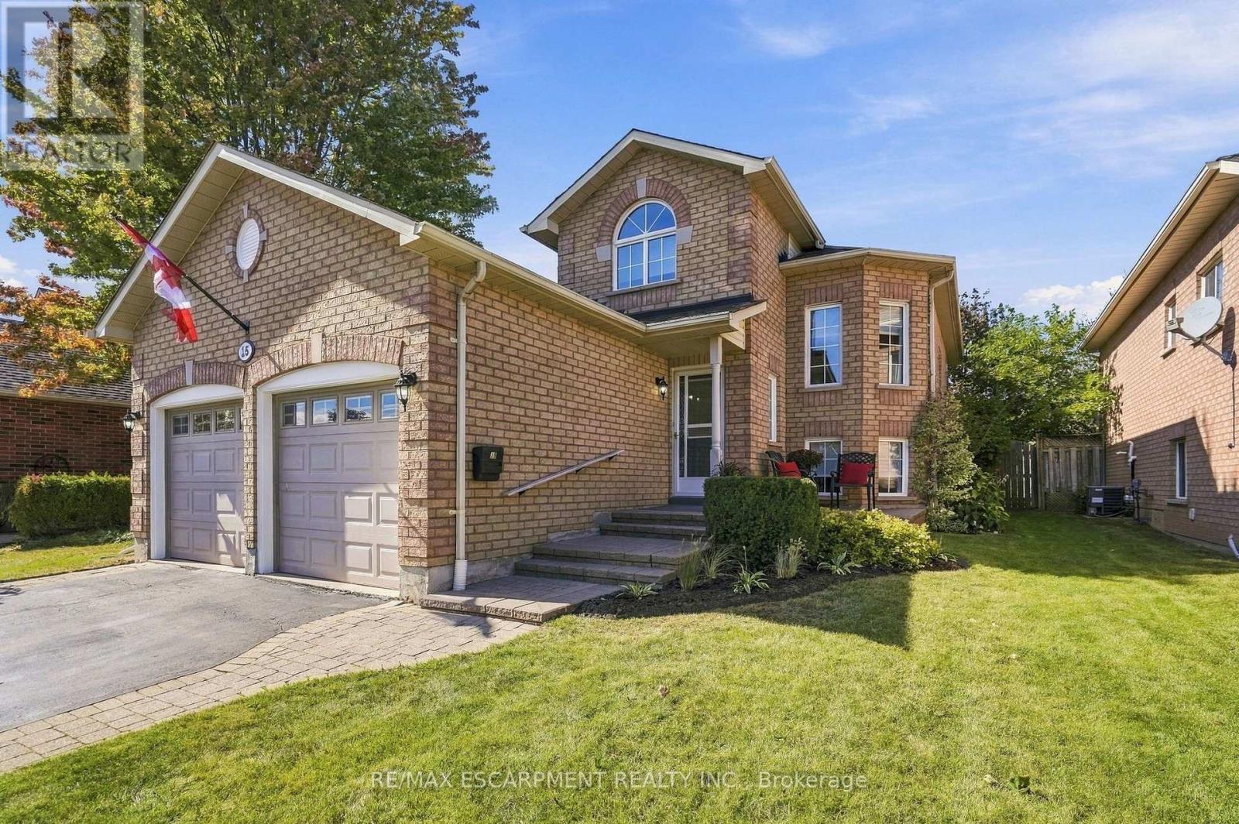
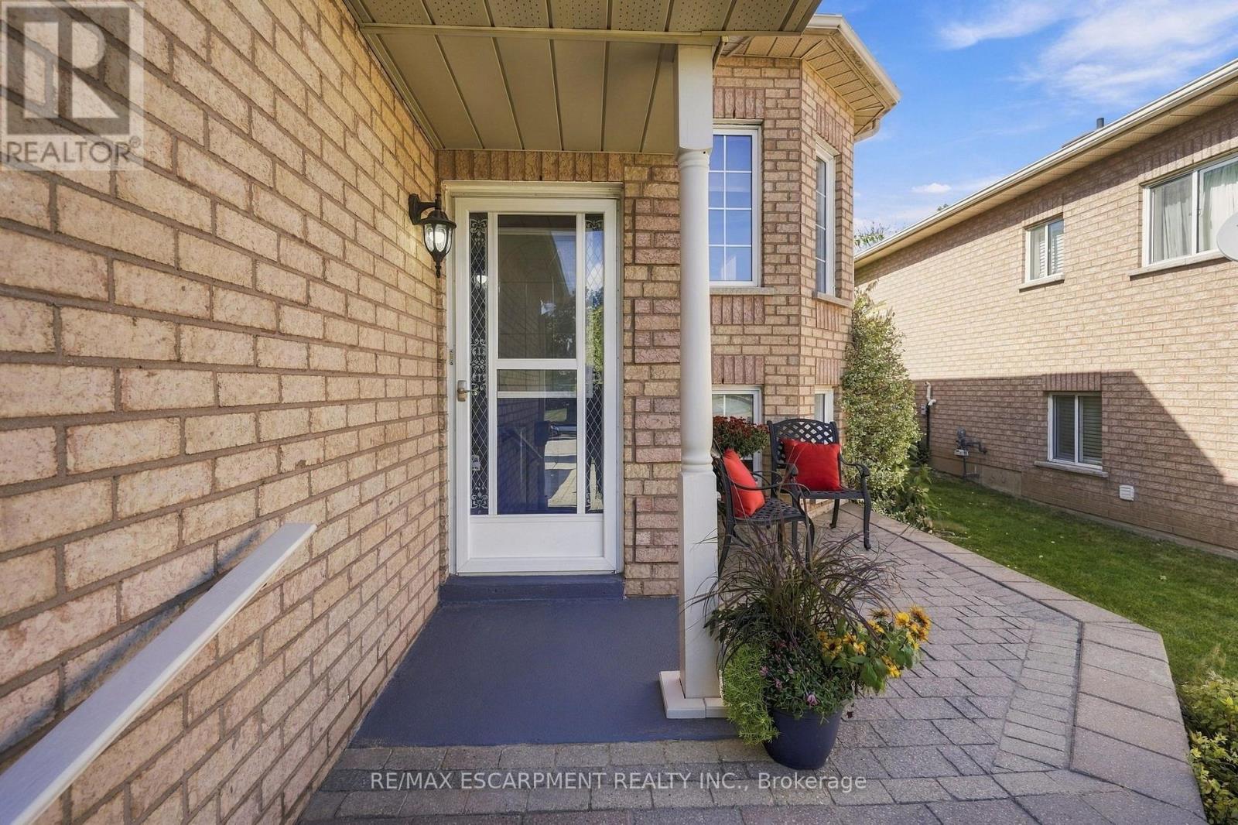
Need a beautiful bungalow? This could be the one! Located on a quiet street in West Waterdown near parks, schools, shopping, restaurants and public transit. This beautiful home, in a family friendly area of town, has been impeccably cared for, is bright, warm and inviting. The home has a fresh paint job, updated baseboards, a recently refreshed kitchen with newer appliances, and brand-new floors throughout (2026). On the main floor is a large living and dining room, that leads to a spacious white kitchen, featuring a walk out to a large, elevated deck. Also on the main floor, two generous bedrooms and two four-piece bathrooms - perfect for the growing family. In the lower level you'll find two more bedrooms and a four-piece bathroom. Enjoy the high ceilings in the lower level while hanging out in the spacious rec room, complete with gas fireplace. This home is built for easy living and there is the potential to use the lower level as a nanny suite or a fabulous retreat for the entire family. Outside there is a large deck and a good-sized backyard for family gatherings or a quiet morning coffee with great privacy. RSA.
Map data © OpenStreetMap contributors
No open houses are scheduled for this home.
Can't make it? Request a private viewing.
| Bedroom | Lower level | 3.33 x 3.66 m |
| Bedroom | Lower level | 2.82 x 3.89 m |
| Laundry room | Lower level | 1.83 x 6.1 m |
| Recreational, Games room | Lower level | 4.27 x 6.1 m |
| Eating area | Lower level | 2.72 x 3.05 m |
| Living room | Main level | 3.66 x 6.1 m |
| Kitchen | Main level | 2.44 x 3.05 m |
| Primary Bedroom | Main level | 3.66 x 4.27 m |
| Bedroom | Main level | 2.72 x 3.94 m |