 For sale 50
$599,900
2+1 bed2 bath1,386 sq ft
90 Charlton Avenue West #801
Hamilton
5 months agoMLS® 40829012
Michael St. Jean Realty Inc.
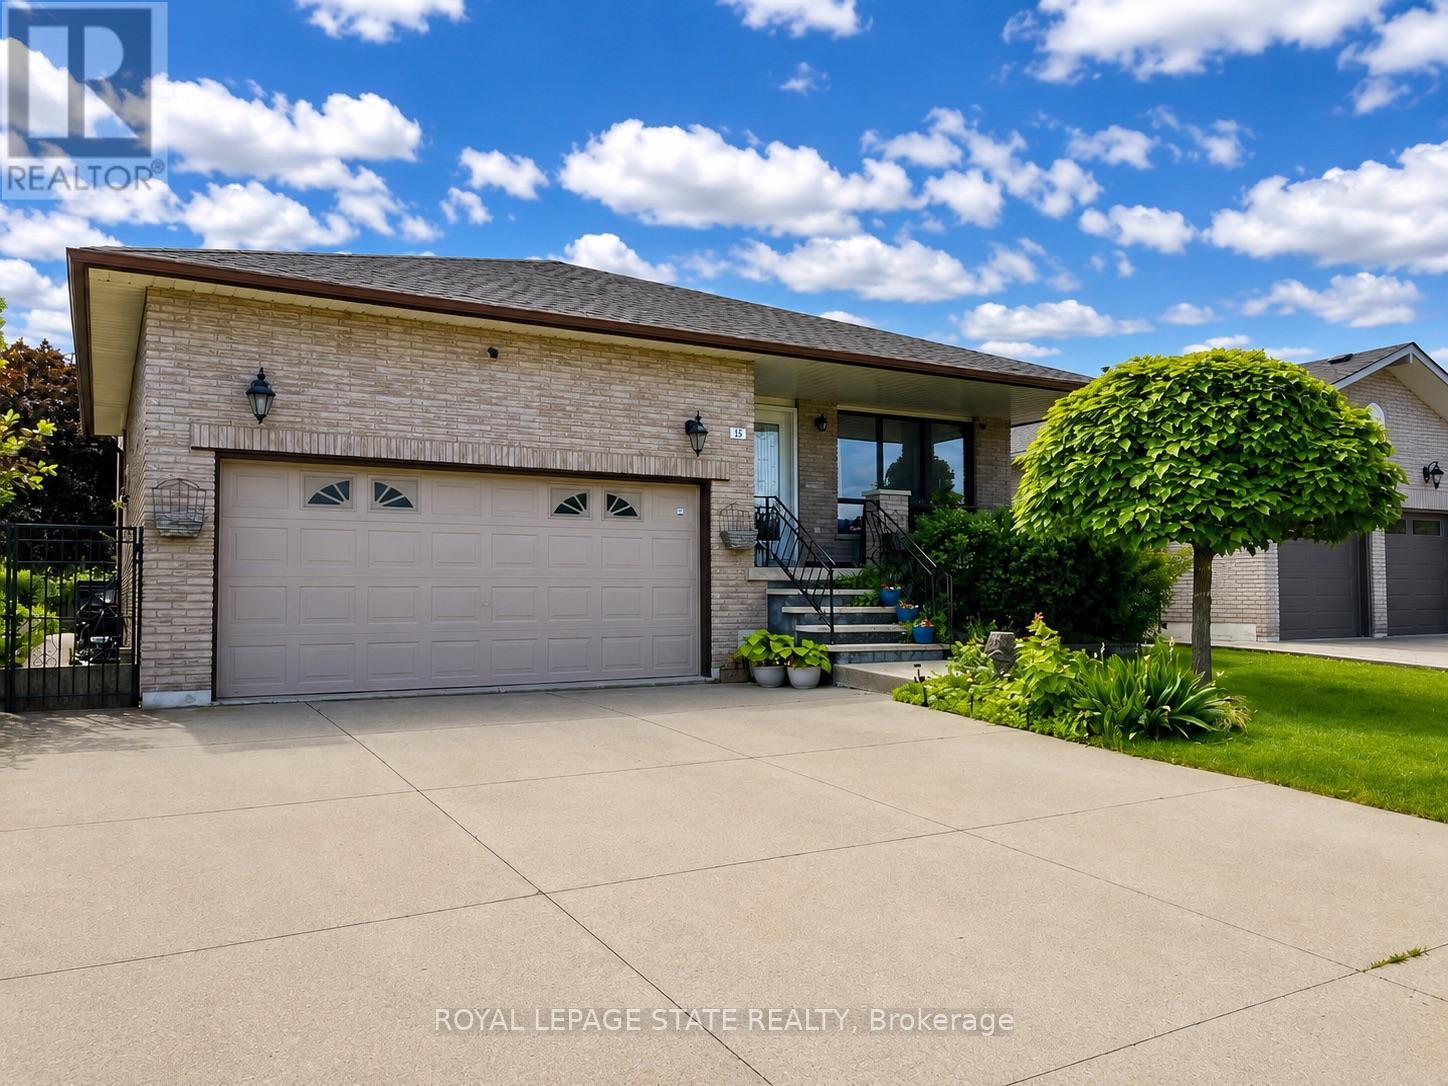
15 Ellen Avenue
Gershome, Hamilton, Ontario L8G5A9
For sale· Added
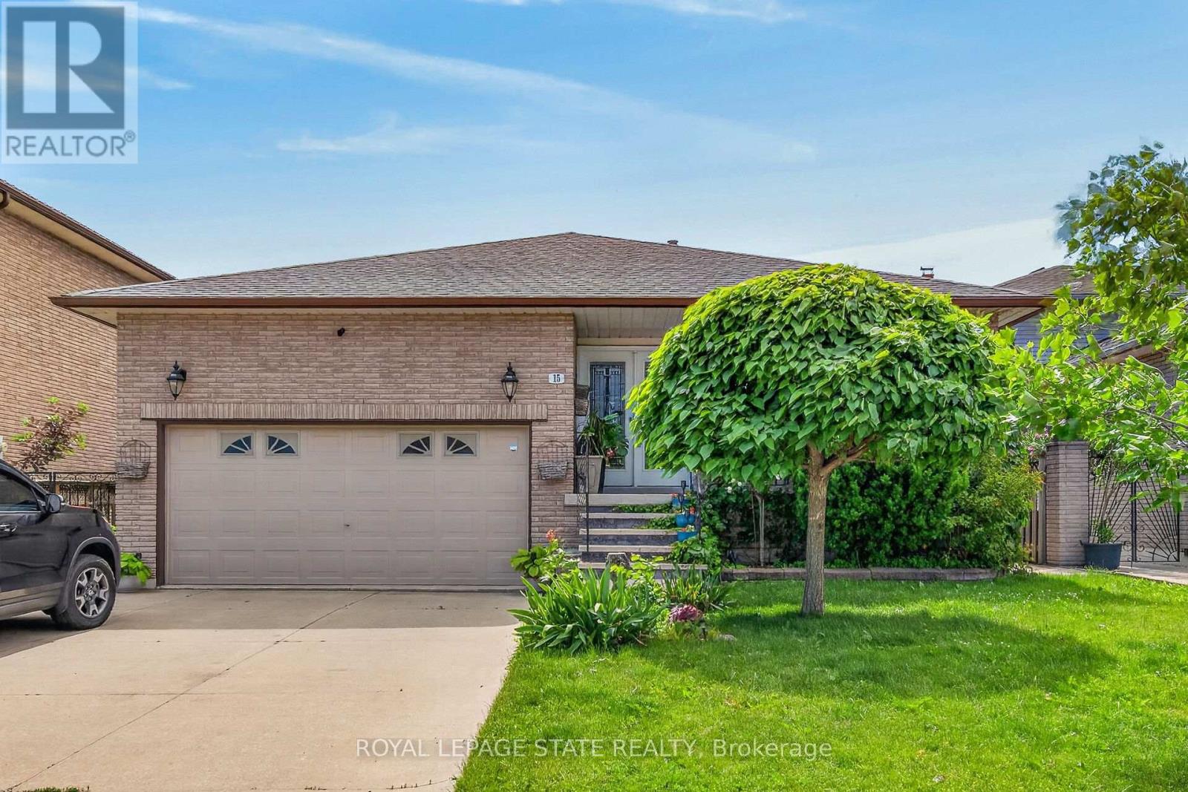
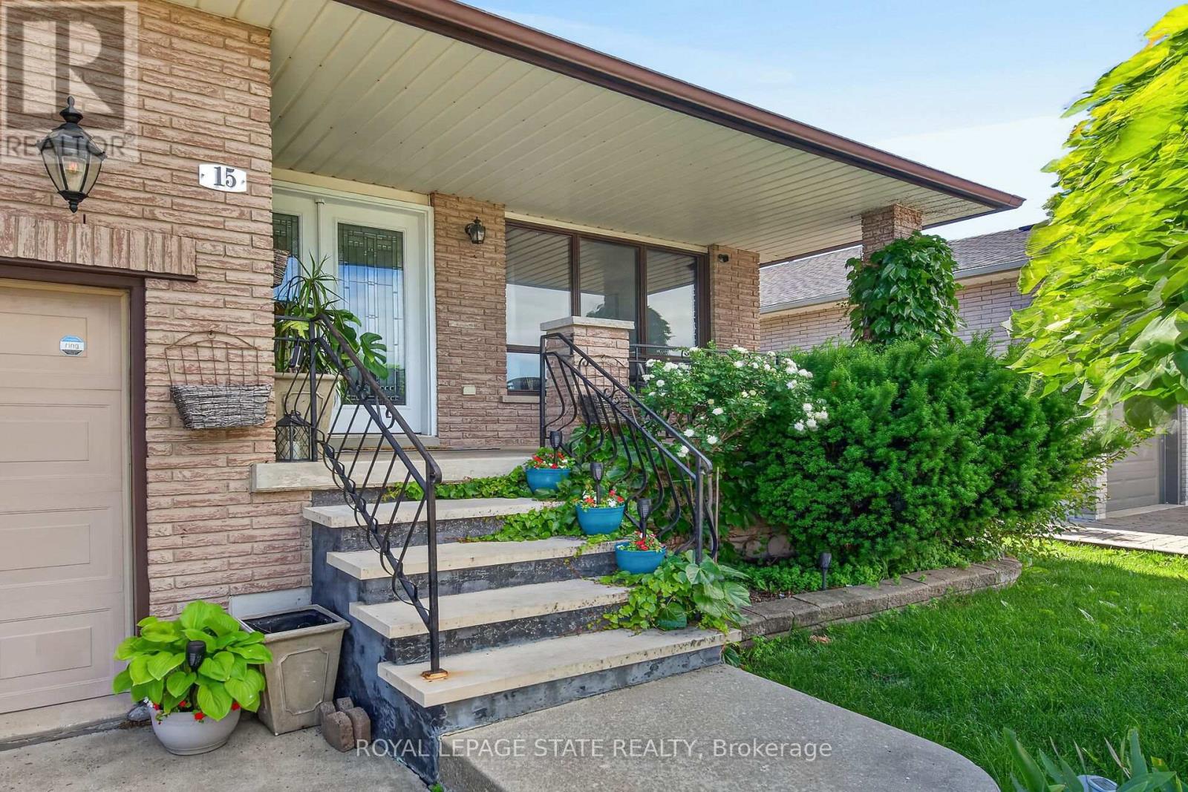
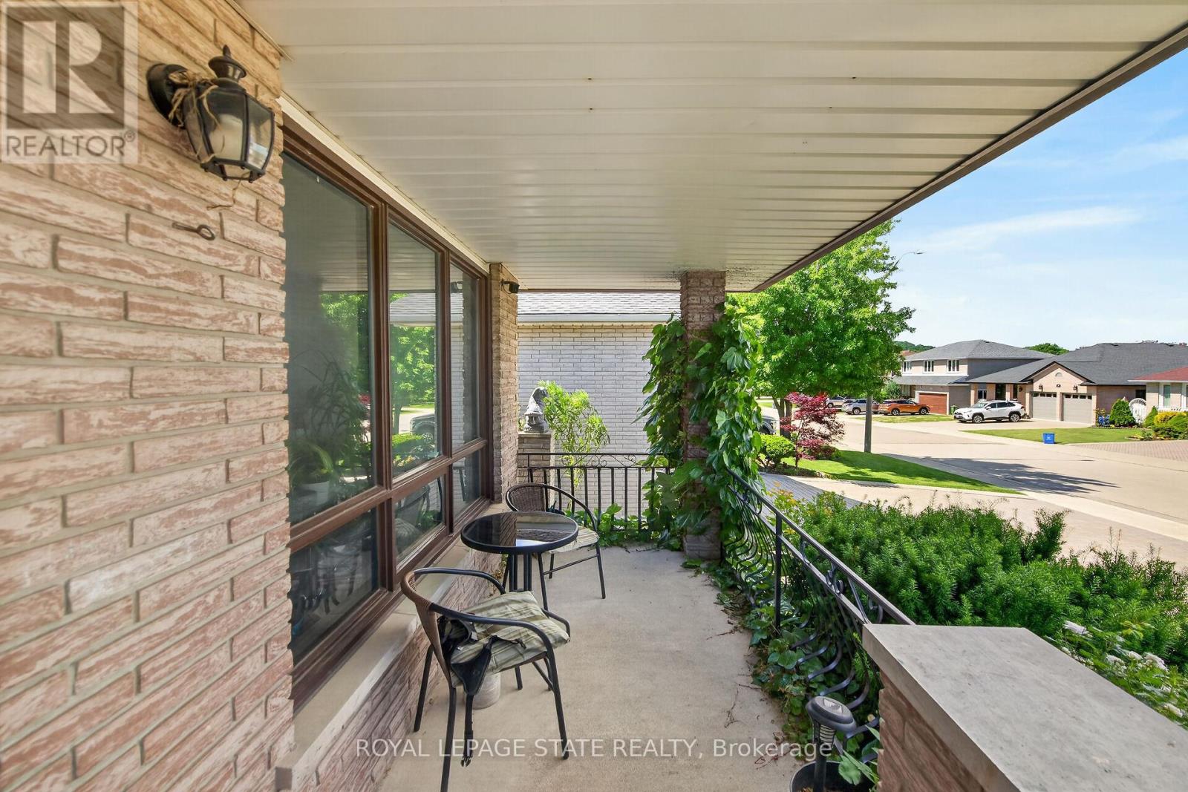
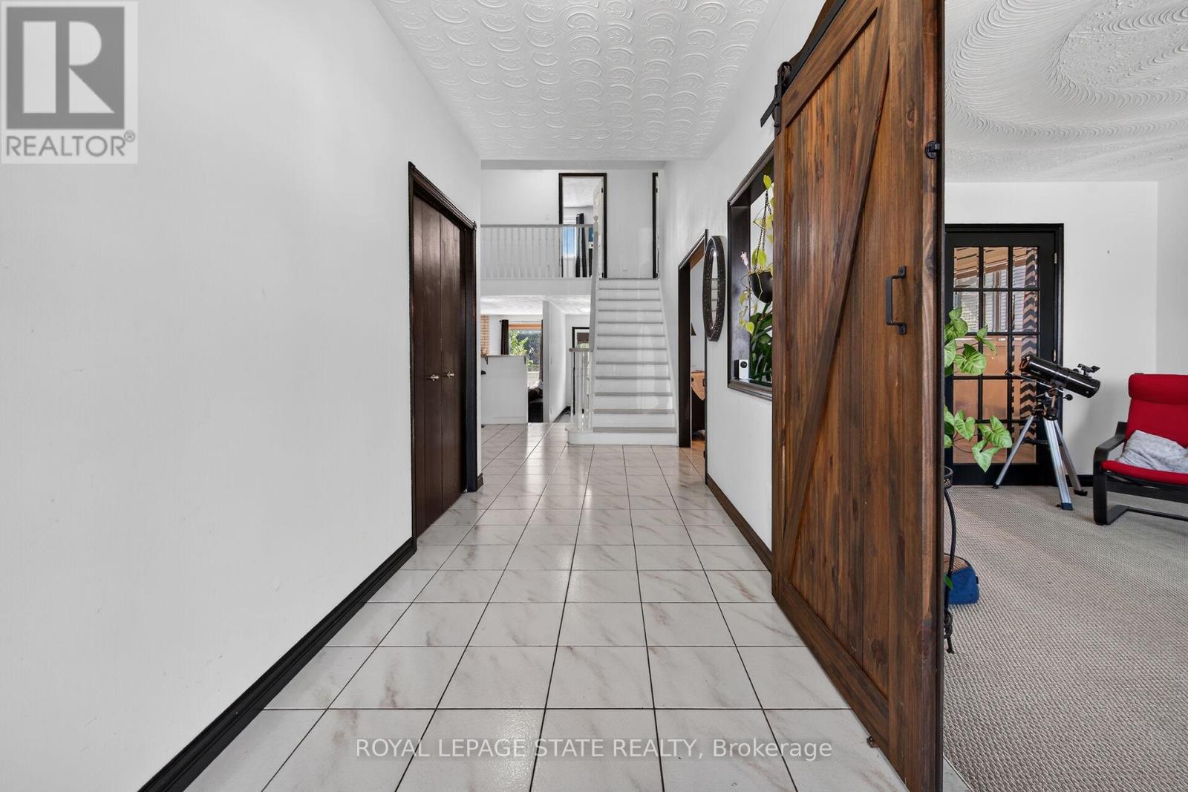
Welcome to 15 Ellen Ave. This spacious 5-level backsplit offers exceptional versatility and room for the whole family. Featuring 4 bedrooms and 2 full bathrooms, this well-maintained home presents an excellent opportunity for a potential in-law setup, complete with a separate staircase from the garage providing convenient access to the lower level. Recent updates include the A/C (2017), hardwood flooring in the family room (2017), shingles (2017) and upper bedroom-level windows (2021). Enjoy the convenience of being just a short walk to a nearby park, while also being ideally located close to Eastgate Square, St. Joseph's Healthcare Hamilton, schools, amenities, and offering easy access to major highways for commuters. A fantastic opportunity in a sought-after East Hamilton neighbourhood! RSA. SQFTA.
Map data © OpenStreetMap contributors
No open houses are scheduled for this home.
Can't make it? Request a private viewing.
| Sep 21, 2026 | $799,000 | ▼ $20,000 |
| Sep 10, 2026 | $819,000 | First recorded price |
Price changes since Sep 10, 2026.
| Living room | Main level | 4.39 x 3.48 m |
| Eating area | Main level | 3.43 x 2.87 m |
| Bathroom | Second level | 2.24 x 2.57 m |
| Dining room | Main level | 3.43 x 3.48 m |
| Kitchen | Main level | 3.43 x 2.79 m |
| Family room | Lower level | 5.23 x 5.38 m |
| Bedroom | Lower level | 3.35 x 3.48 m |
| Bathroom | Lower level | 1.78 x 3.48 m |
| Bedroom | Second level | 4.5 x 3.61 m |
| Bedroom | Second level | 3.35 x 2.9 m |
| Bedroom | Second level | 2.84 x 3.61 m |
| Bathroom | Second level | 2.84 x 3.61 m |