 NewFor sale 50
$624,900
4 bed2 bath1,443 sq ft
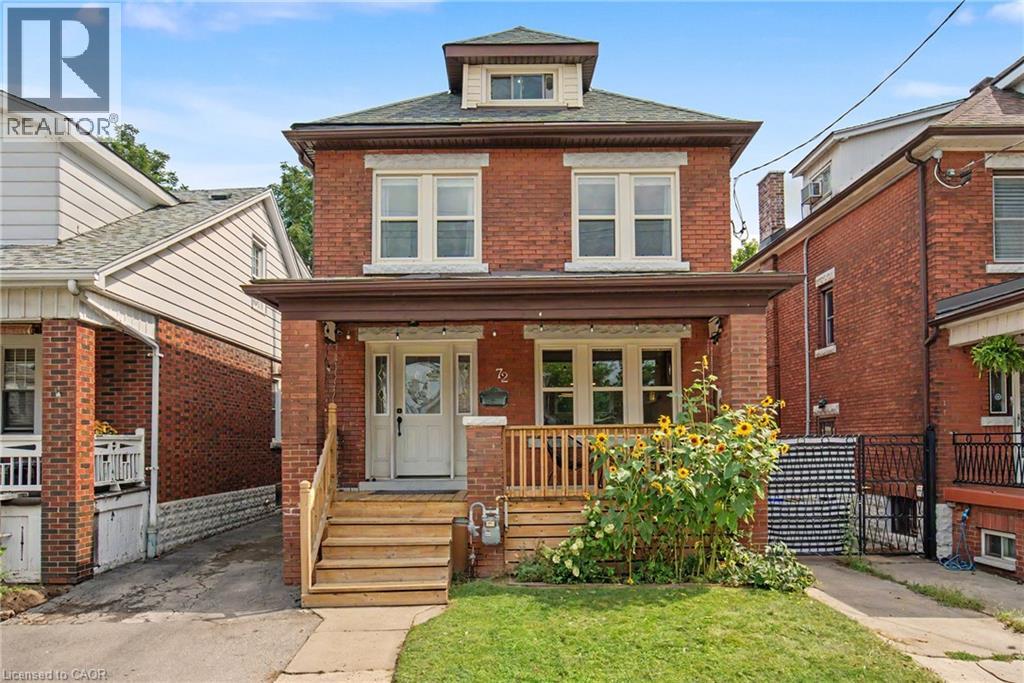
72 Garside Avenue North
Hamilton
7 hours agoMLS® 40870804
Royal LePage State Realty Inc.
15 Kopperfield Lane
Villages of Glancaster, Hamilton, Ontario L0R1W0
For sale· Added
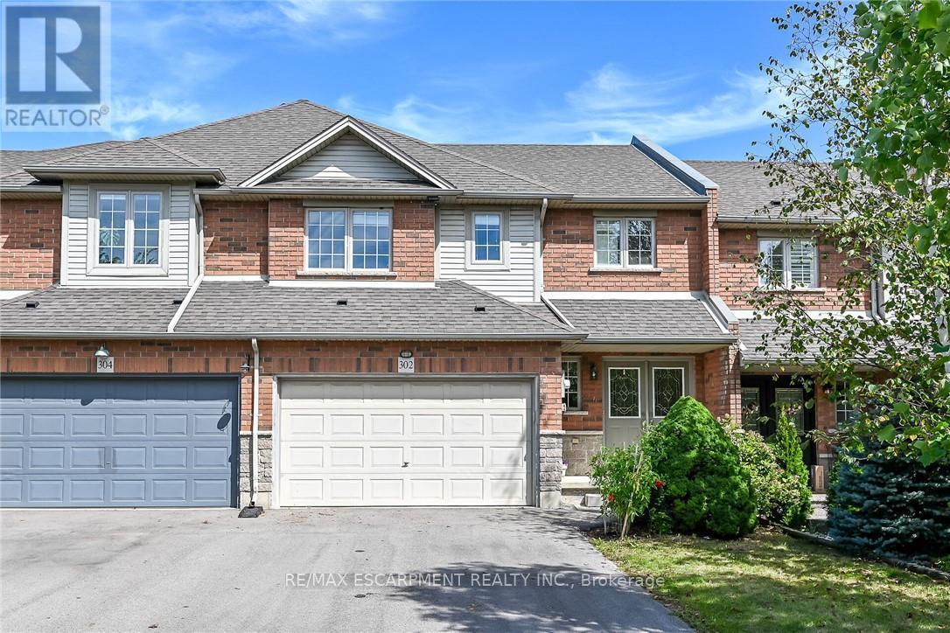
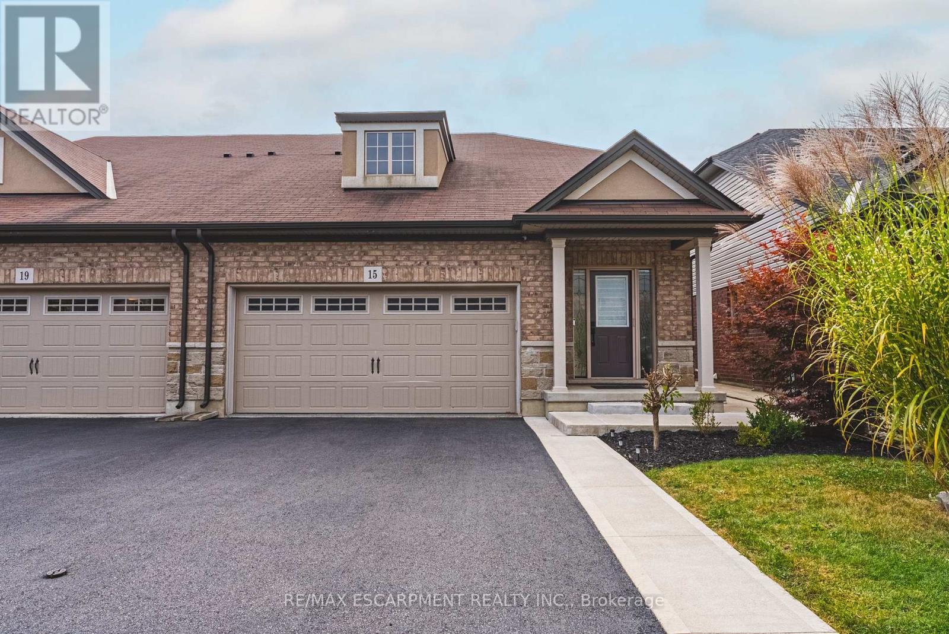
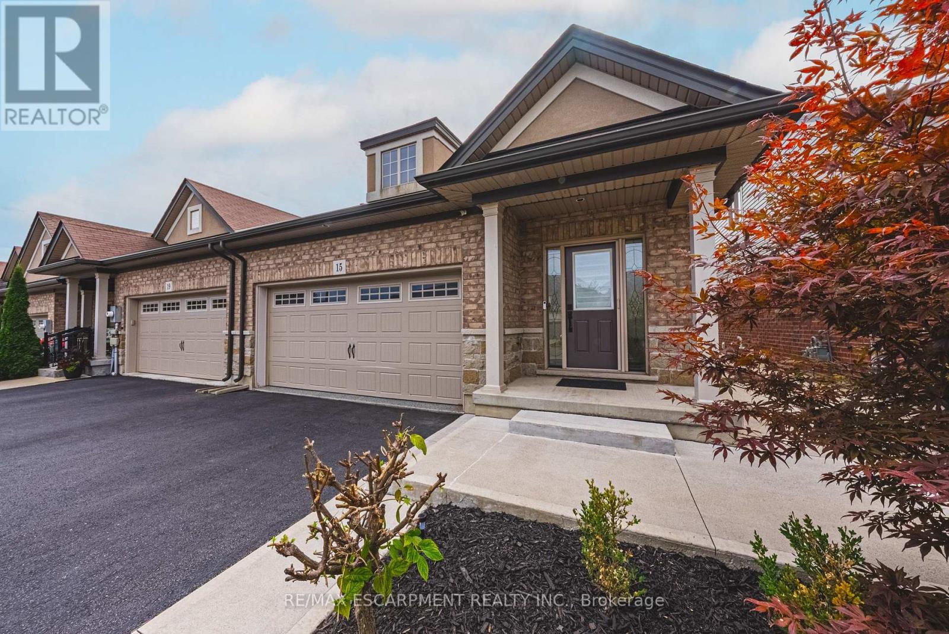
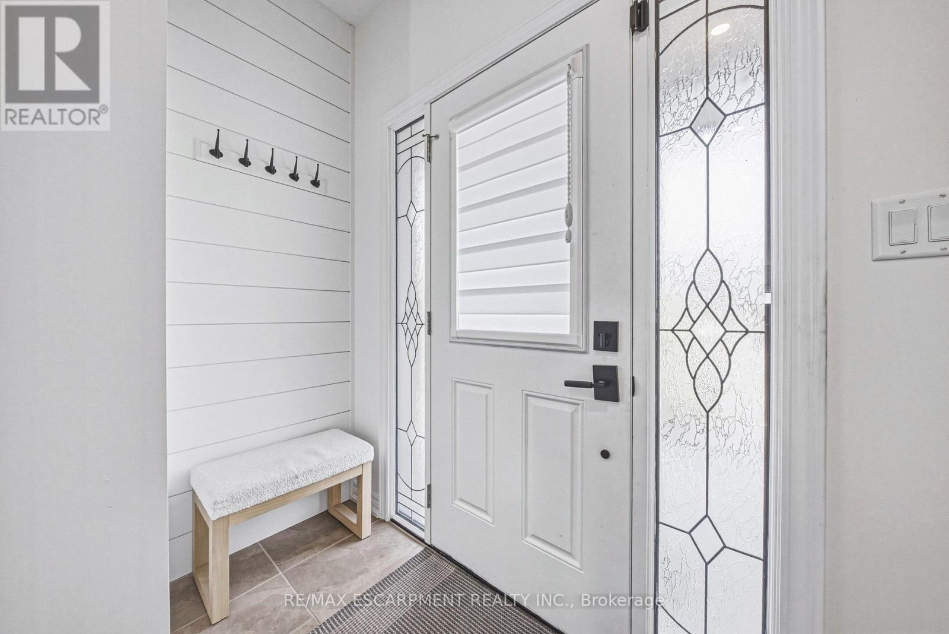
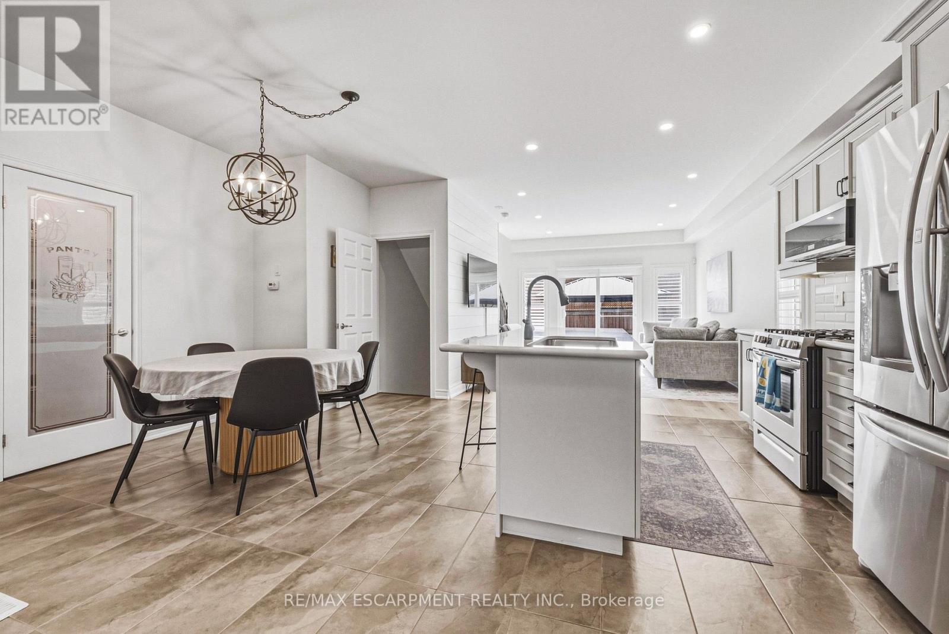
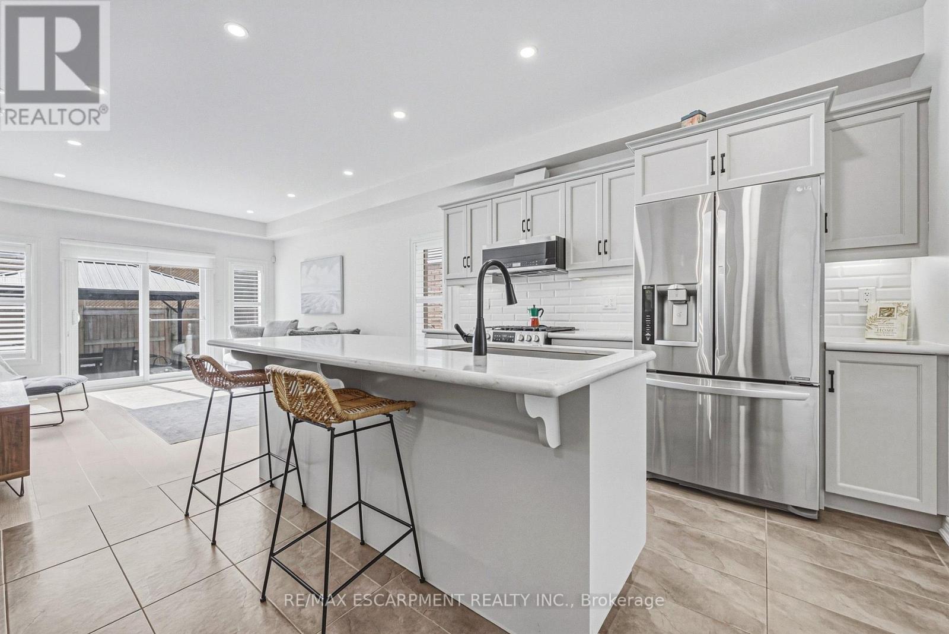
Welcome to this stunning bungaloft, 3-bedroom, 4-bathroom freehold townhome located in a highly desirable neighbourhood close to parks, schools, and airport access. Offering over 1,800 square feet of above-grade living space, plus a fully finished basement featuring a second kitchen, recreation room, and 3-piece bath, this home provides exceptional space and layout flexibility. The main level boasts a rare main floor primary with ensuite, modern luxury vinyl flooring, stylish shiplap accents, updated pot lighting, and a bright eat-in kitchen designed for functional living. Upstairs, you will find two spacious bedrooms, a large loft and full bathroom. Step outside to enjoy the backyard retreat complete with a gazebo, perfect for outdoor relaxation or entertainment. A turnkey home that perfectly combines modern style, function, and comfort!
Map data © OpenStreetMap contributors
No open houses are scheduled for this home.
Can't make it? Request a private viewing.
| Foyer | Main level | 5.33 x 2.31 m |
| Kitchen | Basement | 5.77 x 4.14 m |
| Recreational, Games room | Basement | 4.8 x 4.44 m |
| Bathroom | Basement | 0 x 0 m |
| Laundry room | Basement | 0 x 0 m |
| Kitchen | Main level | 3.71 x 2.69 m |
| Living room | Main level | 4.83 x 3.28 m |
| Bedroom | Main level | 4.23 x 3.28 m |
| Bathroom | Main level | 0 x 0 m |
| Partial bathroom | Main level | 0 x 0 m |
| Bedroom | Second level | 4.27 x 3.76 m |
| Bedroom | Second level | 4.27 x 3.28 m |
| Bathroom | Second level | 0 x 0 m |
| Loft | Second level | 5.87 x 3.81 m |