 For sale 50
$599,900
3 bed4 bath2,042 sq ft
255 Mount Albion Road #22
Hamilton
3 months agoMLS® 40848004
Royal LePage State Realty Inc.
150 Howard Avenue
Balfour, Hamilton, Ontario L9A2W8
For sale· Added
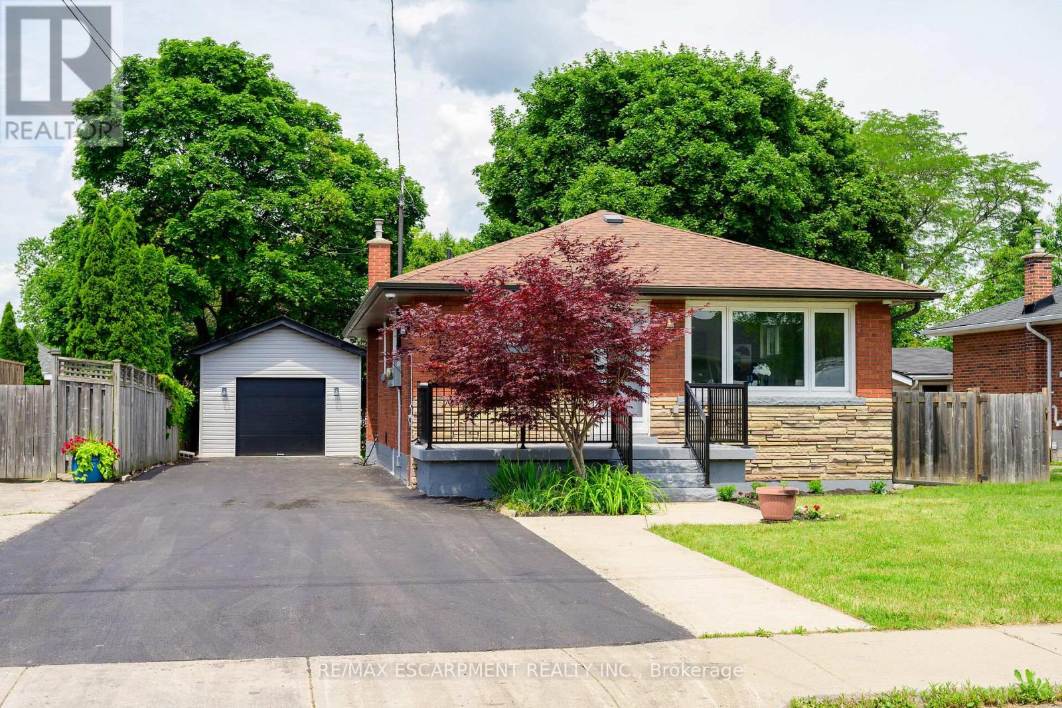
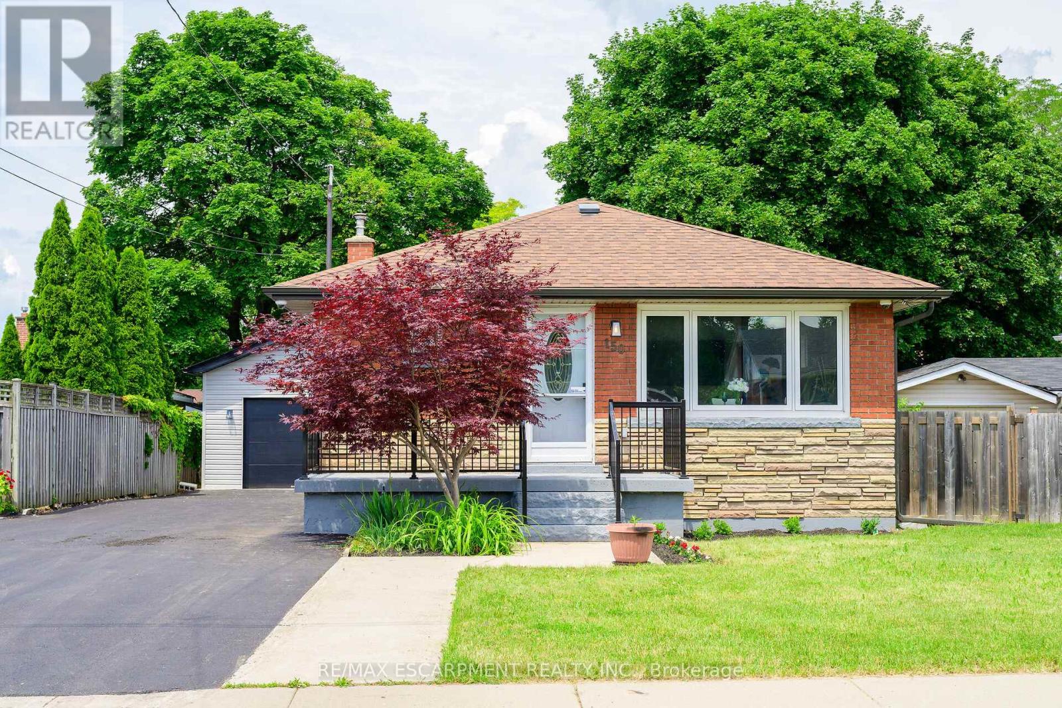
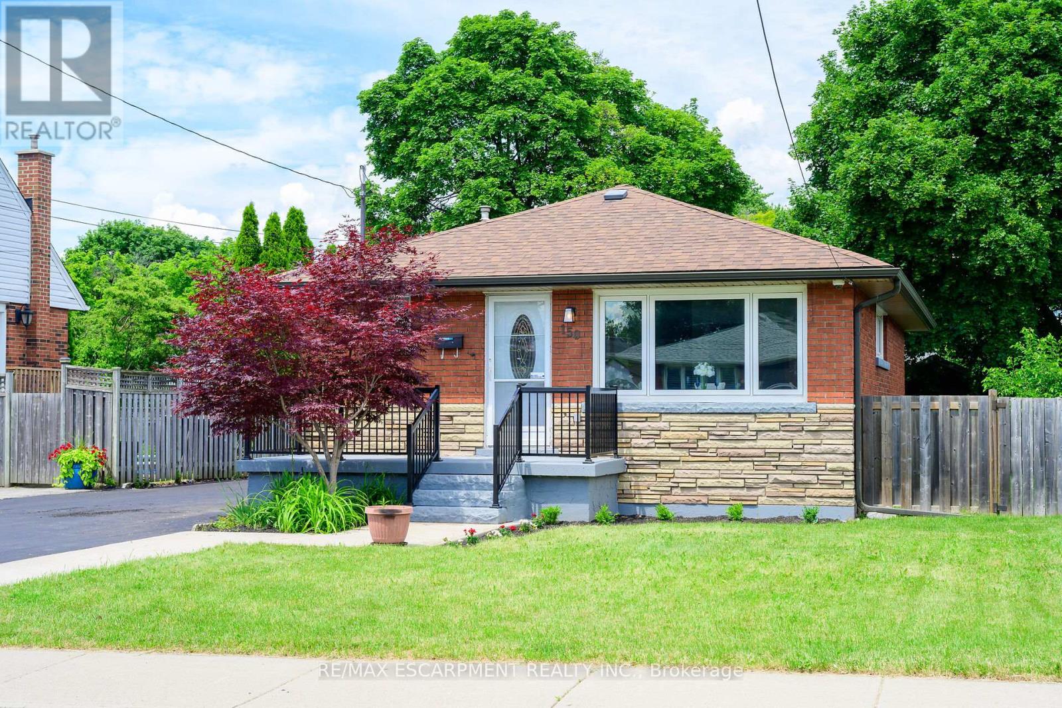
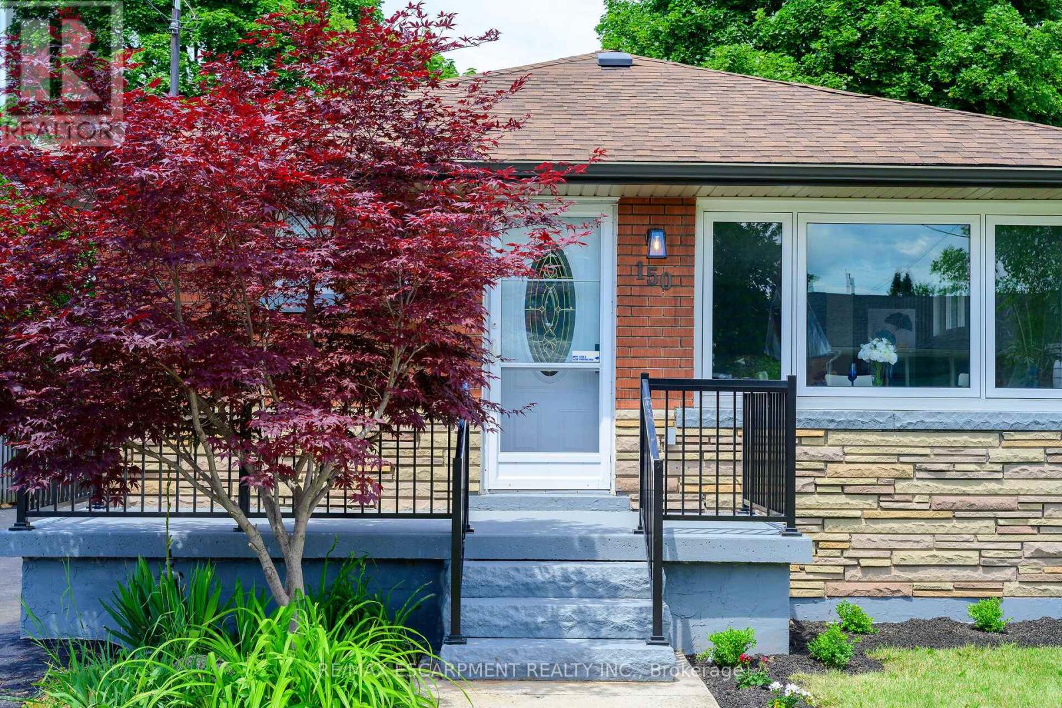
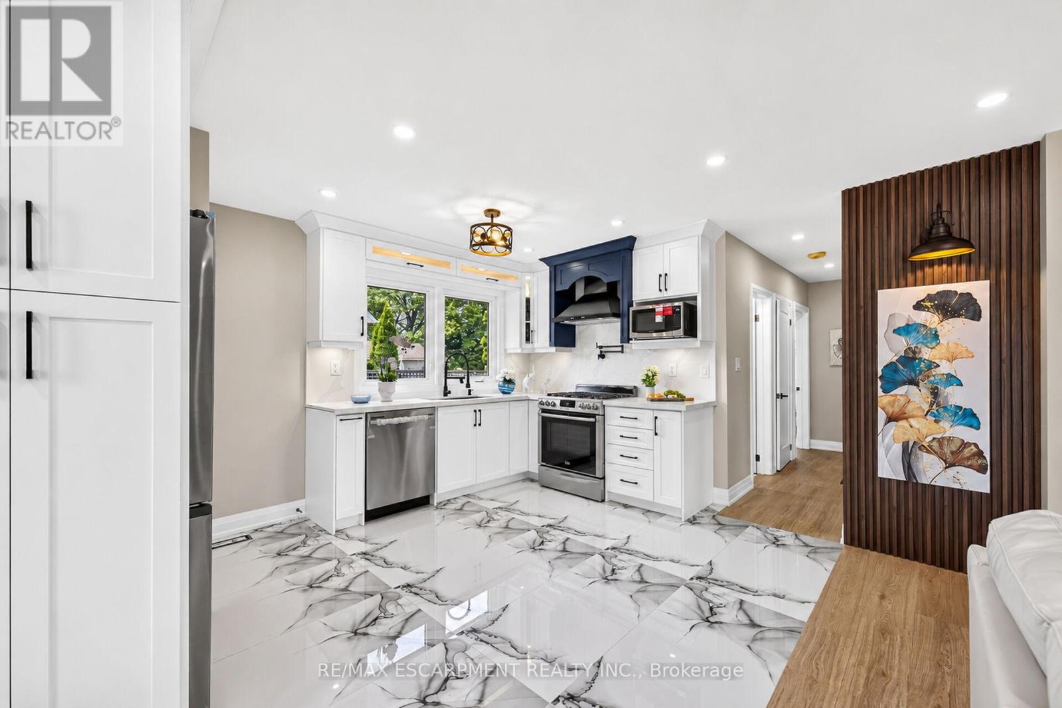
*Legal Duplex - Fully Renovated Bungalow on Hamilton Mountain**Excellent opportunity for first-time buyers, investors, or multi-generational families. This fullyrenovated legal duplex offers 3+2 bedrooms, 2 full bathrooms, and 2 fully equipped kitchens,making it ideal for extended family living or strong rental income potential. This solid brickbungalow features a separate side entrance, quality upgrades throughout, and brand-newappliances. Bright, clean, and move-in ready, the property shows exceptionally well with ampleparking available. Located in a prime Central Mountain neighbourhood, just steps to MohawkCollege and St. Joseph's Healthcare Hamilton, and close to transit, schools, shopping, highways,restaurants, cafés, grocery stores, and all major amenities. Endless possibilities for homeowners and investors alike.
Map data © OpenStreetMap contributors
No open houses are scheduled for this home.
Can't make it? Request a private viewing.
| Living room | Main level | 5.15 x 3.38 m |
| Kitchen | Main level | 5.39 x 3.44 m |
| Bedroom 2 | Basement | 3.59 x 3.9 m |
| Bathroom | Basement | 3.29 x 1.52 m |
| Laundry room | Basement | 1.64 x 0.94 m |
| Bedroom | Main level | 3.2 x 3.65 m |
| Bedroom 2 | Main level | 3.5 x 3.84 m |
| Bedroom 3 | Main level | 3.5 x 2.62 m |
| Bathroom | Main level | 2.43 x 2.22 m |
| Laundry room | Main level | 0.85 x 0.82 m |
| Living room | Basement | 3.99 x 3.62 m |
| Kitchen | Basement | 5.94 x 3.29 m |
| Bedroom | Basement | 3.59 x 3.01 m |