

 For sale 50
$2,499,000
3 bed4 bath3,500–5,000 sq ft
48 Woodend Drive
Rural Flamborough, Hamilton
1 month agoMLS® X13774138
RE/MAX ESCARPMENT REALTY INC.
151 Concession 7 Road East
Rural Flamborough, Hamilton, Ontario L8B1T7
For sale· Added
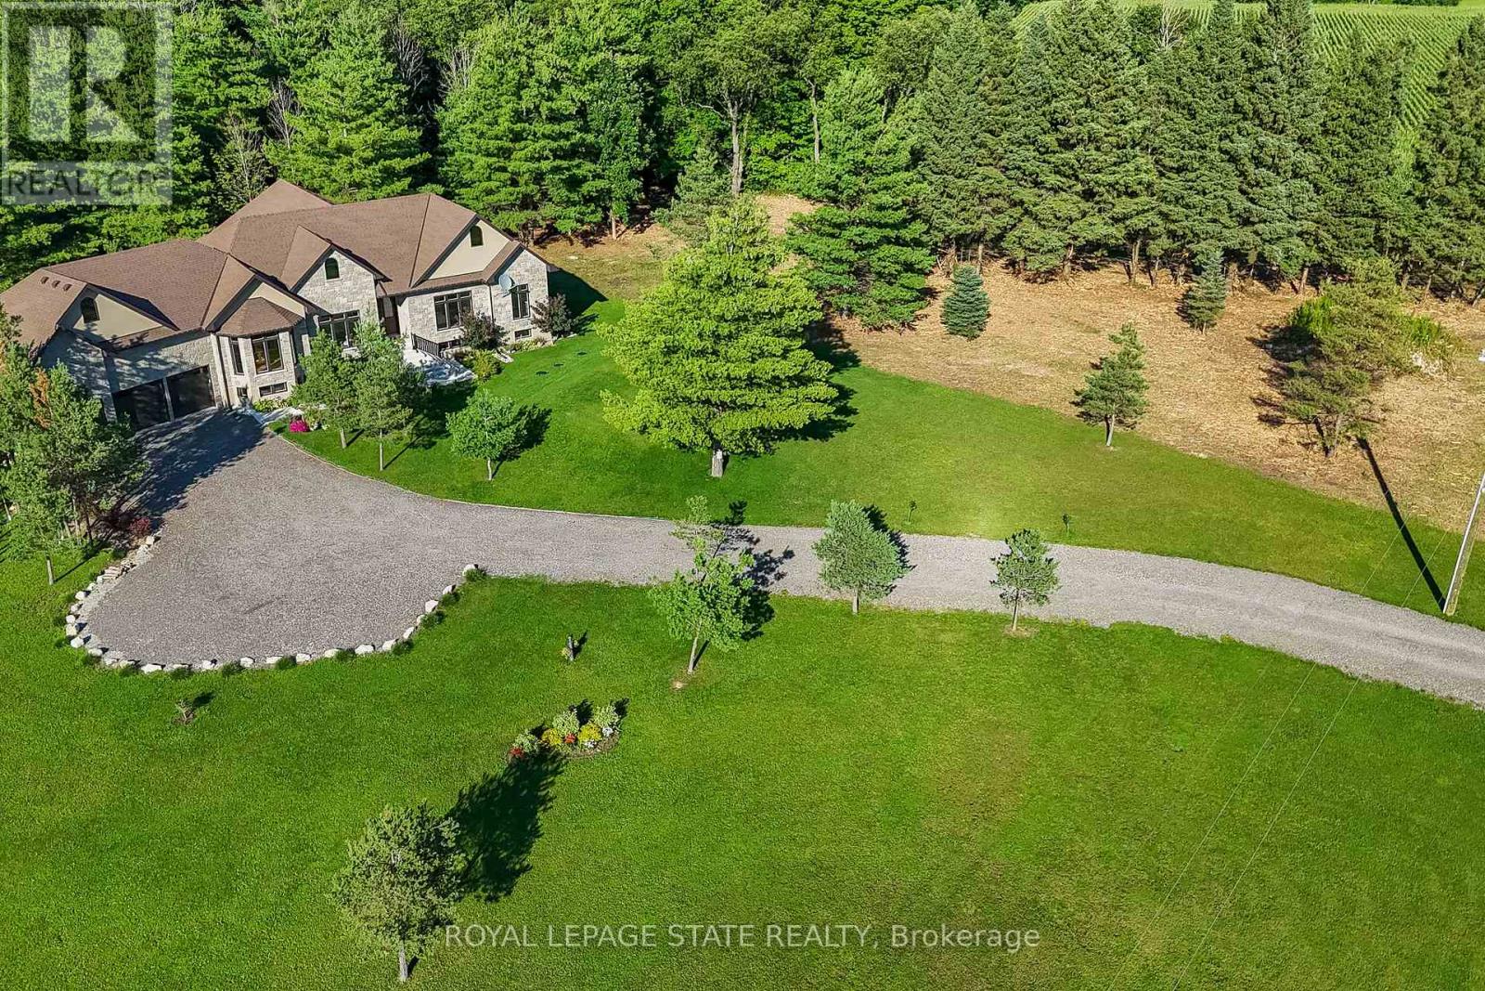
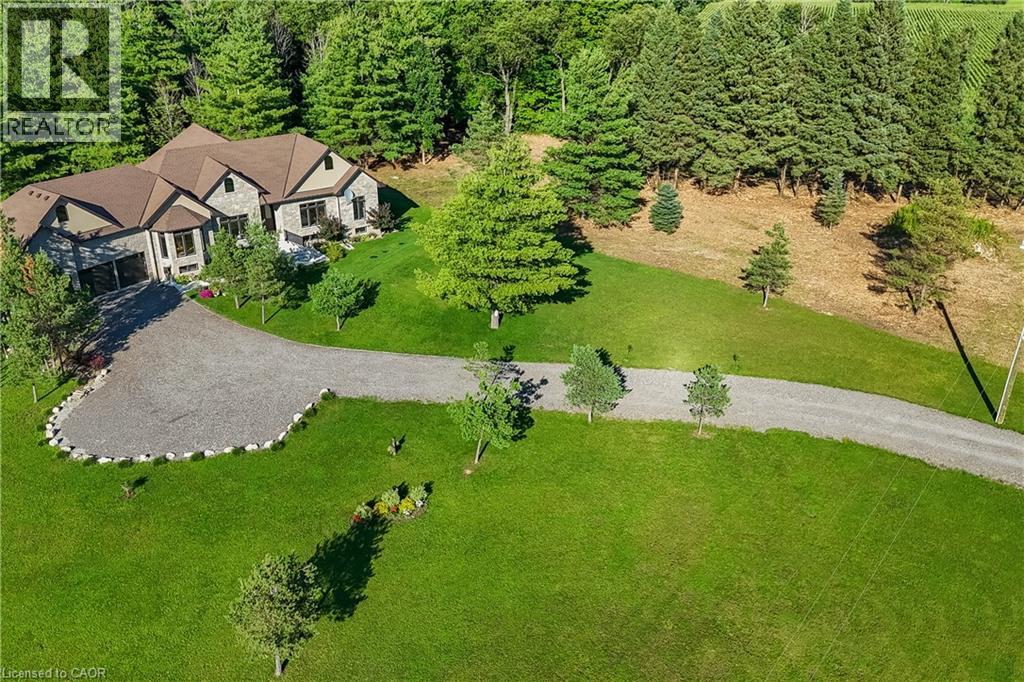
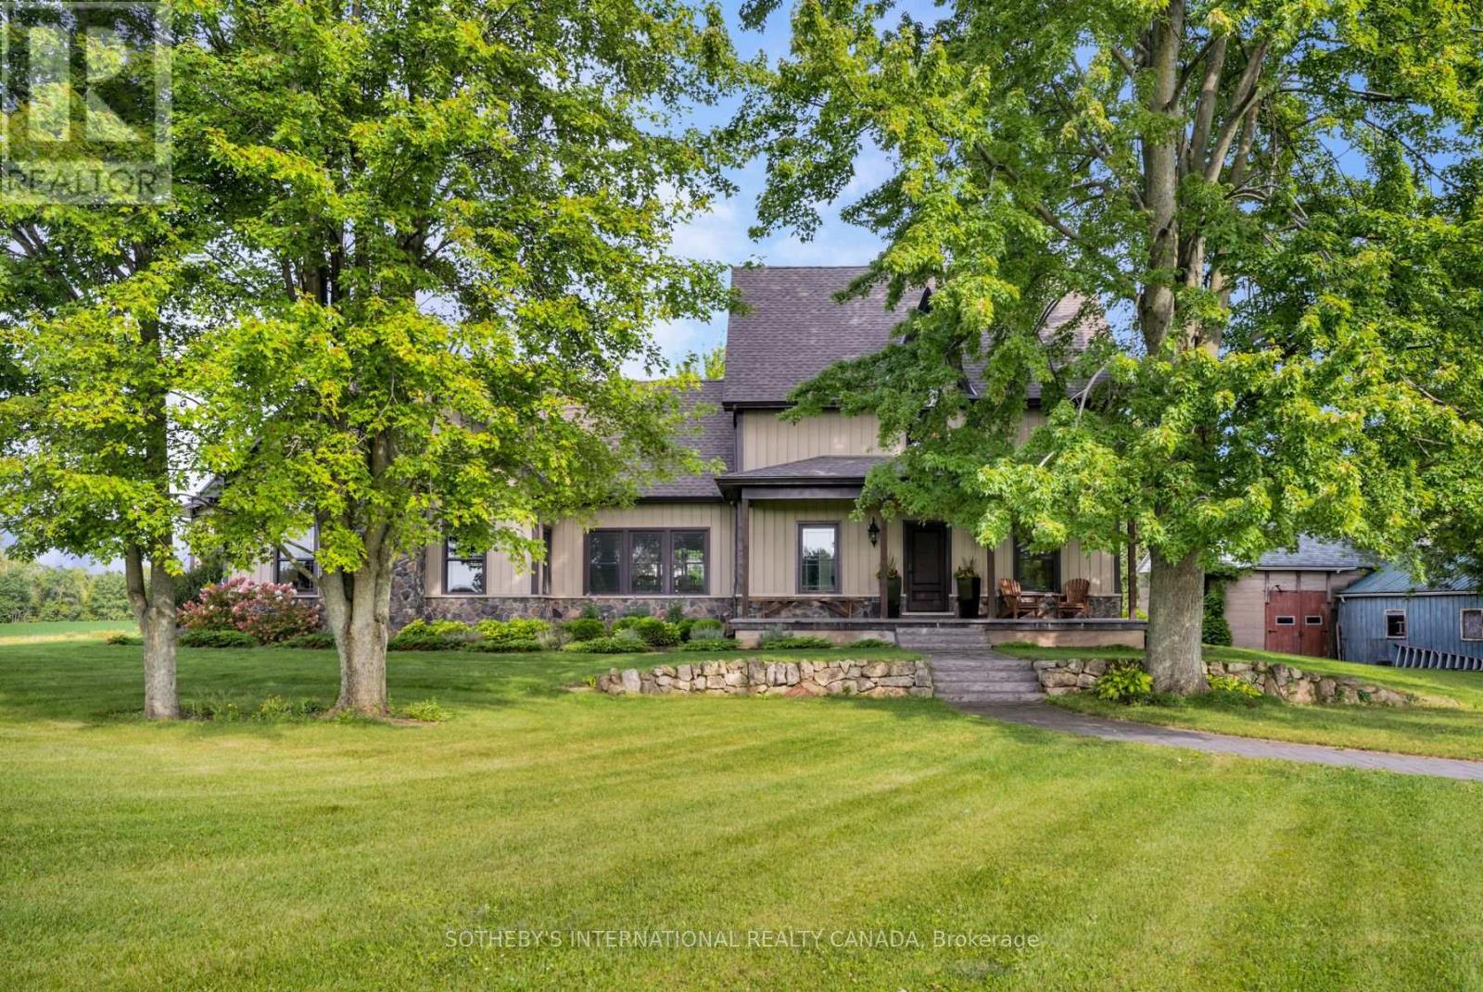
Set back over 600 feet from the road on 57 acres, this private country estate awaits you. Offering over 3,500 sqft of living space, including a near 3,000 sqft main floor, this custom-built home blends timeless design and modern construction with its surroundings. Inside, the main floor offers easy single level living at every stage of life, while four bedrooms and three bathrooms are arranged to balance togetherness and privacy. (Option for a second floor kitchenette / in-law suite) Abundant windows fill the home with natural light and frame beautiful views in every direction, while the breakfast nook, open kitchen and great room create a natural gathering places for enjoyment. Quality materials are found throughout the home including slate tile and hardwood flooring. UV water filtration, back up generator, and energy efficient features include: ICF foundation, Fiberglass windows and a wood fireplace insert. Beyond the beautiful grounds, outside you can enjoy spectacular sunrises from the eastern porch, unforgettable sunsets from the western porch, and a European-inspired rear courtyard for peaceful outdoor living.The property includes approximately 23 workable acres and 20 acres of bush, with additional trees planted along the western boundary to support the deer habitat. In 2018, the property received a Watershed Stewardship Award from Conservation Halton and also benefits from a Conservation Land Land Tax Incentive Program. Designed by Marina Lombard Fensham, Think Giraffe Design, and constructed by David Bernstein, DB Custom Homes, the residence reflects the vision of two respected leaders in design and custom construction. A historic barn and workshop add character and provide future possibility. Private and peaceful yet conveniently connected to Waterdown, Burlington, Hamilton, Dundas, and surrounding communities; this is a rare estate offering space, serenity and natural beauty while maintaining connection to everyday life. Welcome Home.
Map data © OpenStreetMap contributors
No open houses are scheduled for this home.
Can't make it? Request a private viewing.
| Great room | Main level | 7.1 x 4.8 m |
| Bedroom 3 | Second level | 3.55 x 3.96 m |
| Bedroom 4 | Second level | 3.55 x 3.96 m |
| Kitchen | Main level | 4.92 x 6.17 m |
| Family room | Second level | 5.02 x 4.82 m |
| Dining room | Main level | 4.8 x 6.14 m |
| Eating area | Main level | 3.66 x 3.66 m |
| Primary Bedroom | Main level | 4.57 x 3.96 m |
| Bedroom 2 | Main level | 4.23 x 3.55 m |
| Mud room | Main level | 3.5 x 2.43 m |
| Foyer | Main level | 2.51 x 4.82 m |
| Den | Main level | 3.42 x 3.12 m |
| Pantry | Main level | 2.02 x 1.6 m |